
Residential, Single-Family Home & Carriage House
Modern Home and Carriage House: Charlotte, NC
Charlotte, North Carolina
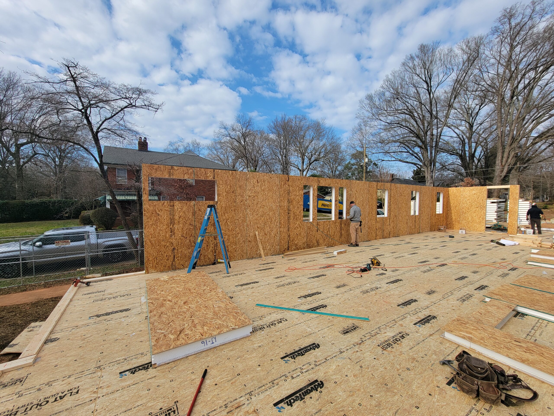
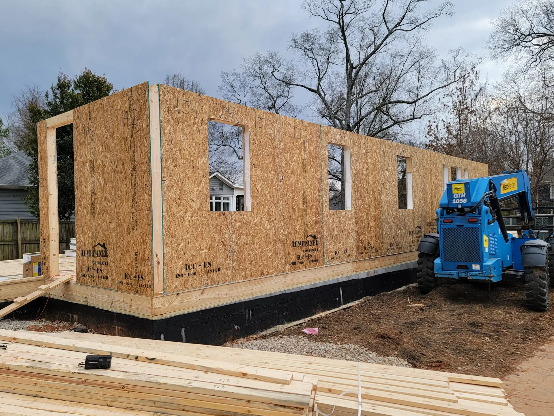
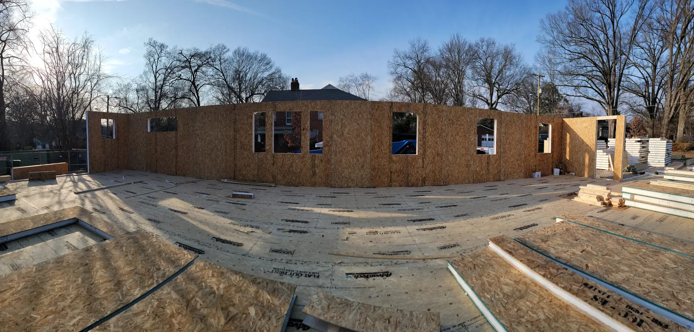
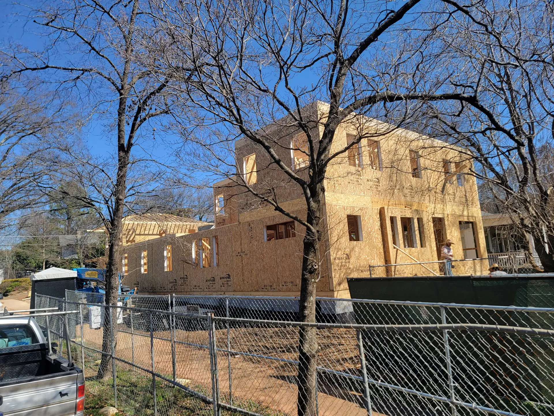
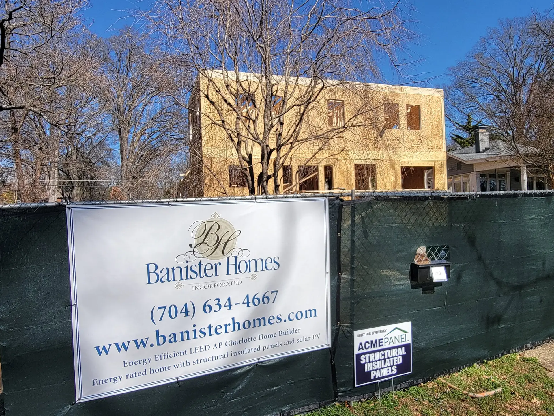
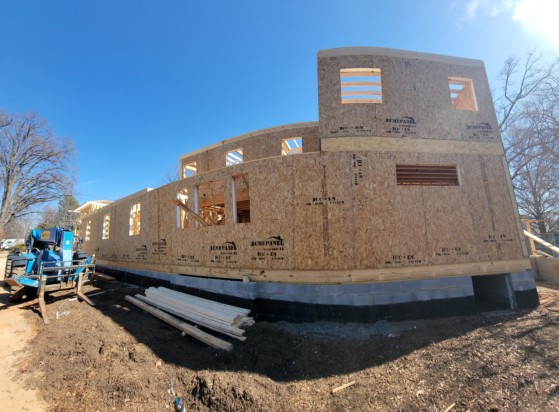
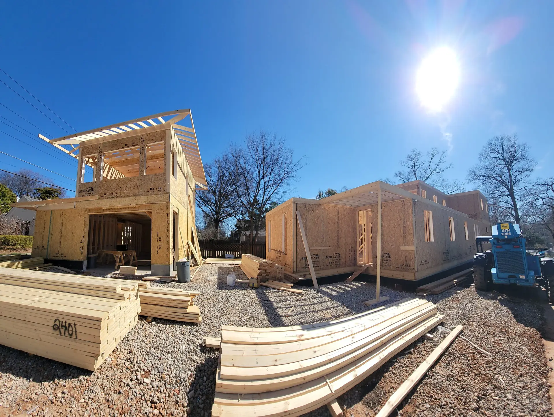
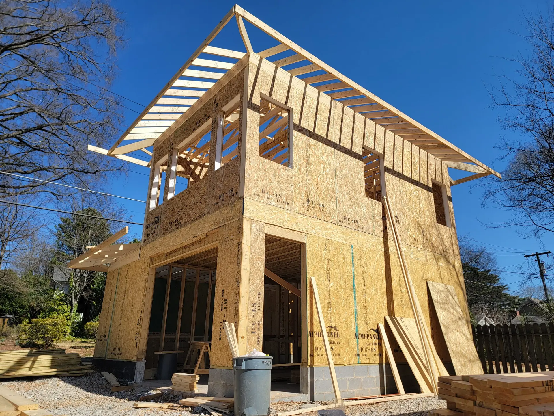
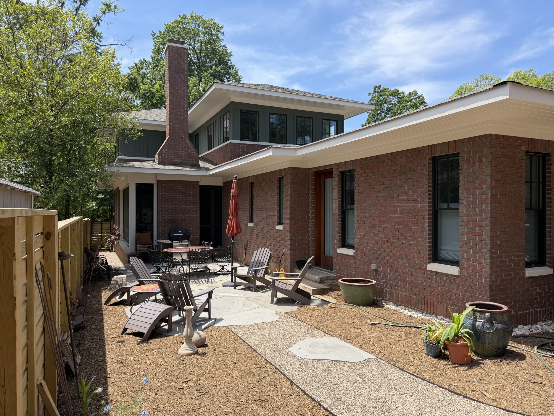
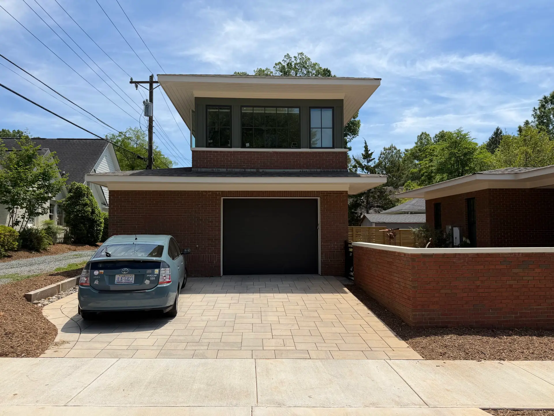
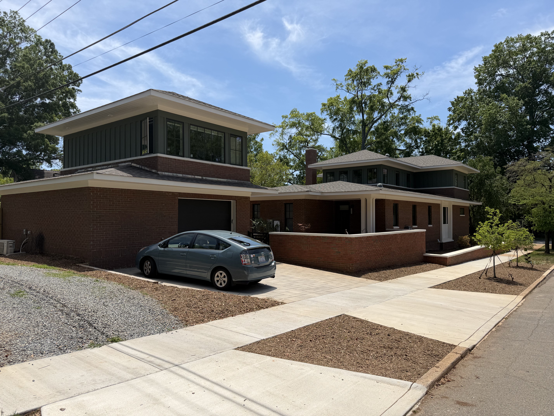
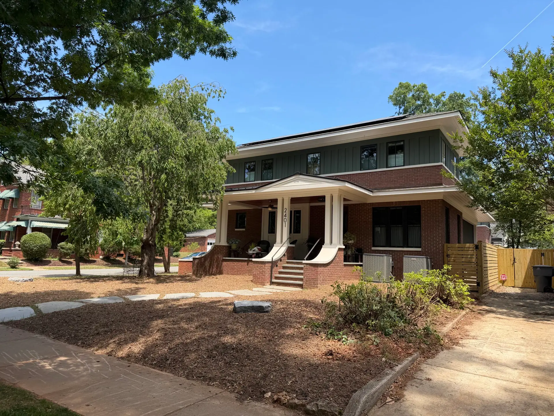
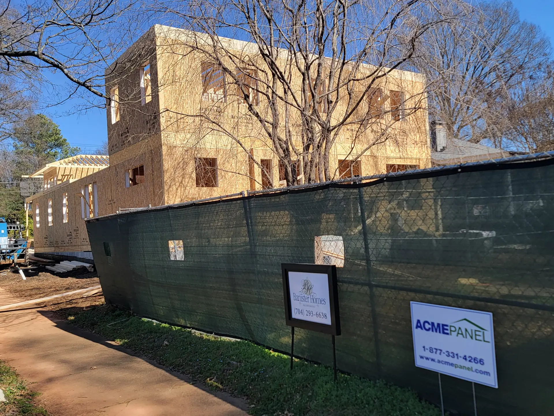
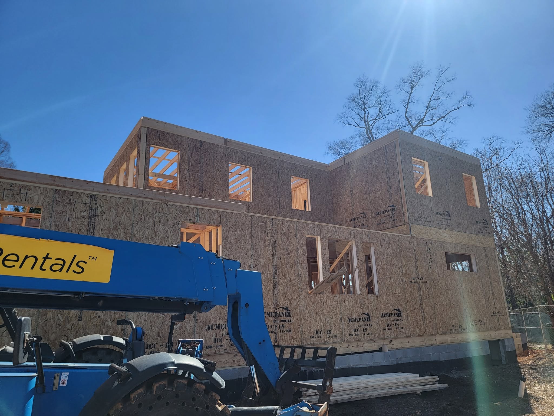
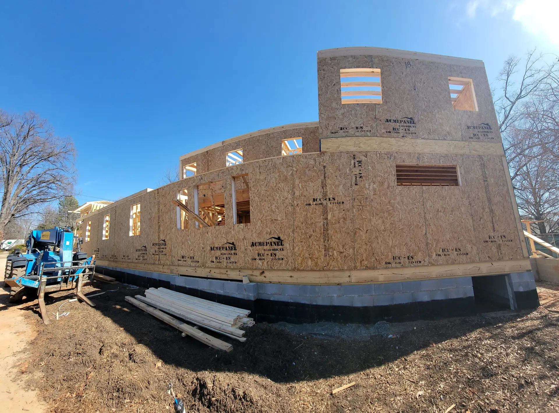
Built in Charlotte’s historic Elizabeth neighborhood, this modern home was designed to give its owners the convenience of city living without giving up privacy, space or energy efficiency. The 3,515-square-foot energy-efficient SIP home in Charlotte includes a 3,125-square-foot main residence and a separate 390-square-foot conditioned carriage house used as a home office. Structural Insulated Panels (SIPs) form the exterior walls, helping create an efficient building envelope while supporting the home’s distinctive modern design.
Builder Banister Homes chose SIPs as a simpler way to reach its energy-efficiency goals with fewer construction steps than conventional stick framing. ACME supplied 6 1/2-inch wall panels with a 5 5/8-inch EPS core and R-24 insulation value. The prefabricated SIP walls helped reduce framing time and jobsite waste while creating a continuous insulated wall system with less thermal bridging. The finished home achieved a HERS Index of 45 and a blower door result of 1.64 ACH50.
The home’s energy-efficient envelope is paired with LED lighting, high-performance windows and doors, efficient appliances and a 10.63 kW solar system with a Tesla Powerwall battery. The separate carriage house adds flexible space for remote work, while the home’s unique footprint and private patio make the most of its urban lot. Together, the design and SIP construction show that living close to the heart of Charlotte doesn’t have to mean compromising on comfort, privacy or building performance.
At a Glance
Project Details
| Location | Charlotte, North Carolina |
| Project Type | Residential, Single-Family Home & Carriage House |
| Builder | Banister Homes |
| Architect | R. Andrew Woodruff |
| Size | 3,515 sq. ft. conditioned space (3,125 sq. ft. main house, 390 sq. ft. carriage house) |
| SIP Application | Exterior walls (6 1/2" with 5 5/8" EPS core, R-24) |
| Completion | 2026 |
| SIP Benefits | Faster wall framing, fewer construction steps, continuous insulated exterior walls, improved airtightness and energy efficiency, reduced thermal bridging, less jobsite waste |
Why SIPs, Here
- ✓ A tighter building envelope means less energy used to heat and cool it, winter and summer alike.
- ✓ Panels arrive cut to spec and go up fast, so the home was closed in before the weather turned.
- ✓ Less energy used over the life of the home means less carbon produced, for this family and the next one who lives here.
Ready to talk through your project?
If you're planning a build and want to know what a SIP home will actually feel like for your family, in your climate, on your lot, we're glad to walk through it with you.