
Building a Better Home With Structural Insulated Panels (SIPs)
You don't need to know how to build with SIPs before you call us. Building a home with SIPs starts with a simple conversation: tell us what you want to build, and we'll help you figure out what comes next.
Home / Homeowners
What's Behind the Drywall Matters
Building a home comes with thousands of decisions. One of the most important is something you may never see once the house is finished: what's behind the drywall and above the ceiling.
Structural Insulated Panels (SIPs) are high-performance building panels used to create the walls and roof of your home as one strong, highly insulated building envelope. Once the house is finished, it can look like any other home. The difference is how it was built and how it feels to live inside it.
Most homeowners aren't interested in building technology for its own sake. They want to know what it will mean on a January morning, on a July afternoon, and on their energy bill. SIP homes can mean fewer drafts, more consistent temperatures from room to room, and heating and cooling systems that don't have to work as hard.
Fewer drafts. More consistent temperatures. Cleaner indoor air. Lower energy use.
A home that simply feels better.
Start With What You Have
Land and a folder of floor plans you like. An architect. Plans that are nearly done. Any of these is enough to start a conversation about building your home with SIPs. And the earlier we talk, the more your design can take advantage of the system.
I have land, but no plans
Good timing. Talking with us early means your future design team can plan around SIPs from the very first sketch.
I'm working with an architect
Great. Bring us into the conversation and we'll work alongside your design team as the plans develop. Your architect doesn't need previous SIP experience.
My plans are almost finished
Send them over. Existing house plans can often be adapted for SIP construction, and we'll tell you plainly what that involves.
Not sure which of these sounds like you?
That's okay. Most homeowners are somewhere in between. Tell us what you're picturing and we'll help you figure out where to start. No plans needed.
ACME works alongside homeowners, architects and builders to turn home plans into a complete SIP wall and roof package, manufactured at our facility in Radford, Virginia.
I Want to Build With SIPs. Now What?
A lot happens behind the scenes. Here is what it looks like from your side of the table.
Plan it
1 Start with what you have. Location, rough size, timeline, any drawings. Missing some? Call anyway.
2 Talk to ACME early. Ideally before plans are final, so the design works with the system.
3 Bring in your architect or designer. They don't have to be SIP experts. ACME works alongside your design team as the plans develop.
4 Find the right builder. Your builder doesn't necessarily need previous SIP experience. A good builder who is willing to learn can be a great fit, and ACME provides support along the way.
Make it
5 Your plans become a SIP package. Next, openings, panel sizes and roof lines get worked out before anything ships. You don't need to read panel drawings. We and your team do.
6 Your panels are made in Radford. Big sections of your walls and roof are built for your home before the truck ever reaches your lot.
Build it
7 The panels arrive. Walls and roof go up surprisingly fast. The lines you've studied for months are standing in front of you.
You're standing inside your house.
8 The house becomes your home. Then come windows, systems, drywall and cabinets. Soon you won't see the SIPs at all. You'll just live inside what they made.
You don't have to be a SIP expert to start.
Most of our homeowners didn't know a panel thickness from a connection detail when they first called. They just knew they wanted to build a better-performing home. We'll help with the rest.
✓ Takes about 30 seconds
✓ No plans needed to get started
A real person from our Radford team replies. No pressure.
Rather talk now? Call 877-331-4266
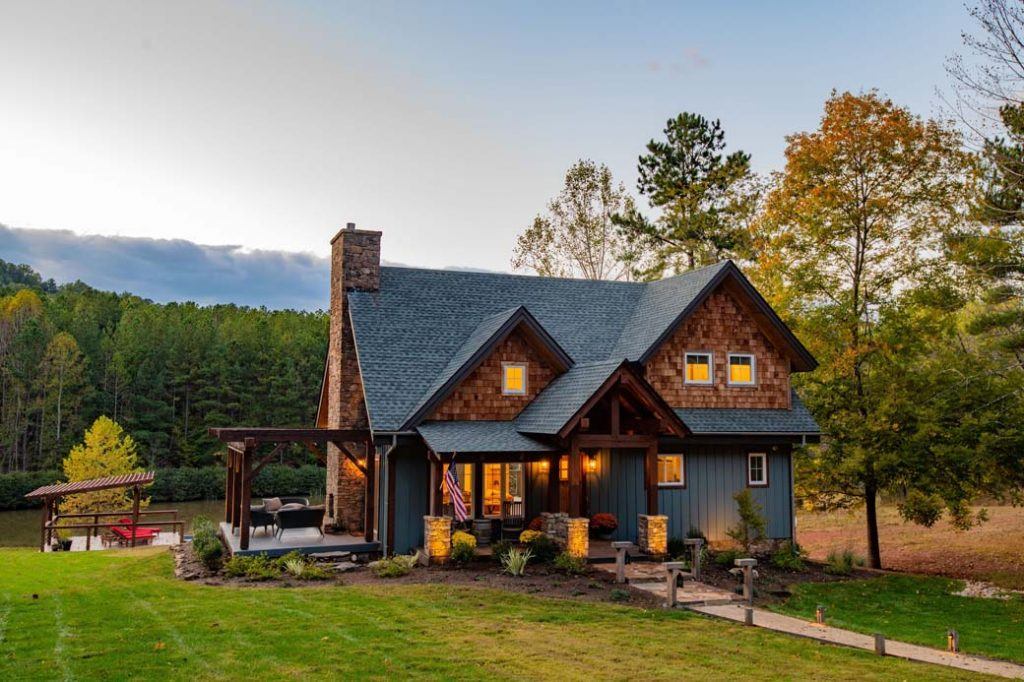
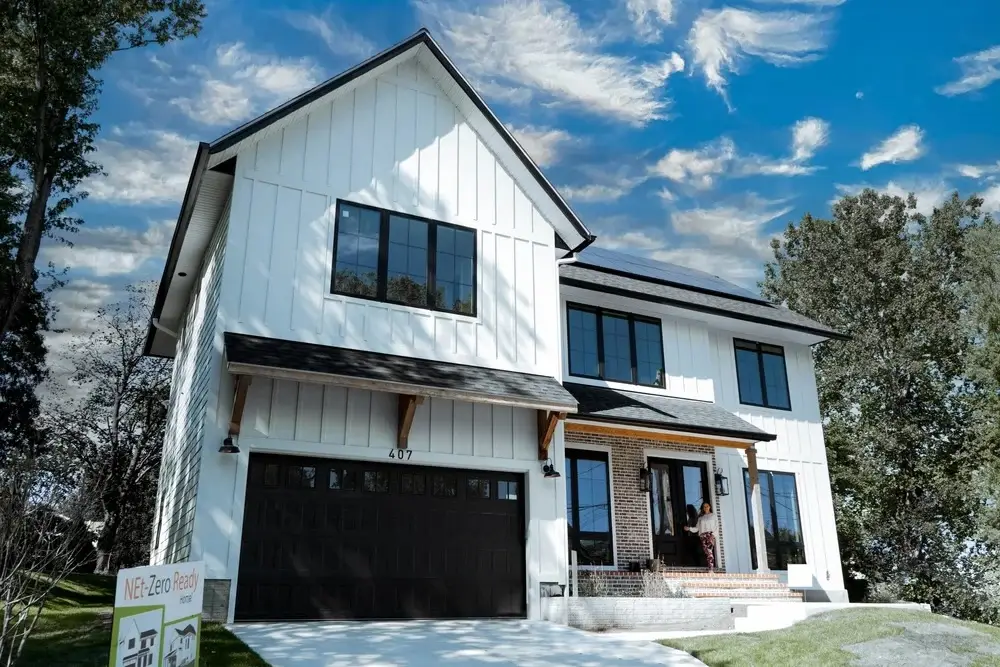
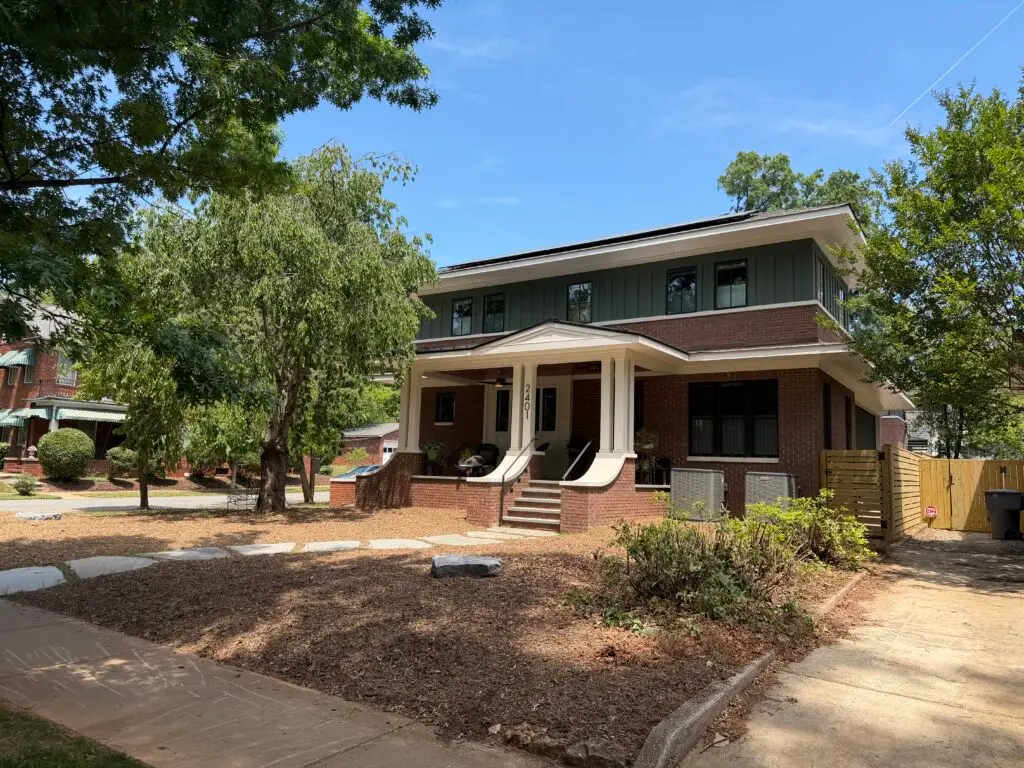
See What Homeowners Have Built
Frequently Asked Questions About Building a SIP Home
When should I contact ACME about building with SIPs?
As early as you can, ideally before your house plans are final. Bringing SIPs into the design early lets your architect or designer plan the home around the system. If your plans are already finished, you’re not too late. Send them to ACME and we’ll talk through next steps.
Do I need architectural plans before contacting ACME?
No. You don’t need finished construction drawings to start a conversation with ACME. Preliminary plans or sketches help if you have them, and if you’re still early in planning, talking with us now helps you understand what your designer will need to consider.
Does my architect need experience designing with SIPs?
No. Your architect or designer doesn’t need previous SIP experience. ACME works with design teams who are new to the system and helps them understand what’s needed to design with Structural Insulated Panels.
Do I need a builder who has installed SIPs before?
Not necessarily. SIP experience helps, but a builder who is willing to learn, follows the plans and pays attention to installation details can build a SIP home successfully. ACME provides project and installation support for crews that are new to SIP construction.
Can existing house plans be converted to SIP construction?
Yes. Many existing house plans can be adapted for Structural Insulated Panel (SIP) construction. ACME can review your plans and work with your design team to determine what changes, if any, are needed.
How much does a SIP package cost?
Our SIP panel pricing is published, so you can see real numbers before you ever call. See ACME's published panel pricing. The cost of your package depends on your home's size and design, the panel specifications, where you're building and how much installation support you need. Once we see your plans, we can walk you through what your package will cost.
Does ACME build my house?
No. ACME manufactures the SIP wall and roof package for your home and works with you, your architect or designer, and your builder throughout the process. We also offer different levels of SIP installation support, including full installation by ACME's sister company, Taylor Hollow Construction.
Can SIPs be used for any style of home?
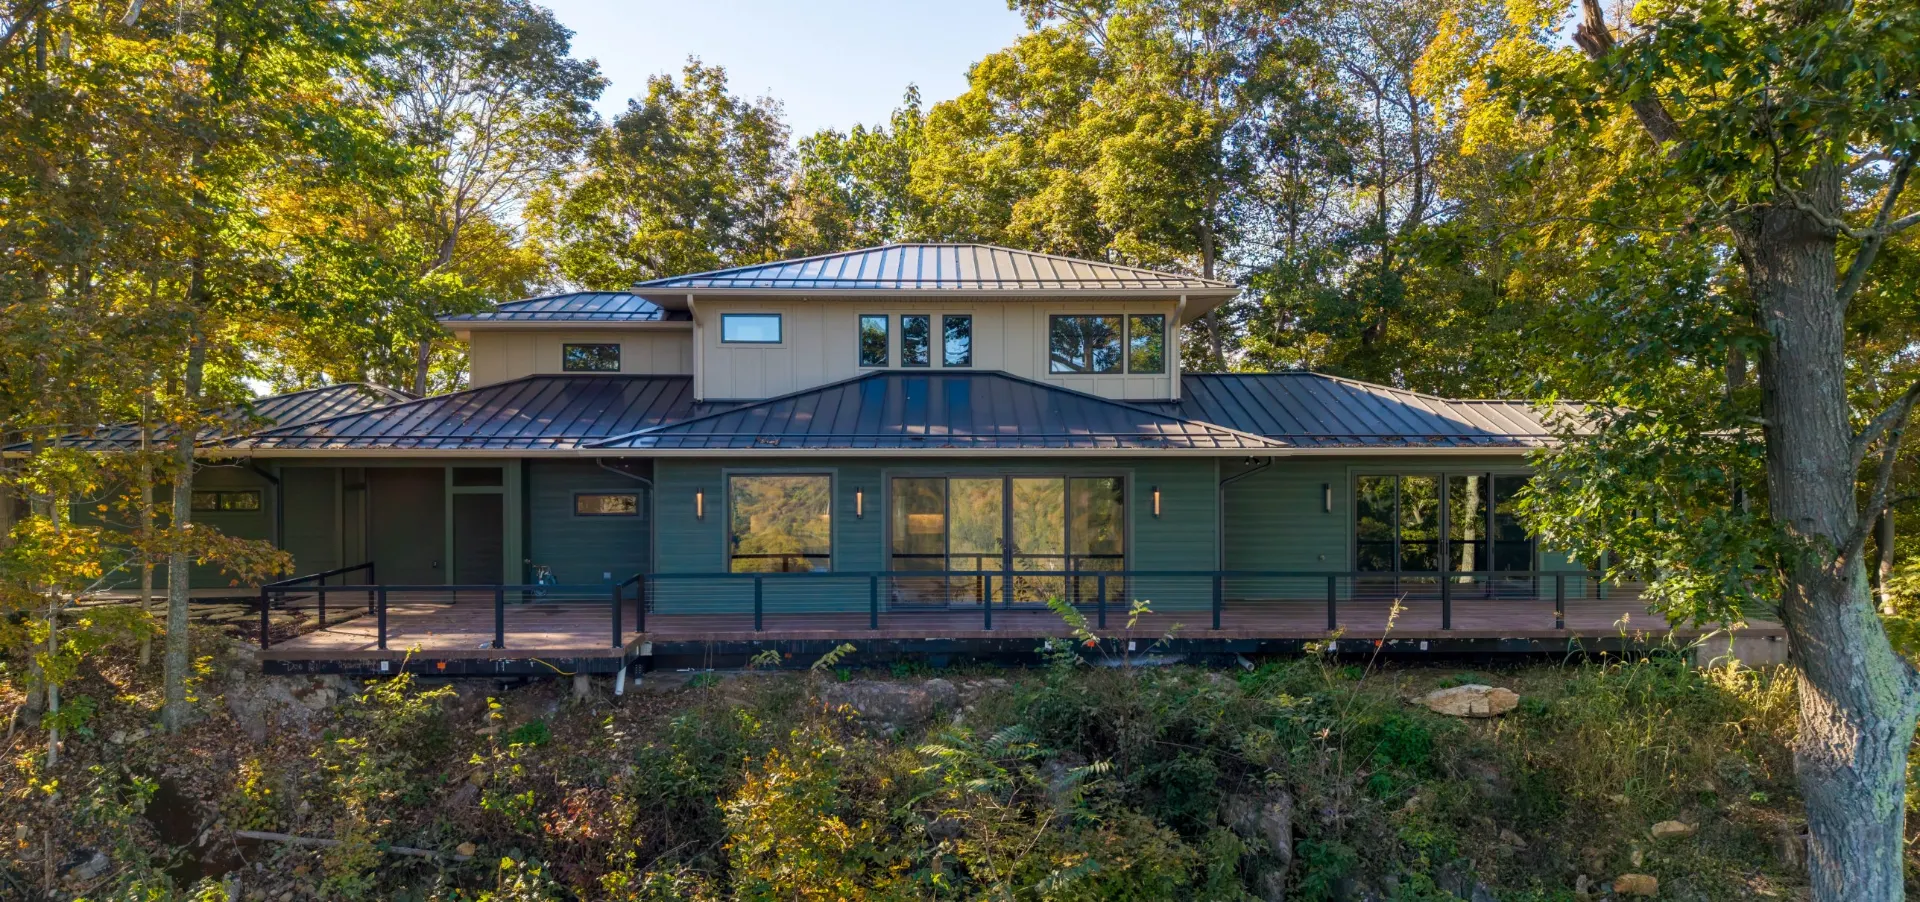
In most cases, yes. SIPs have been used for modern homes, farmhouses, mountain cabins and timber frame homes. Because the panels are made to match your plans, the finished house can look like any other home on your street. That's why it's important to bring your plans to ACME early, so we can talk through any design considerations from the start.
Ready to build differently?
You don't need panel sizes, a finished plan, or the whole process figured out before you call. Tell us what you want to build. We'll help you figure out what comes next.
✓ A real person from our Radford team replies
✓ Plans, sketches, or just an idea are all welcome
Rather talk now? Call 877-331-4266