
Modern Solar Home: Lexington, Virginia
Lexington, Virginia
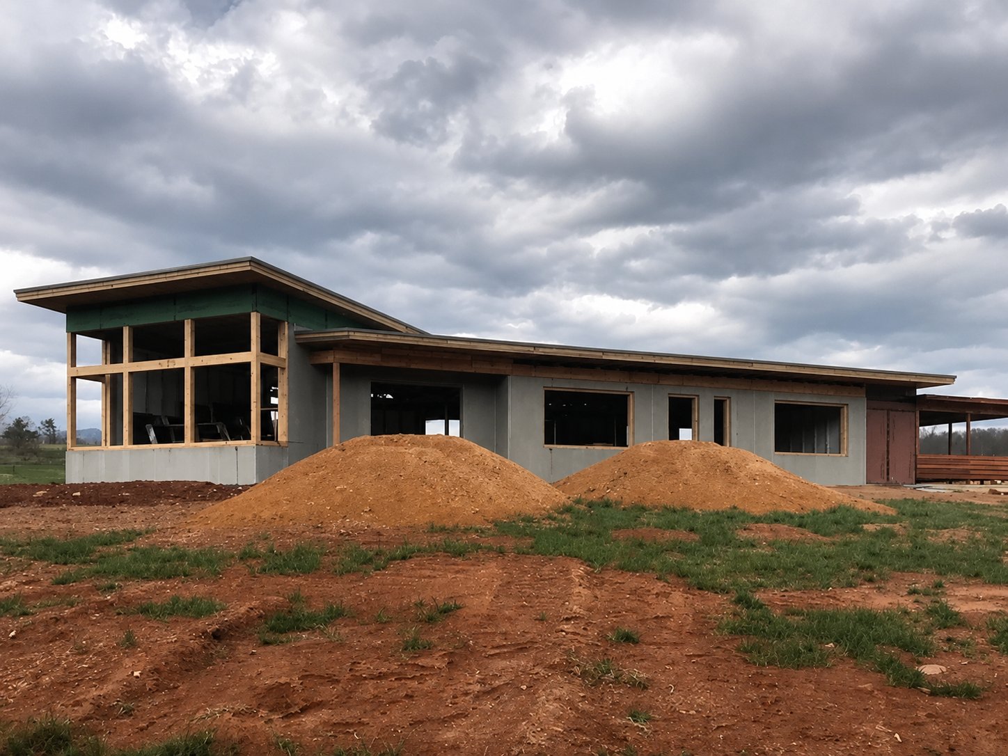
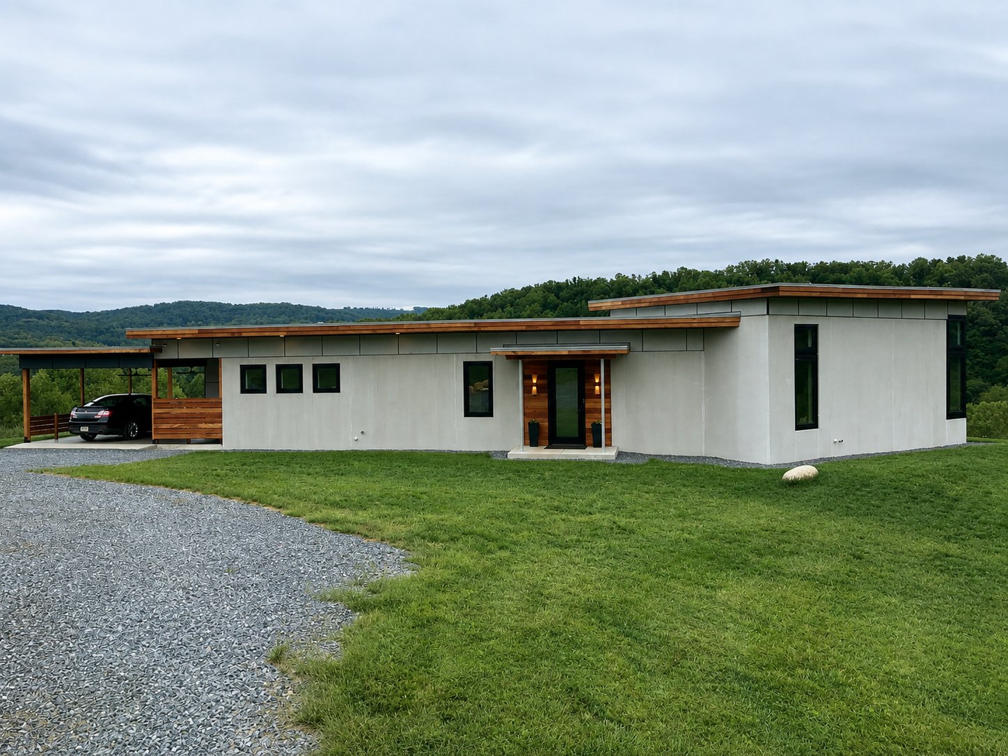
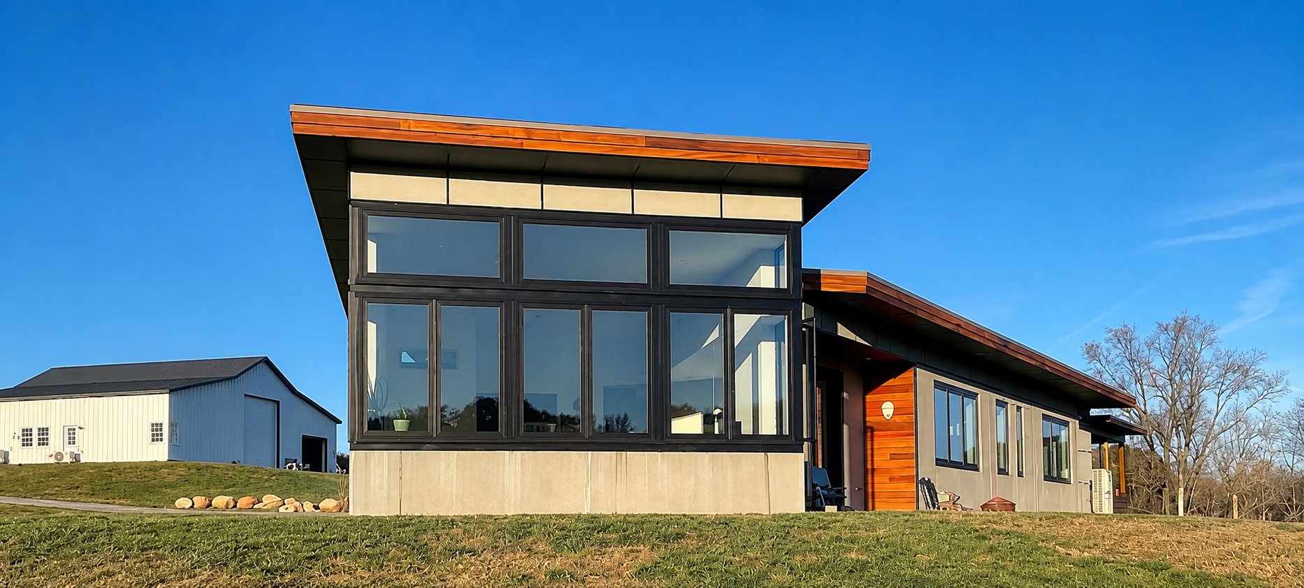
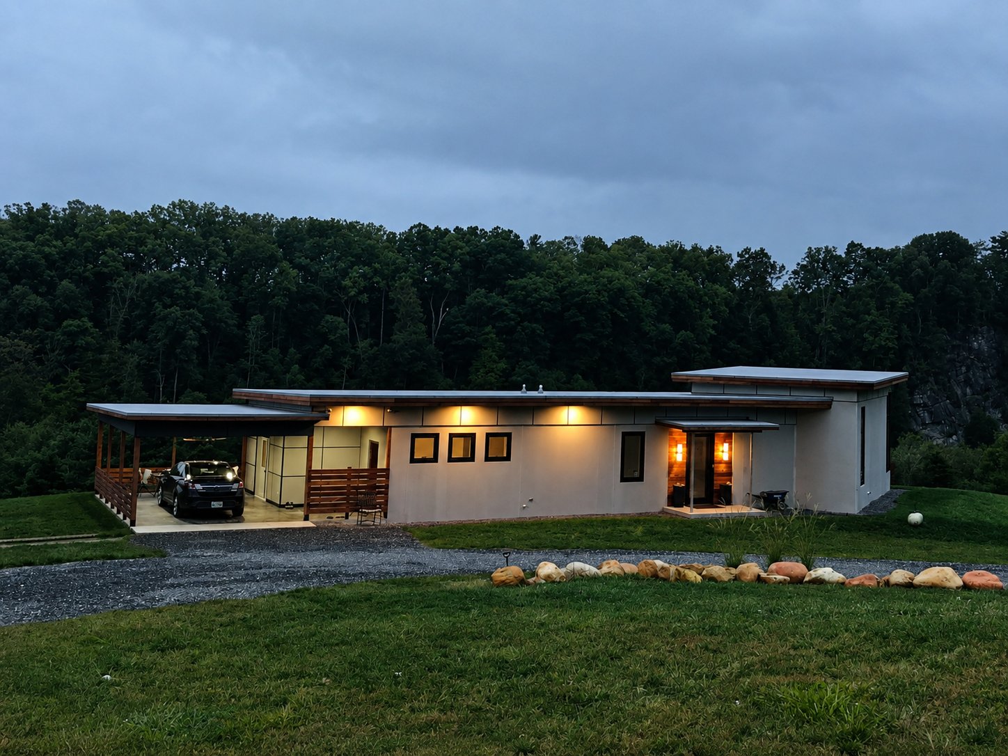
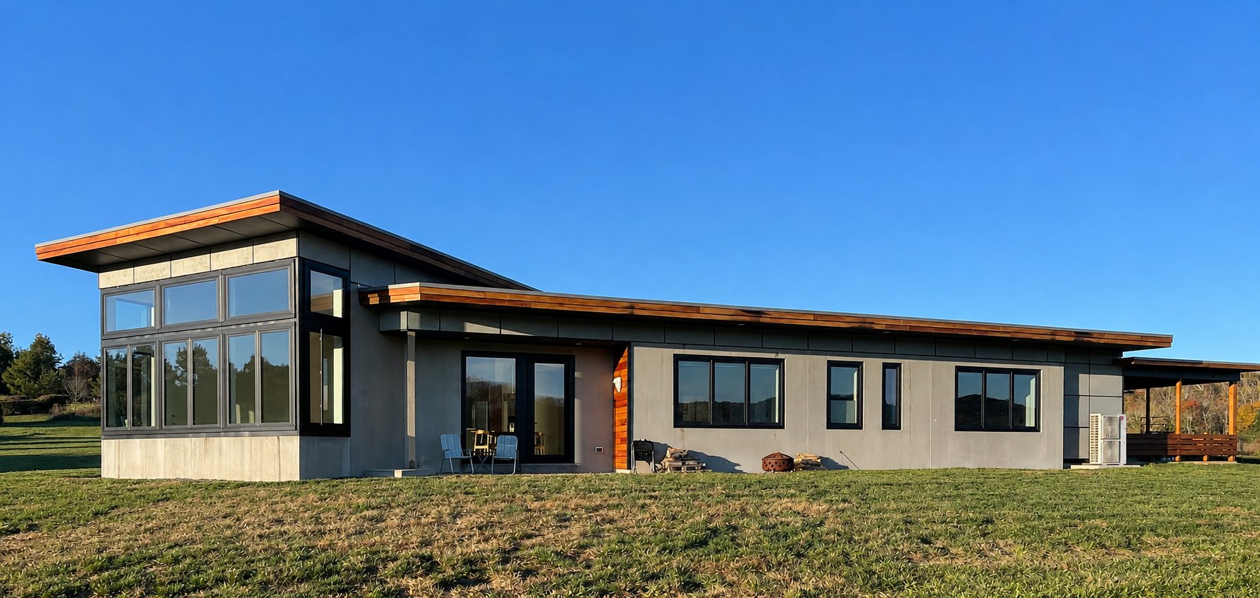
The Modern Solar Home in Lexington, Virginia, started with a simple goal: a comfortable, all-electric home that uses as little energy as possible. The walls are Insulated Concrete Forms (ICF). The roof is ACME Structural Insulated Panels (SIPs). Together they create one continuous insulated envelope, from the walls up through the roof.
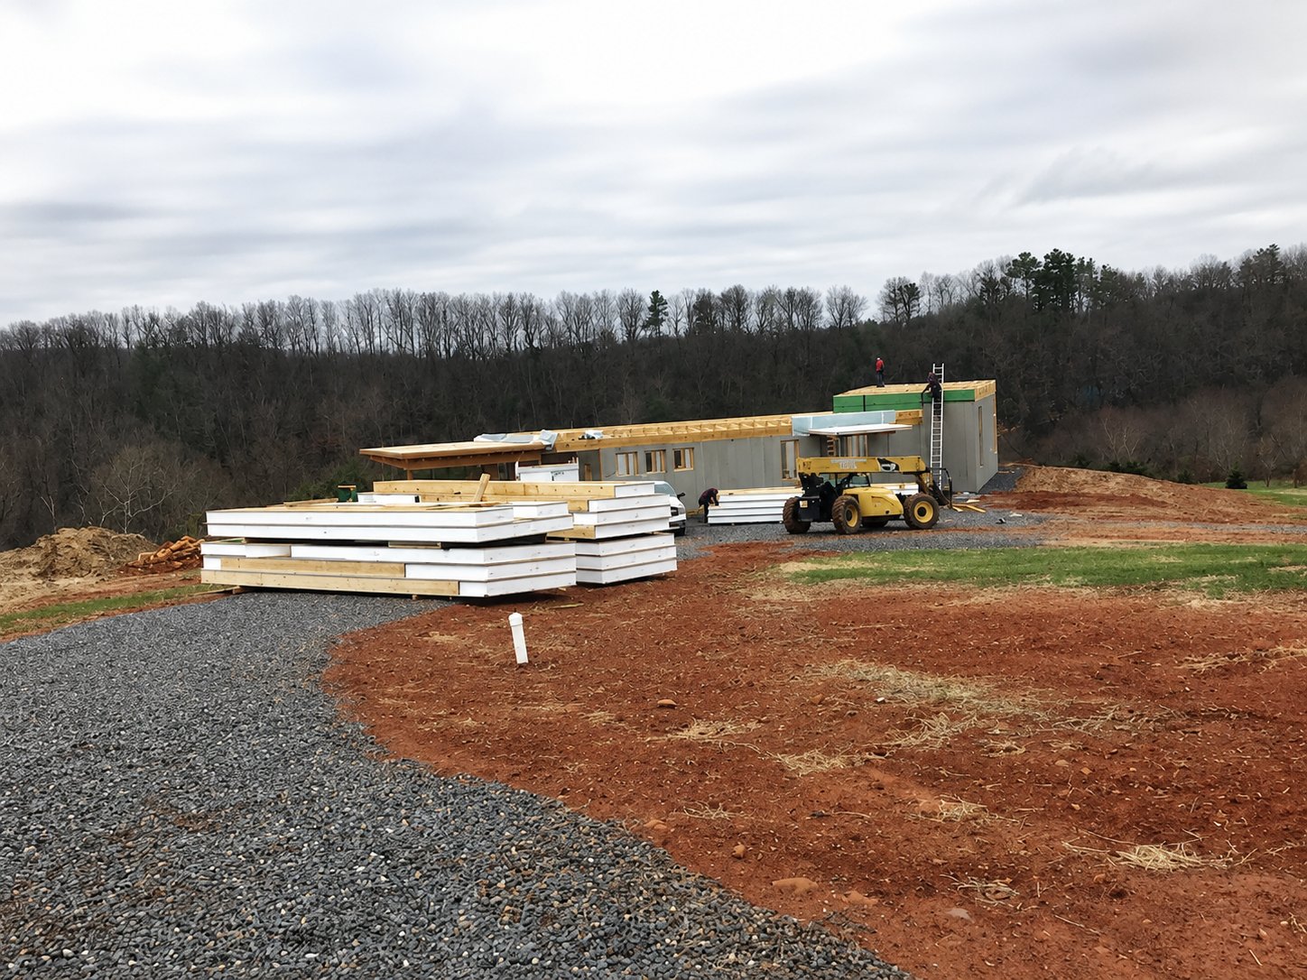
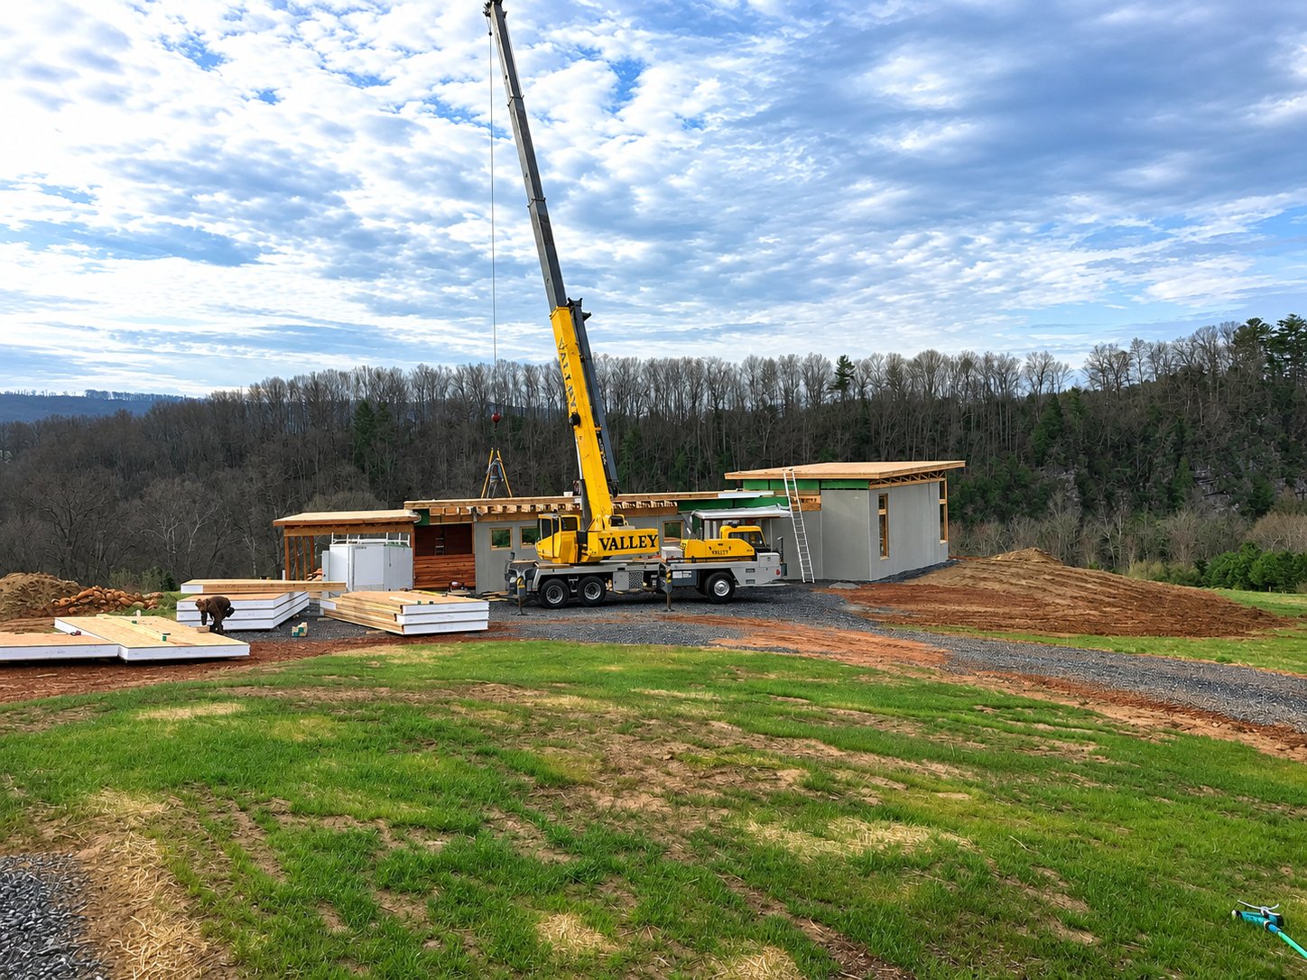
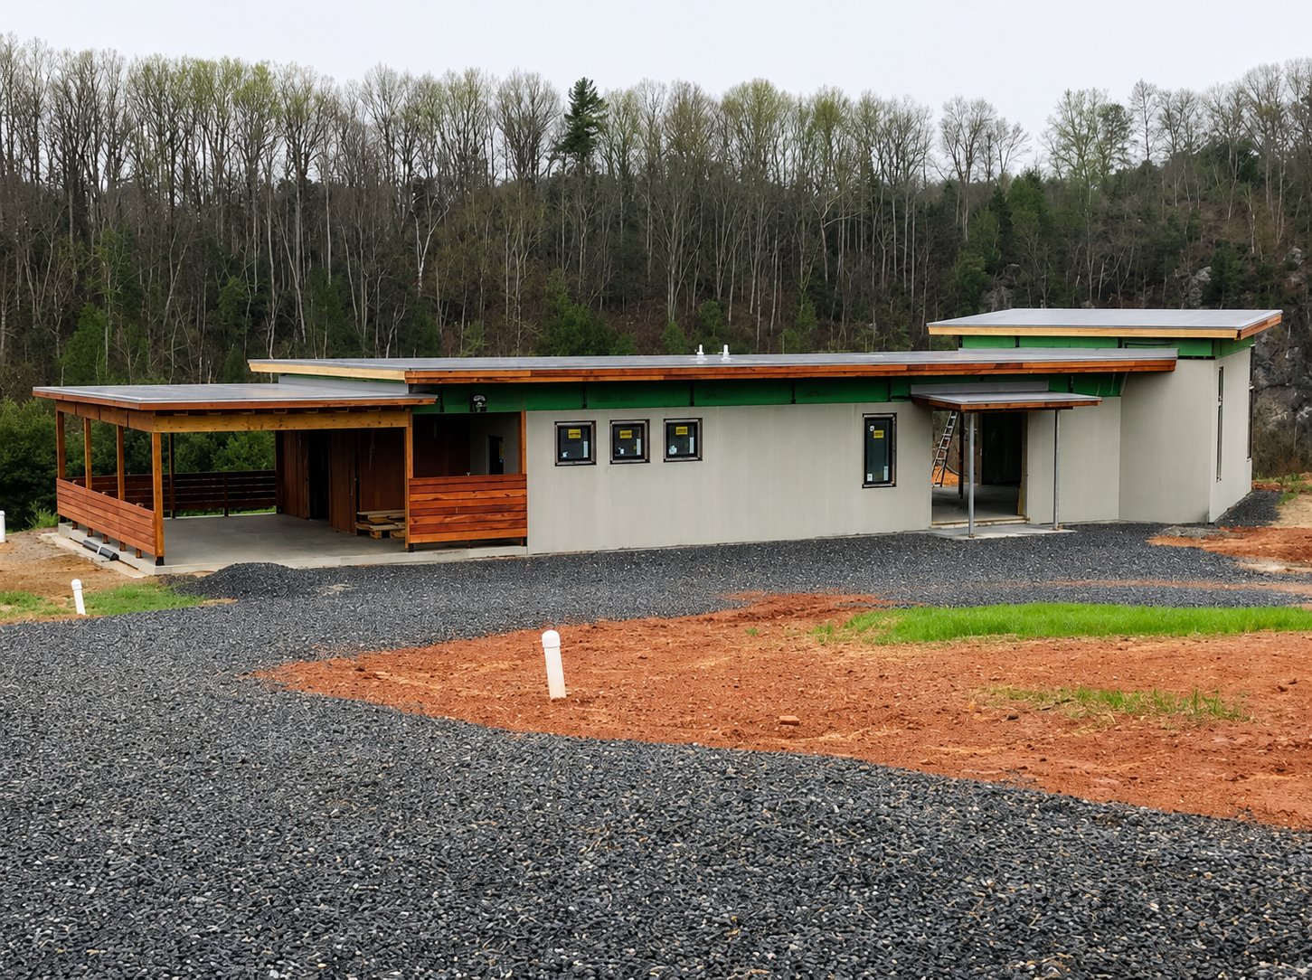
Great walls are only half the job. Heat you keep in with well-insulated walls will still find its way out through a roof that doesn’t keep up. ACME supplied 10 1/4-inch SIP roof panels (9 3/8-inch EPS core) to carry that same continuous insulation over the top of the house. The panels also simplified the overhangs and let the roofline extend well past the walls, which is a big part of the home’s modern look. Engineered trusses provided space for HVAC and electrical, and because the panels arrived prefabricated, the roof went on quickly and the crew dried in the home sooner. ACME worked closely with architect Heidi Schweizer through design revisions and installation to bring the design and the energy goals together.
The finished home runs on mini-split heating and cooling and the owners later added a ground-mounted solar system. According to the homeowners, their highest electric bill has been $34, and in many months they produce more electricity than they use. No single system gets the credit for that. It took ICF walls, a SIP roof, efficient equipment and solar working together. This is what a SIP roof is built to do: finish the envelope so the rest of the house can perform.
At a Glance
Project Details
| Location | Lexington, Virginia |
| Project Type | Residential, Single-Family Home (ICF walls, SIP roof) |
| Builder | Owner / Builder |
| Architect | Heidi Schweizer Architect |
| Size | 1,988 sq. ft. conditioned space |
| SIP Application | Roof only (10 1/4" total, 9 3/8" EPS core). Walls are ICF. |
| Completion | 2020 |
| SIP Benefits | Faster roof installation and dry-in, continuous insulated roof envelope, compatibility with ICF walls, cantilevered roof design, energy efficiency, simplified overhang details |
Why SIPs, Here
- ✓ A tighter building envelope means less energy used to heat and cool it, winter and summer alike.
- ✓ Panels arrive cut to spec and go up fast, so the home was closed in before the weather turned.
- ✓ Less energy used over the life of the home means less carbon produced, for this family and the next one who lives here.
Ready to talk through your project?
If you're planning a build and want to know what a SIP home will actually feel like for your family, in your climate, on your lot, we're glad to walk through it with you.