
SIP Elevator Shaft: Meggett, South Carolina
Meggett, South Carolina
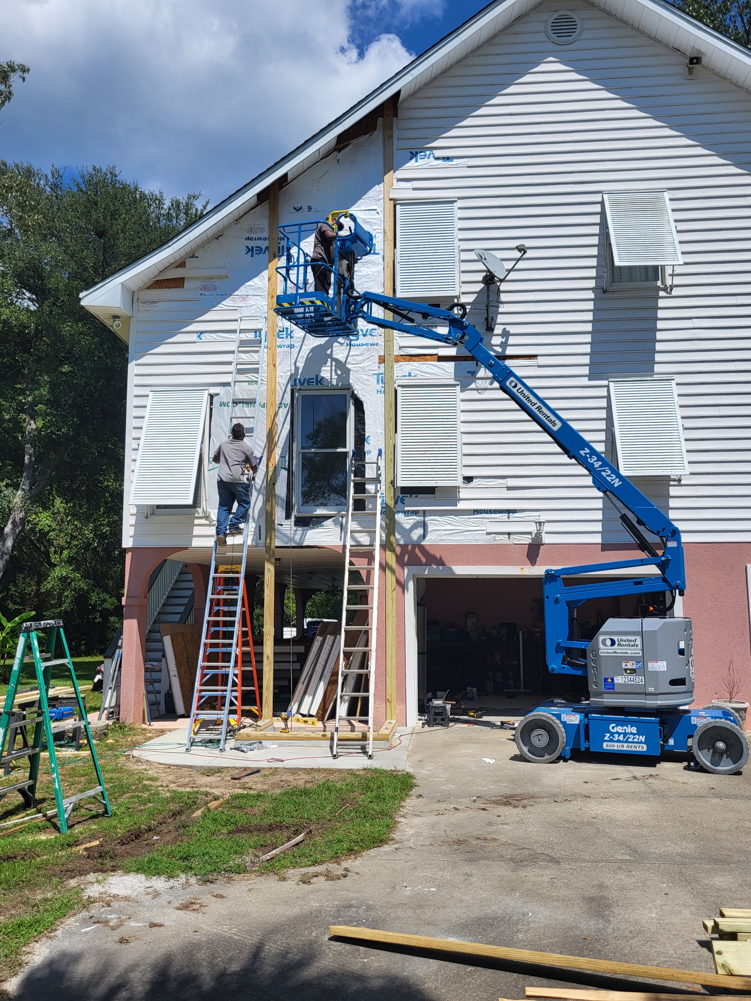
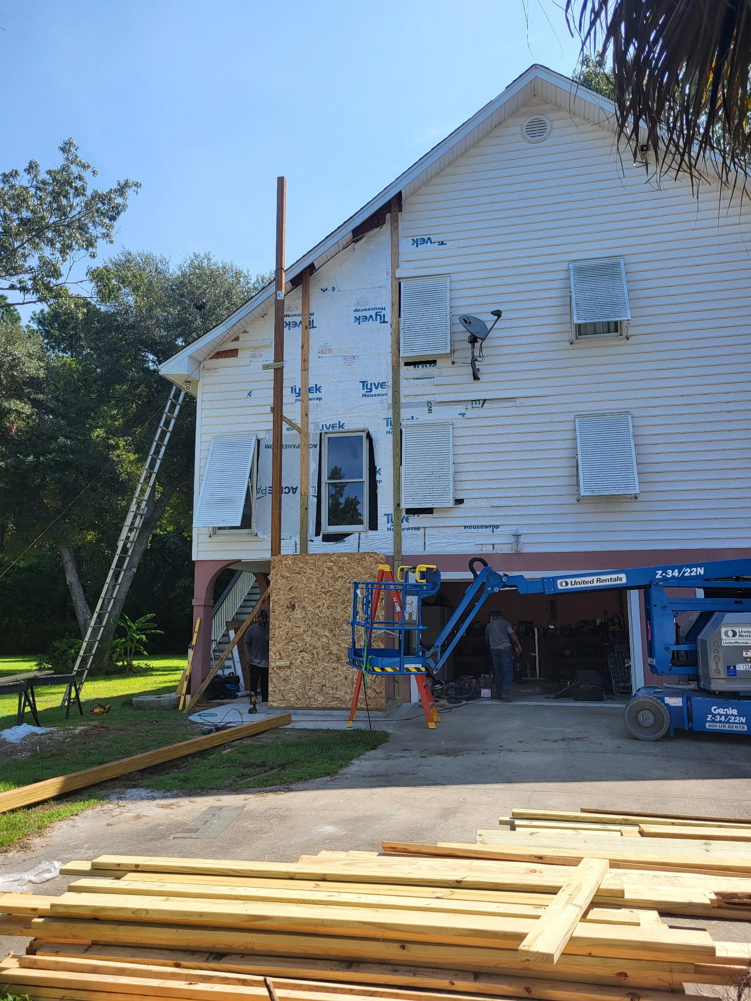
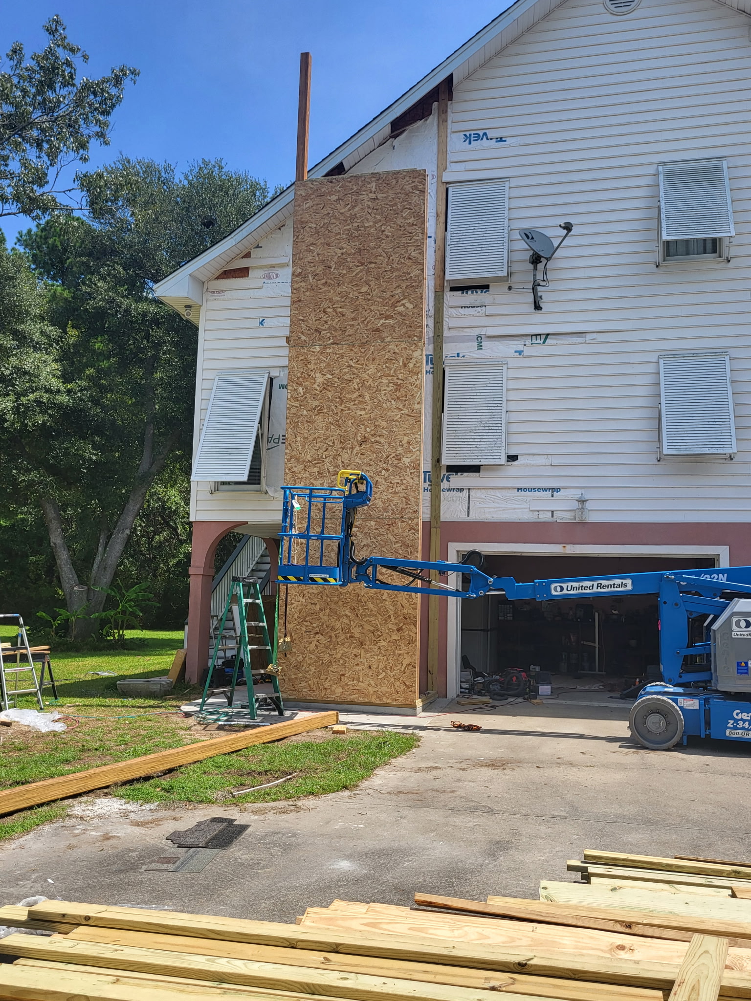
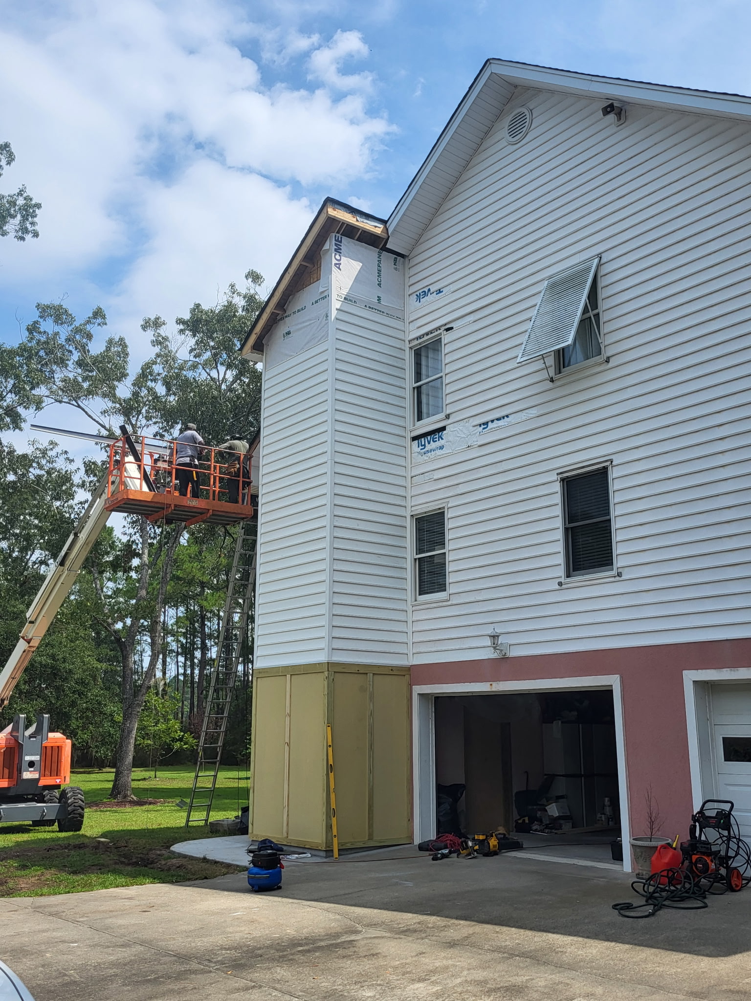
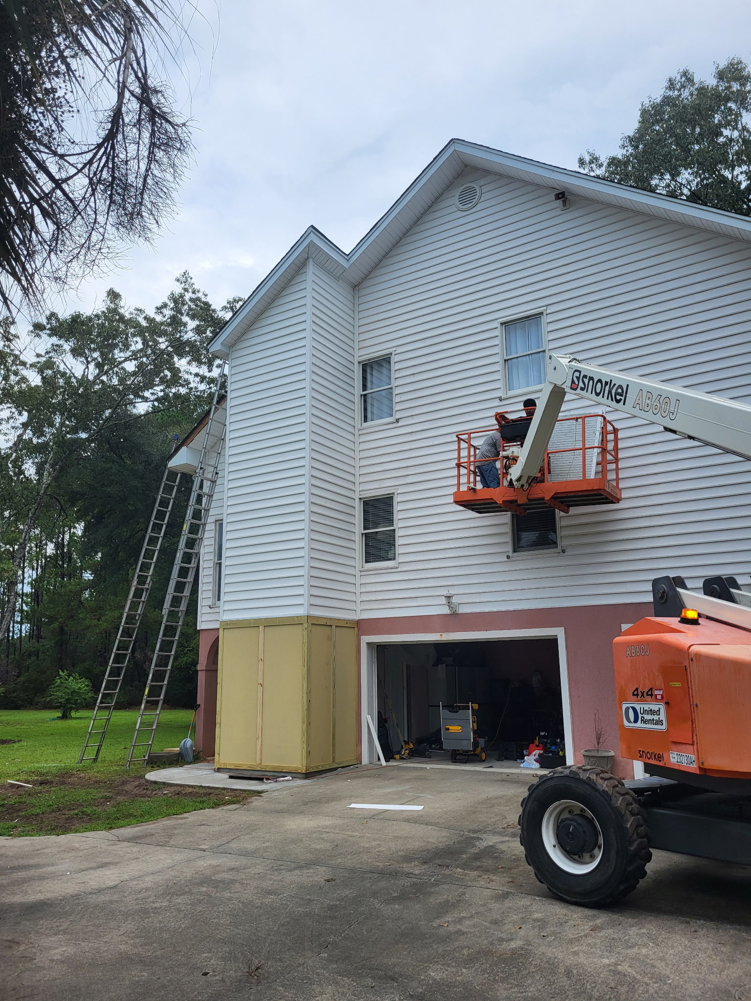
For homeowners in Meggett, South Carolina, adding an elevator to their three-story home was about making sure they could continue living comfortably in the place they love. The solution was a 30-foot-tall exterior elevator shaft built with Structural Insulated Panels (SIPs), showcasing how SIPs can be used in creative ways for home renovations and additions, well beyond traditional new construction.
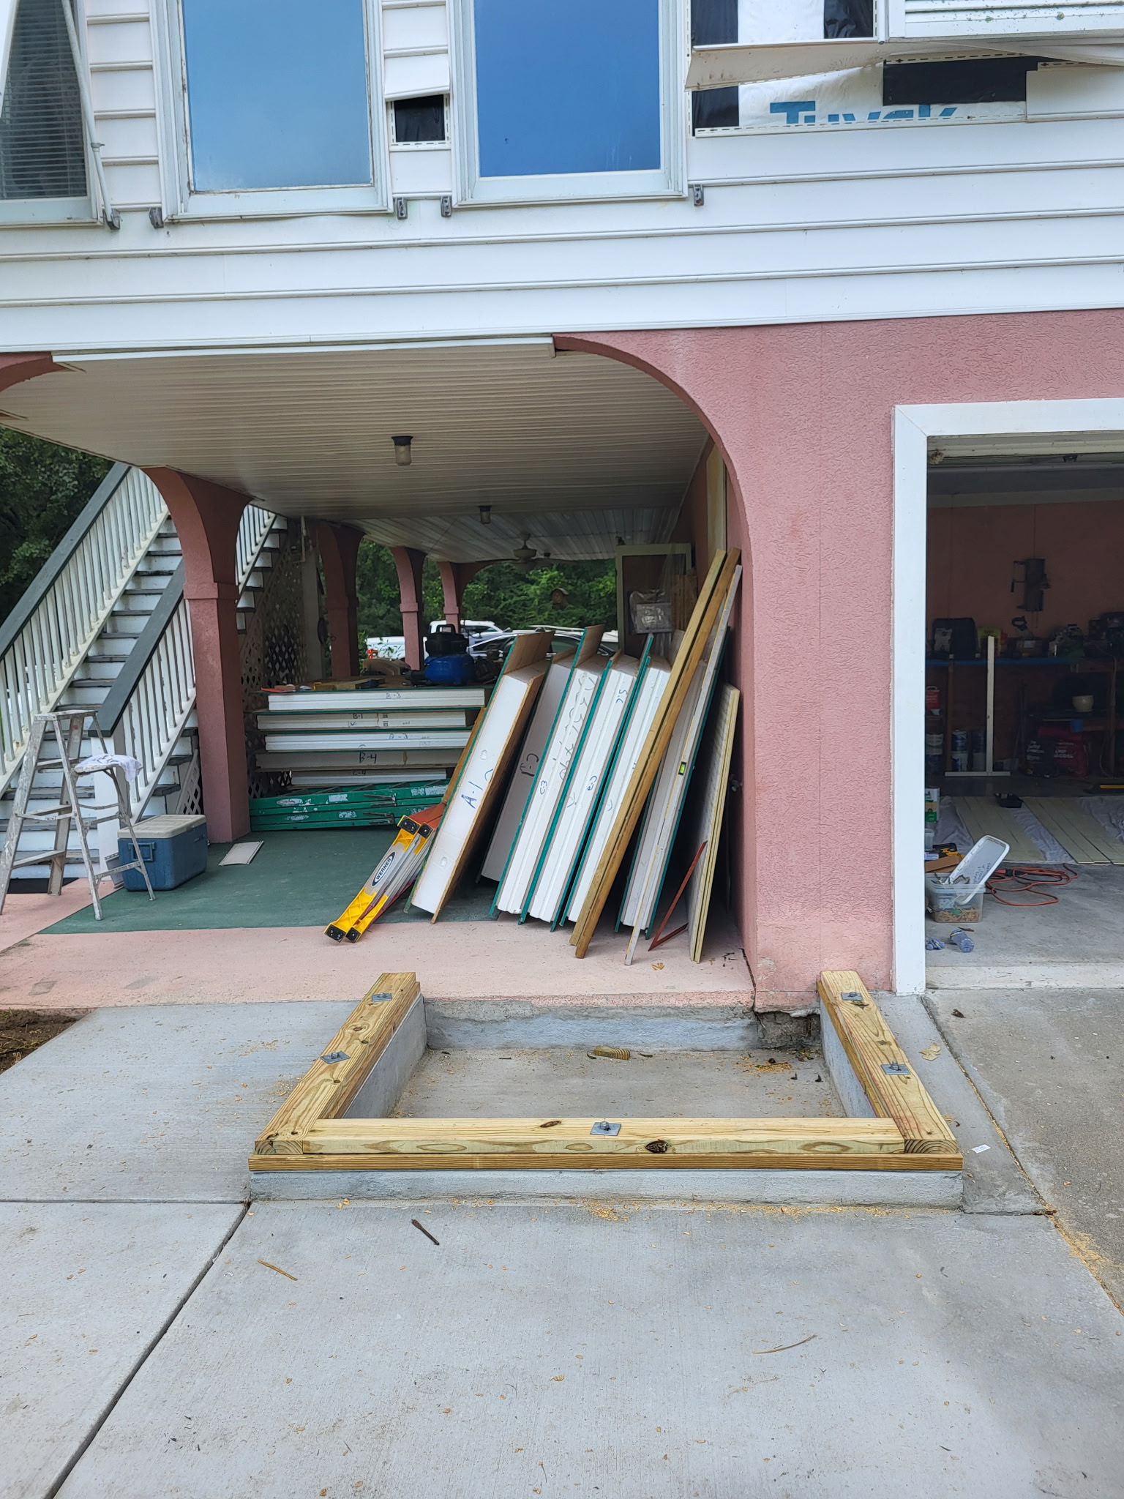
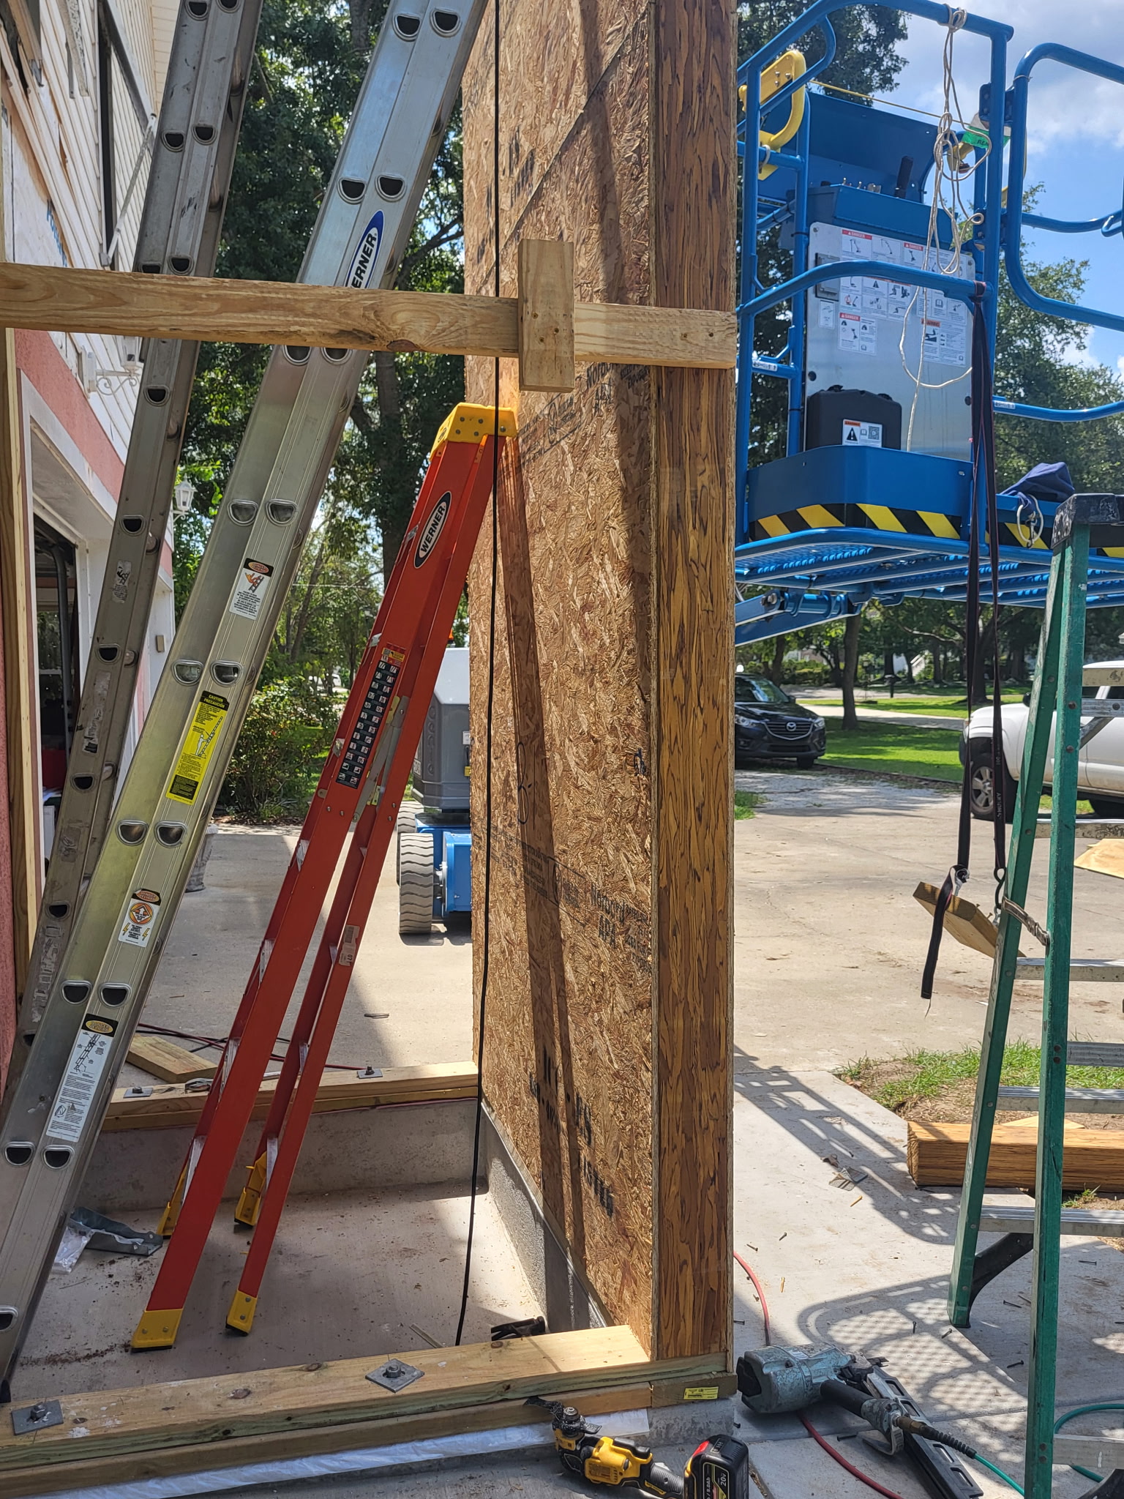
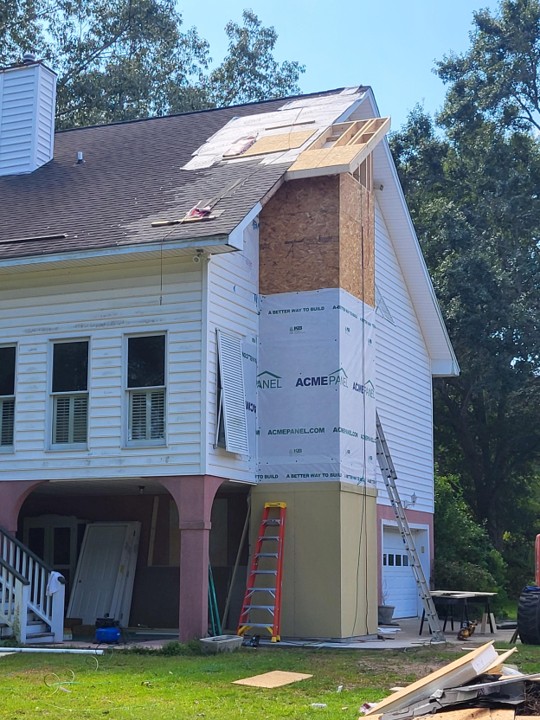
Working with Shaft Crafters, ACME supplied 6 1/2-inch SIP wall panels with an R-24 insulation value for the new elevator shaft. The panels combined structural framing, insulation and sheathing into one building component, eliminating several steps required with conventional stick framing. The project also used continuous vertical engineered wood columns for additional strength and dedicated attachment points for the elevator system. Together, the faster installation and streamlined inspections reduced construction time by at least 60%, helping minimize disruption to the occupied home.
The roof was traditionally framed to accommodate the connection to the existing house, showing how SIPs can work alongside conventional construction when a project calls for it. The finished addition gives the homeowners a practical way to move between floors as they age while demonstrating the flexibility of SIP construction for renovations, additions and other unique building applications.
At a Glance
Project Details
| Location | Meggett, South Carolina |
| Project Type | Residential, Elevator Addition / Renovation |
| Builder | Shaft Crafters |
| Architect | Shaft Crafters |
| Size | 5'4" x 4'6" footprint, 30 feet tall |
| SIP Application | Exterior elevator shaft walls (6 1/2" with 5 5/8" EPS core, R-24); roof traditionally framed |
| Completion | 2026 |
| SIP Benefits | Design flexibility for renovations and additions, faster construction, fewer framing and insulation steps, streamlined inspections, structural strength for a tall shaft, reduced weather exposure, less disruption to an occupied home, at least 60% reduction in construction time |
Why SIPs, Here
- ✓ A tighter building envelope means less energy used to heat and cool it, winter and summer alike.
- ✓ Panels arrive cut to spec and go up fast, so the home was closed in before the weather turned.
- ✓ Less energy used over the life of the home means less carbon produced, for this family and the next one who lives here.
Ready to talk through your project?
If you're planning a build and want to know what a SIP home will actually feel like for your family, in your climate, on your lot, we're glad to walk through it with you.