
Commercial
Temple Adas Israel: Sag Harbor, New York
Sag Harbor, New York
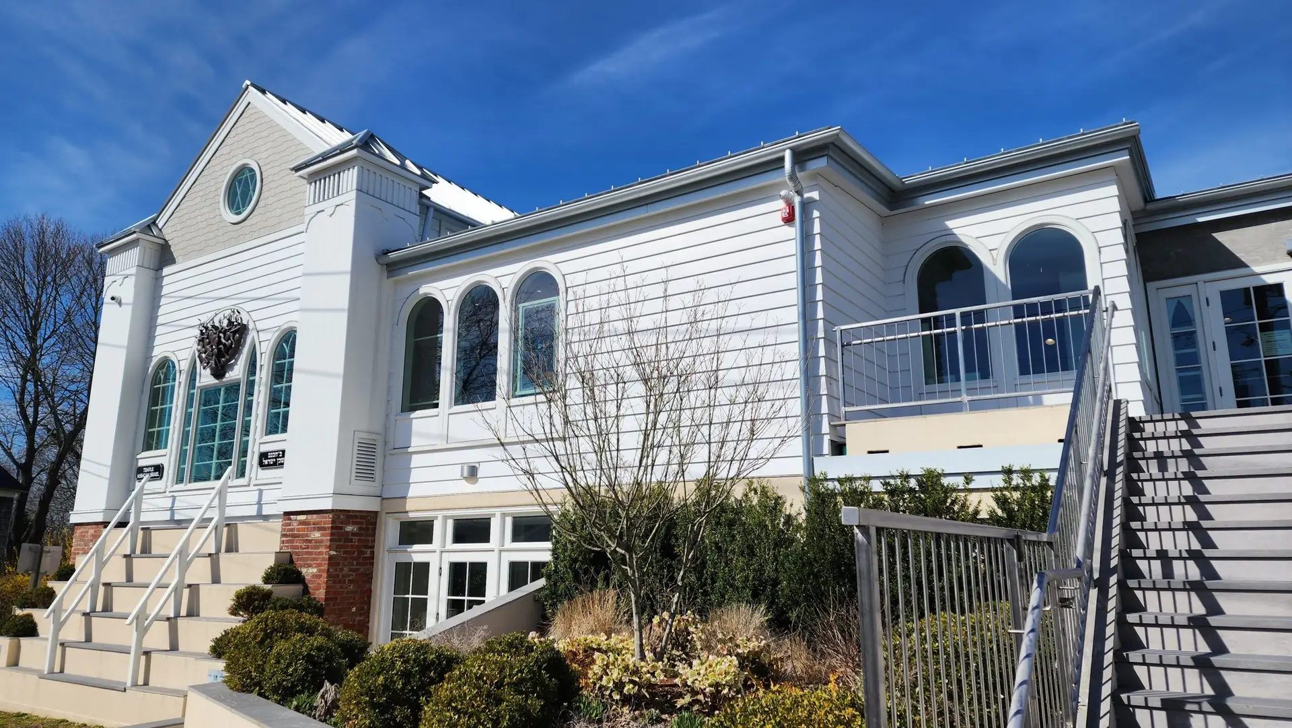
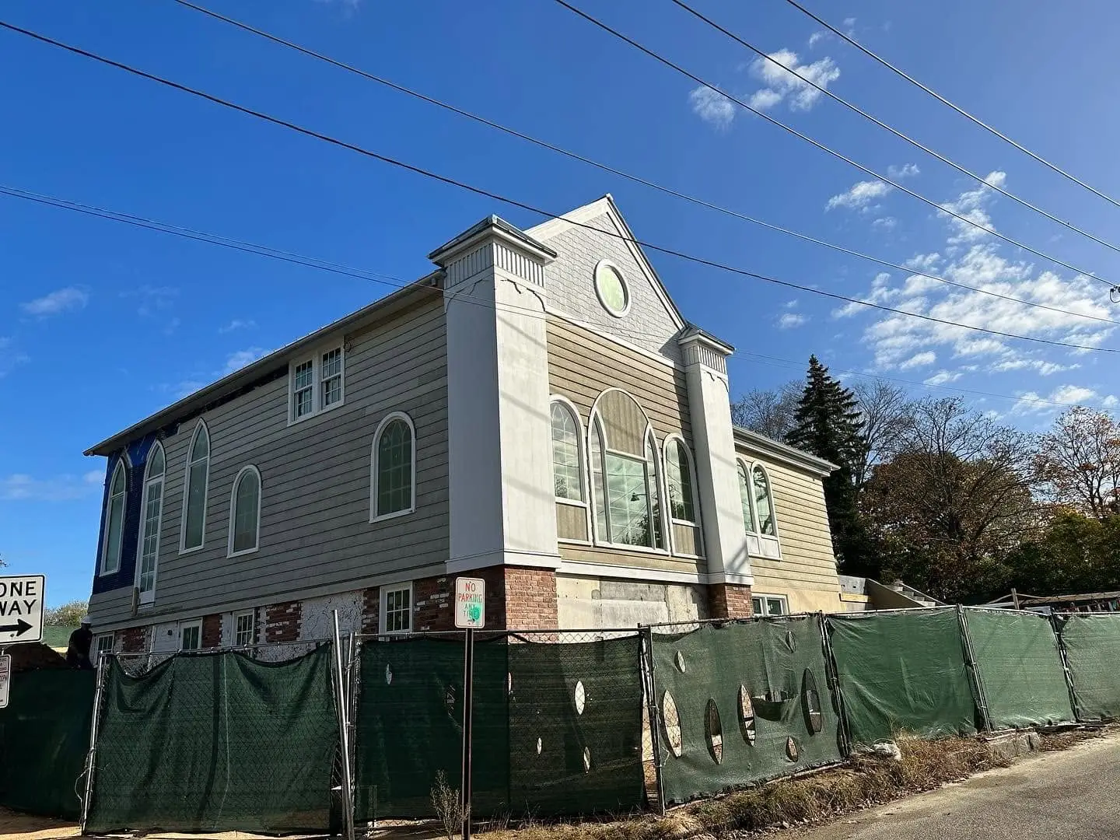
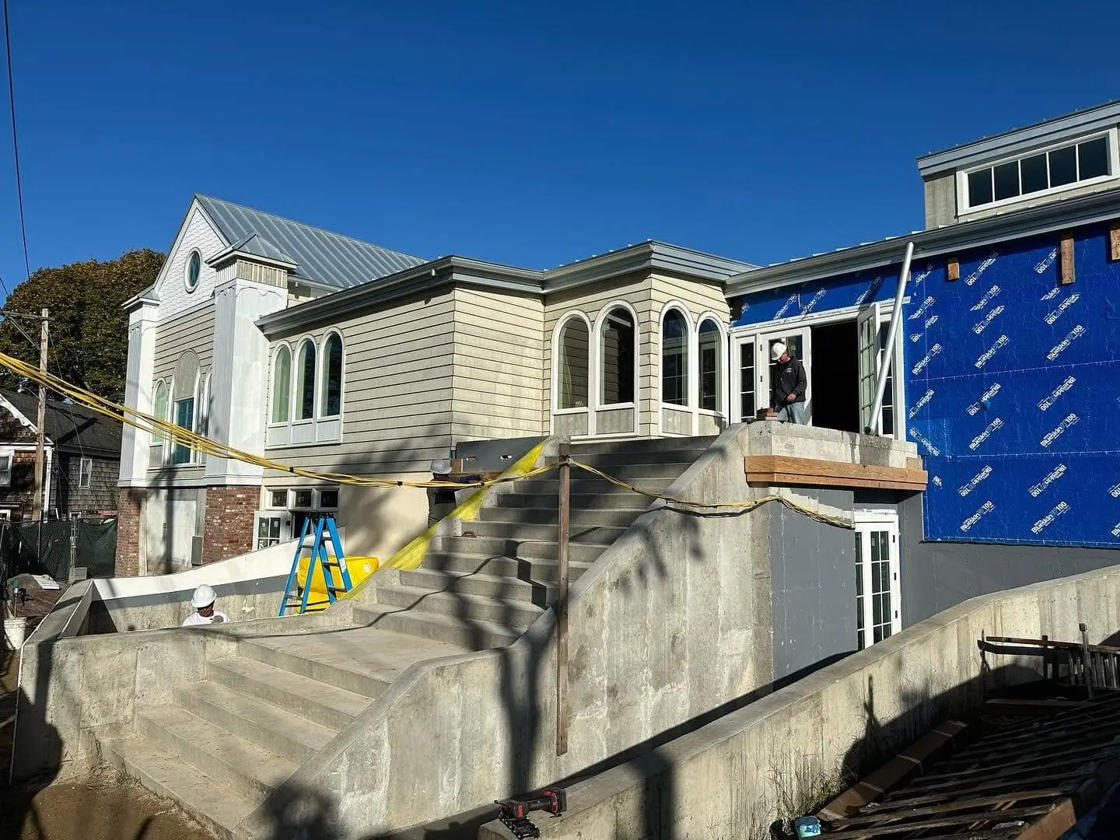
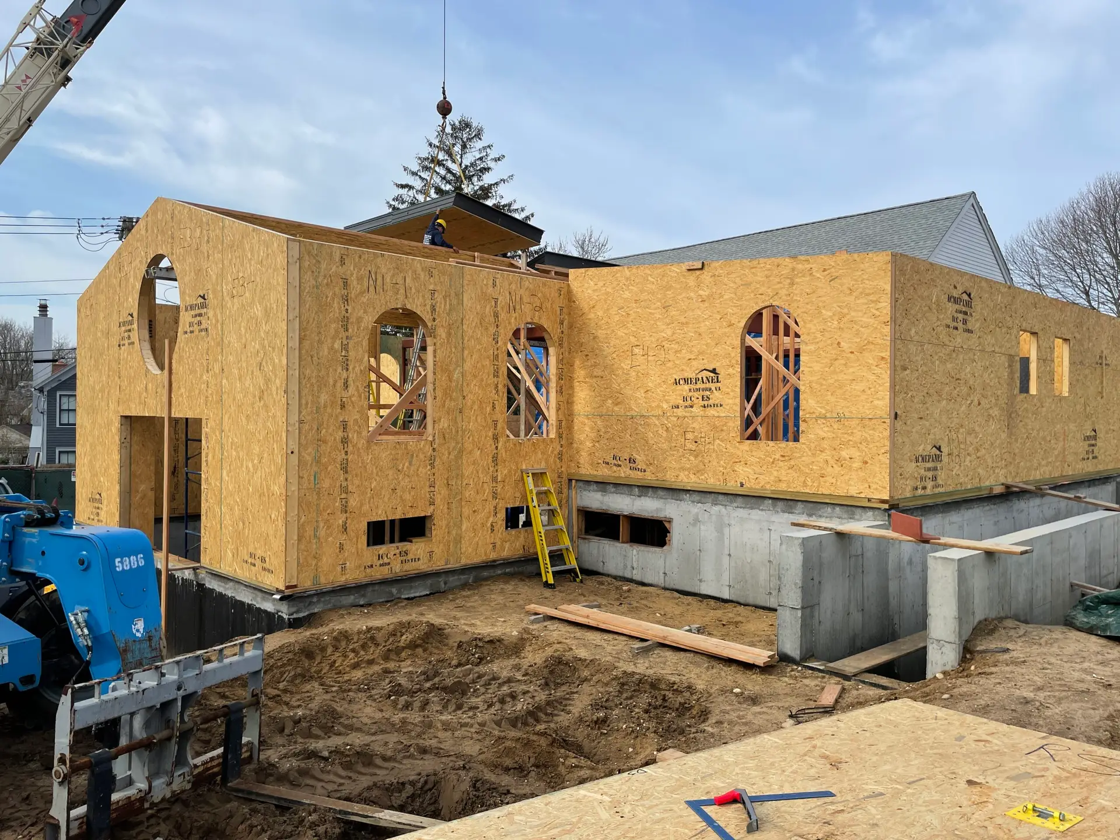
Built in 1898, Temple Adas Israel in Sag Harbor, New York, is the oldest synagogue on Long Island. This synagogue SIP renovation and expansion added much-needed space, accessibility, and modern building performance while preserving the character that had defined the building for more than a century. Structural Insulated Panels (SIPs) were used for the walls and roof of the expansion, creating a high-performance building envelope alongside the original structure.
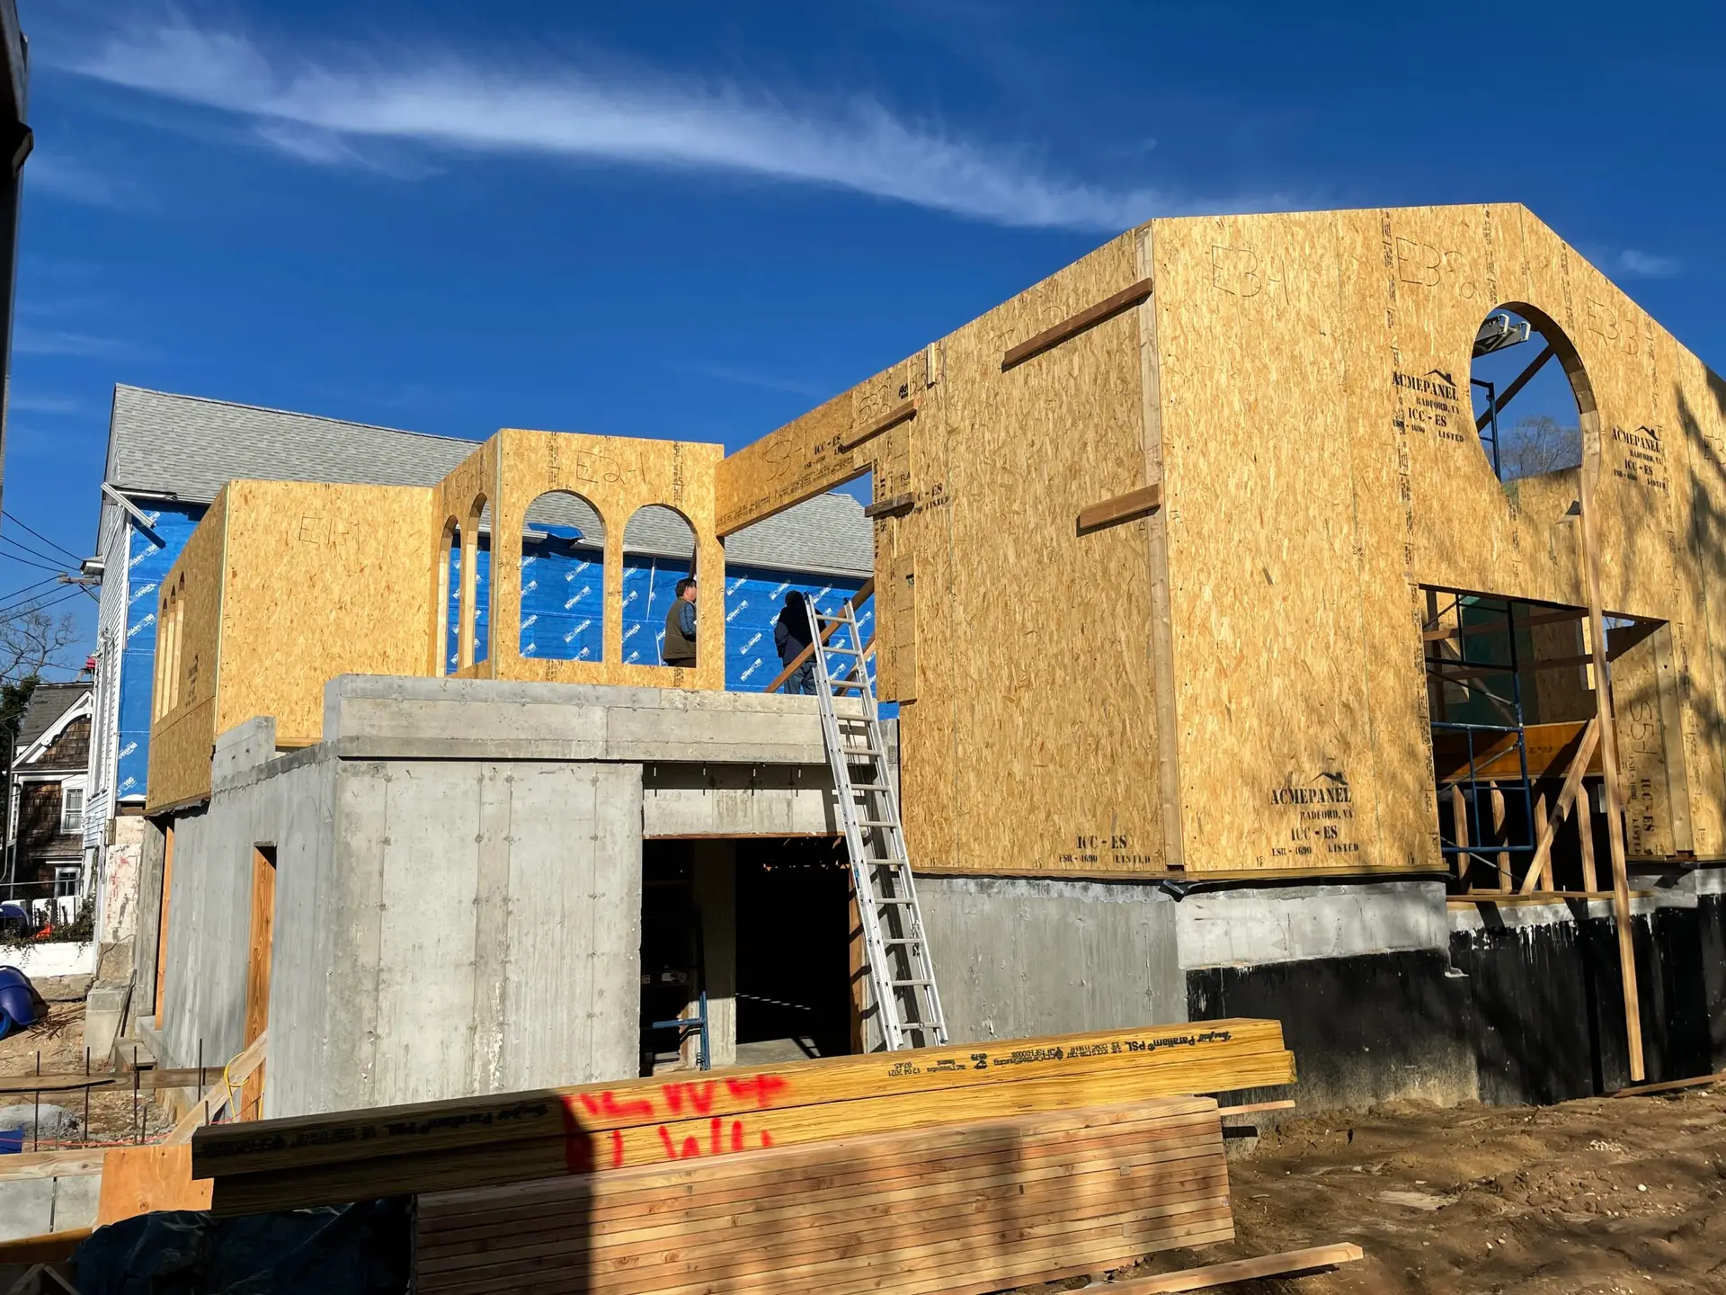
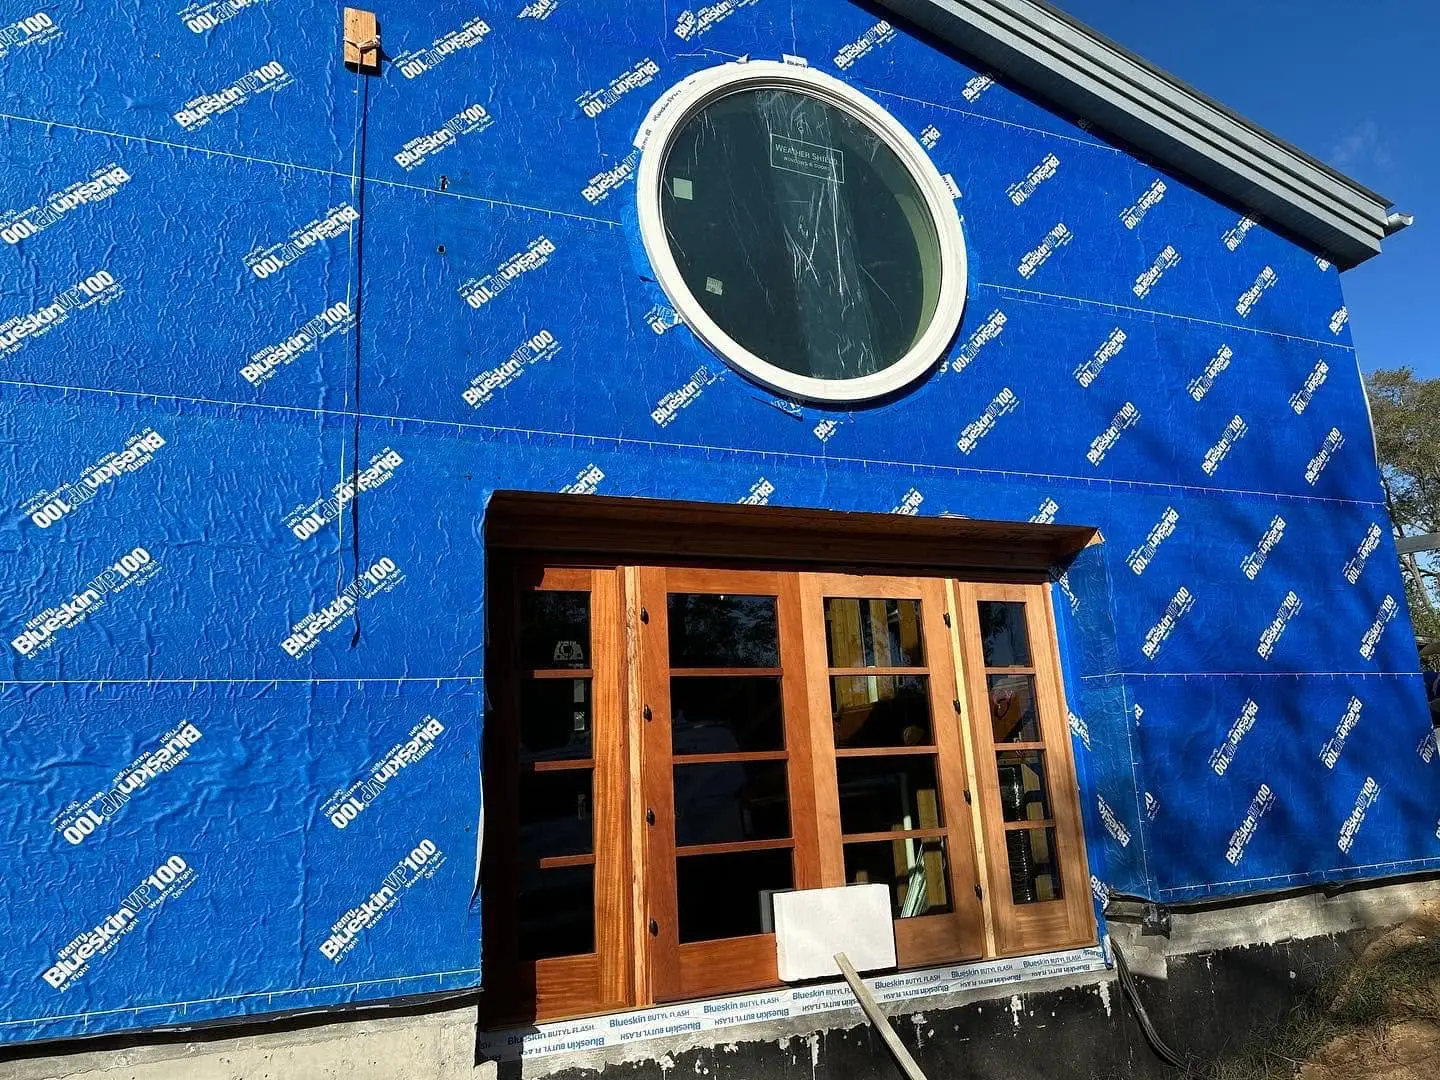
The design called for three different SIP wall thicknesses, two roof panel thicknesses, and distinctive circular and domed window openings. ACME precision-cut the panels, including jumbo SIPs, before they reached the jobsite, helping crews bring the complex design together with less on-site cutting and adjustment. The SIP walls and roof also created a continuous insulated envelope, adding energy efficiency and airtightness while giving the architects the flexibility to complement the historic building rather than compete with it.
The completed expansion provides additional sanctuary and community space, classrooms, a library, and improved accessibility while preserving important elements of the original synagogue, including its historic mikvah. Designed by Chaleff & Rogers and built by RLW4 Builders LLC, the project earned Runner-Up in the Renovations category of the 2026 SIPA Building Excellence Awards.
At a Glance
Project Details
| Location | Sag Harbor, New York |
| Project Type | Commercial |
| Builder | RLW4 Builders LLC |
| Architect | Chaleff & Rogers |
| Size | |
| SIP Application | Walls: 4 5/8", 6 1/2" and 8 1/4" & Roof: 8 1/4" and 10 1/4" |
| Completion | |
| SIP Benefits | Design flexibility for a historic expansion, precision for complex openings, continuous insulated building envelope, energy efficiency and airtightness, less onsite cutting & adjustment |
Why SIPs, Here
- ✓ A tighter building envelope means less energy used to heat and cool it, winter and summer alike.
- ✓ Panels arrive cut to spec and go up fast, so the home was closed in before the weather turned.
- ✓ Less energy used over the life of the home means less carbon produced, for this family and the next one who lives here.
Ready to talk through your project?
If you're planning a build and want to know what a SIP home will actually feel like for your family, in your climate, on your lot, we're glad to walk through it with you.