
Vacation Zen House: Southampton, New York
Southampton, New York
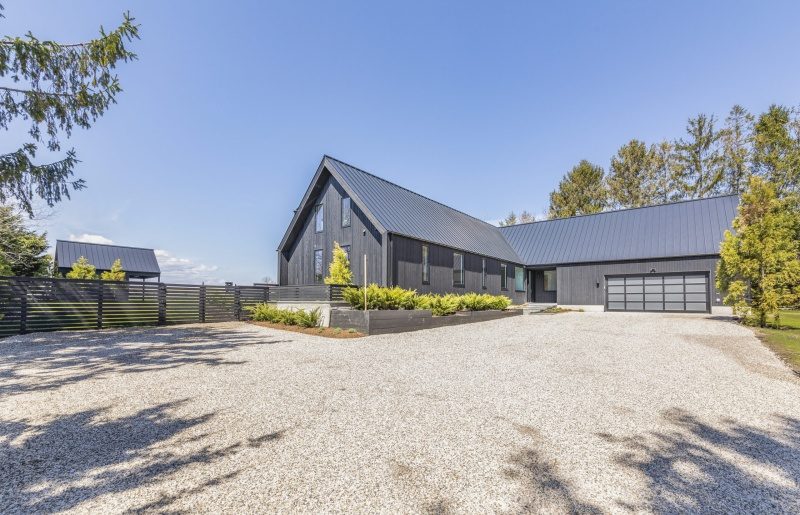
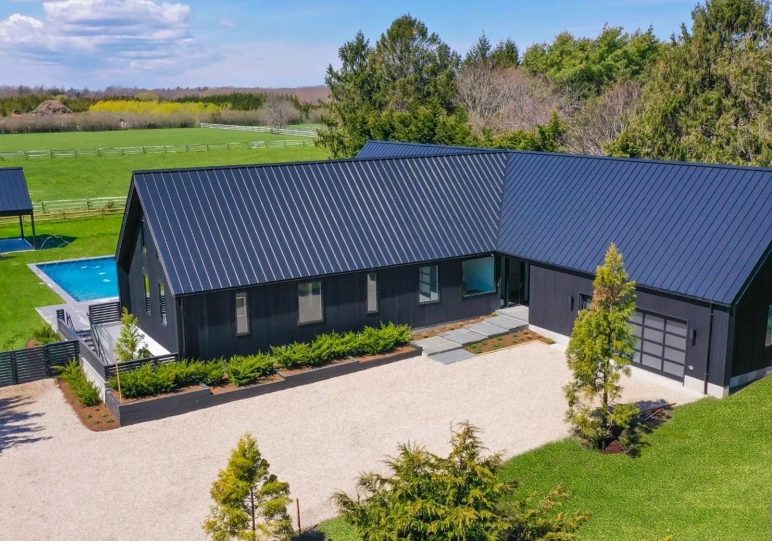
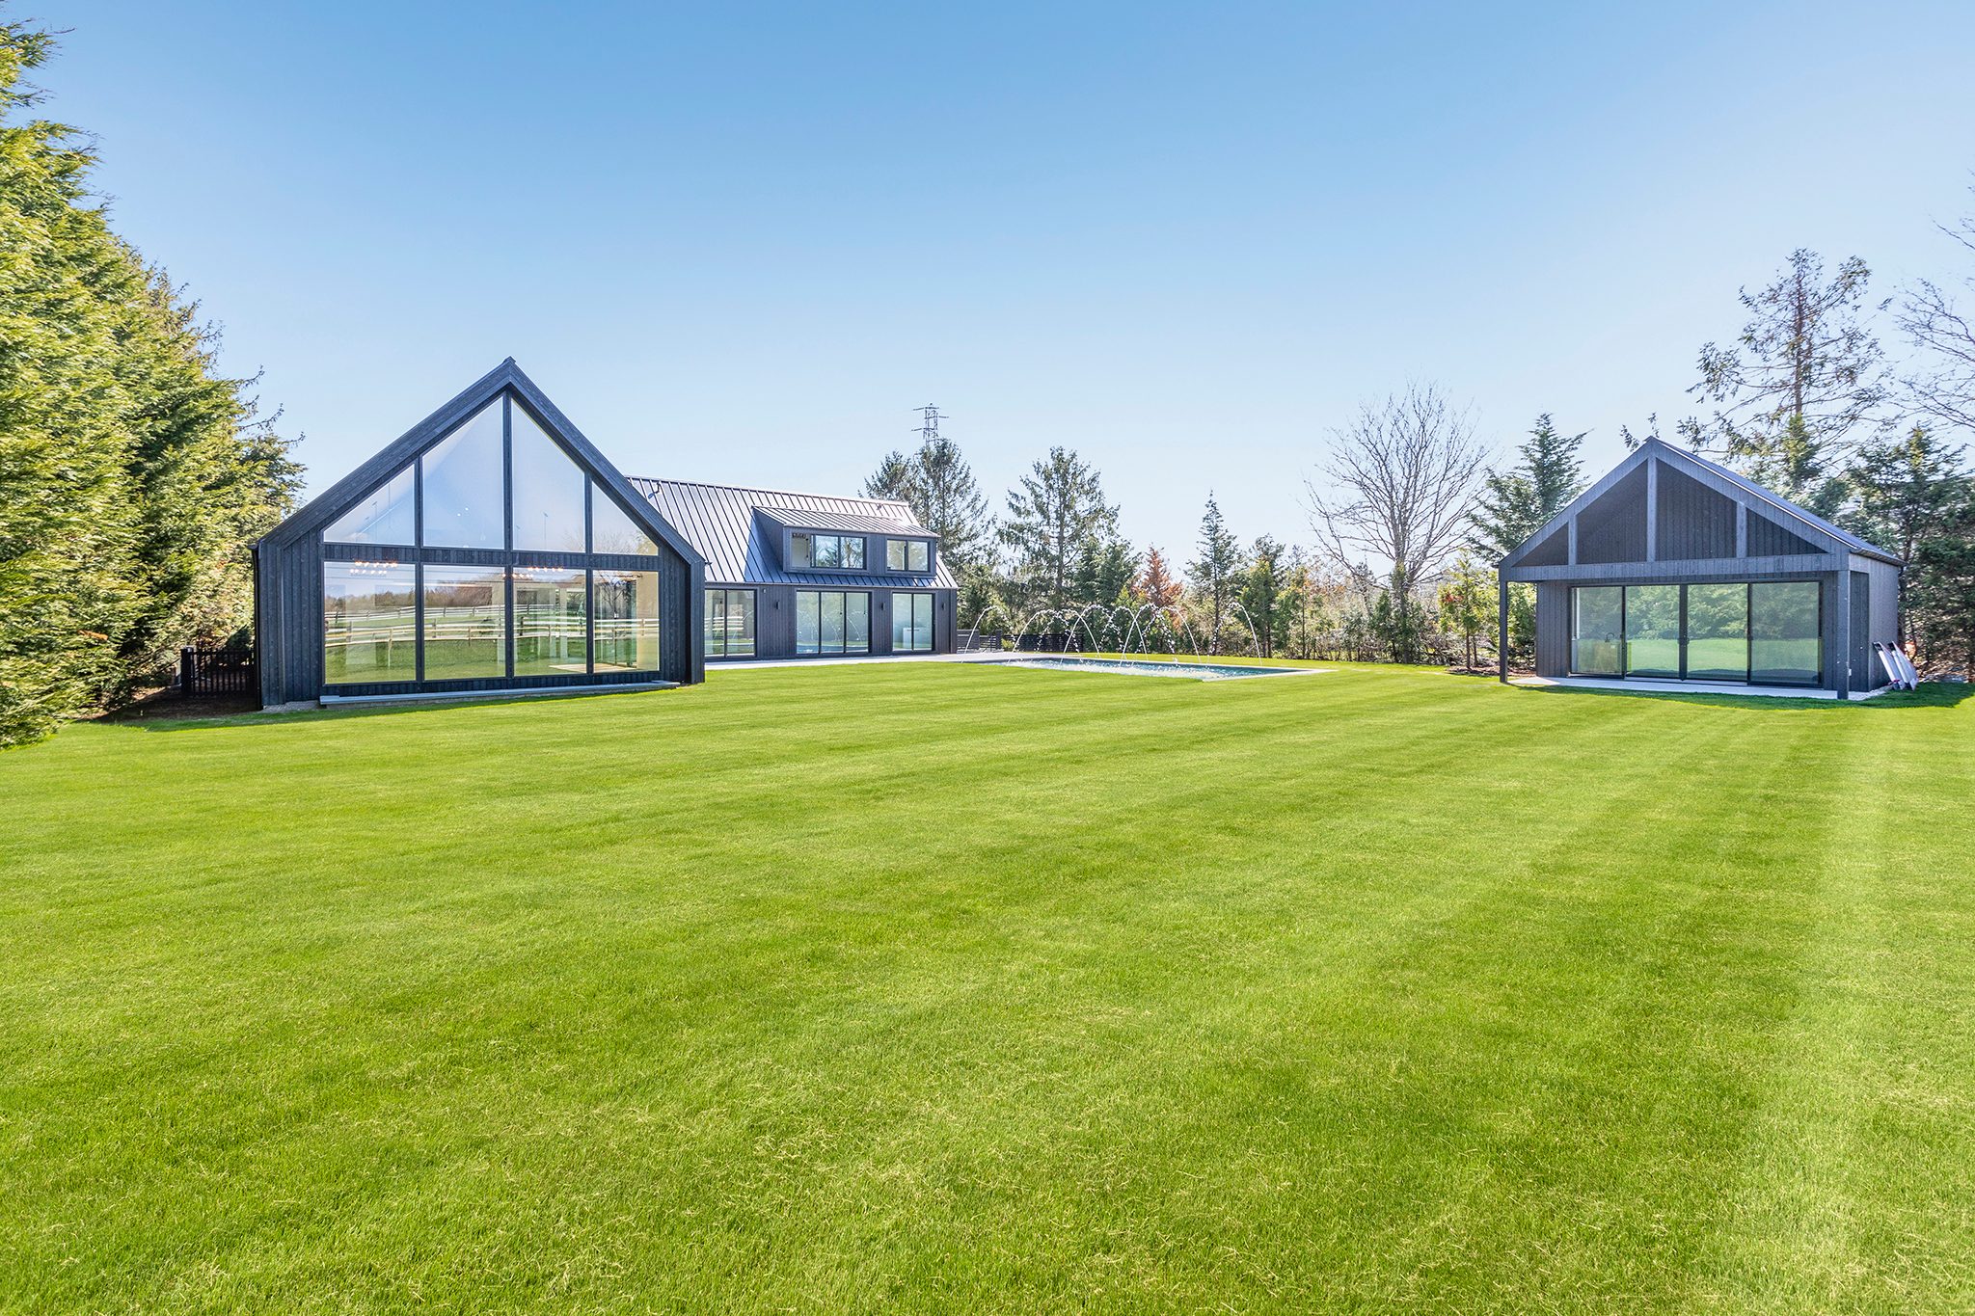
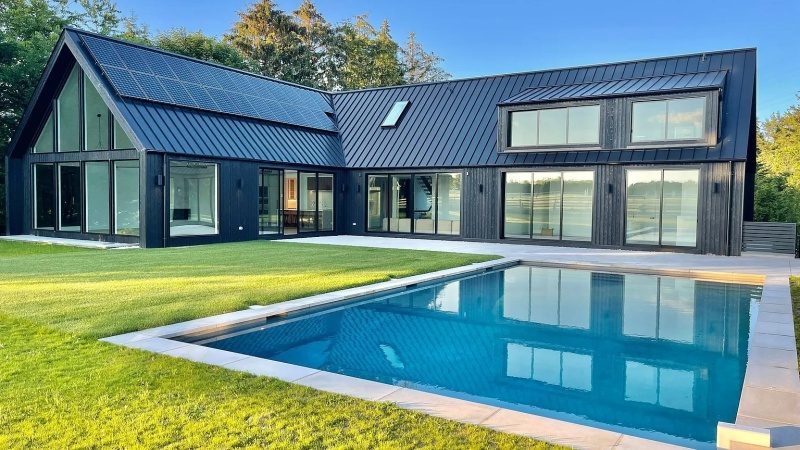
Some homes are built to impress. This one was built to help you slow down. Set beside an 80-acre open-space reserve in Southampton, New York, Vacation Zen House is the kind of place where the view does most of the talking: open fields, tall evergreens and a pool framed by an 18-foot wall of glass. The approximately 7,300-square-foot home pairs the warmth of a classic barn shape with clean modern lines, wrapped in charred cedar siding and a black standing-seam metal roof.
A vacation home should feel good the moment you walk in, whether it is July or January. That comfort starts behind the walls. Architect Chaleff & Rogers and builder Jeff Gardner, Inc. planned for Structural Insulated Panels (SIPs) from day one, and ACME supplied 6 1/2-inch SIP wall panels and 12 1/4-inch SIP roof panels. Each panel combines structure, insulation and sheathing in one piece, so the walls and roof went up quickly and formed a continuous insulated envelope around the whole house. That mattered here. A 40-by-30-foot, double-height great room with a wall of glass needs a building shell that can keep a big, open space comfortable all year.
Inside, the home makes room for both togetherness and time apart. A floating steel-and-glass staircase connects the main living areas, while a private upper-level wing and a finished lower level give family and guests space to spread out. It shows what SIPs can do on a large custom home: give architects and builders room to design something distinctive, and give the people inside a home that stays comfortable and efficient for years to come.
At a Glance
Project Details
| Location | Southampton, New York |
| Project Type | Residential, Single-Family Vacation Home |
| Builder | Jeff Gardner, Inc. |
| Architect | Chaleff & Rogers |
| Size | Approximately 7,300 sq. ft. |
| SIP Application | Walls and roof (6 1/2" EPS wall panels, 12 1/4" EPS roof panels) |
| Completion | 2021 |
| SIP Benefits | Faster installation, reduced onsite framing and insulation work, continuous insulated building envelope, improved energy efficiency, design flexibility for custom architecture, long-term indoor comfort |




Why SIPs, Here
- ✓ A tighter building envelope means less energy used to heat and cool it, winter and summer alike.
- ✓ Panels arrive cut to spec and go up fast, so the home was closed in before the weather turned.
- ✓ Less energy used over the life of the home means less carbon produced, for this family and the next one who lives here.
Ready to talk through your project?
If you're planning a build and want to know what a SIP home will actually feel like for your family, in your climate, on your lot, we're glad to walk through it with you.