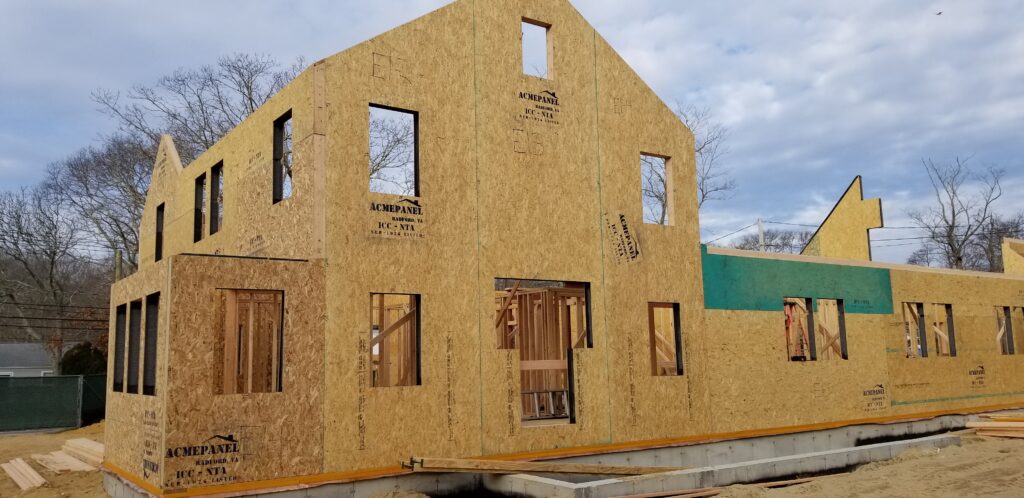

1. The Upfront Cost Is Real. So Is The Return
SIPs often cost more upfront than traditional stick-frame construction. If someone tells you otherwise, they are not being straight with you.
But look at that premium in context. Panels are one line item in a house that also includes a foundation, a roof, windows, interior finishes, and mechanical systems. Framing is a smaller share of total build cost than most homeowners assume, which means the SIP premium is smaller in the context of the whole project than it looks at the lumber yard. And that gap is not fixed. Lumber prices have climbed for years, and skilled framing crews are harder to find and cost more every season. Stick frame is not getting cheaper. SIPs, relative to it, are not getting more expensive.
This is the same math as anything else worth buying. Hardy board costs more than vinyl siding. An LED bulb costs more than an incandescent one. A Toyota costs more than a Kia. In every case, you are paying for something that performs better and lasts longer, and nobody calls that a bad deal.
That is really the right way to think about the premium: not as a cost, but as an investment, one that gets you a genuinely better house. Here is what it buys you: a significantly tighter building envelope, which means lower heating and cooling costs for the entire life of the home. It means a house where the room your kids do homework in isn’t the cold one, and a summer heat wave doesn’t show up as a spike on your power bill.
The payback period, how long it takes the energy savings to cover that upfront premium, is shorter than most homeowners expect, and it is getting shorter as energy prices rise. The savings do not stop once the premium is paid back either. They continue for as long as you own the home.
Want to see actual pricing? We publish ours. No quote request required. See our pricing here. And if you want to understand the full financial picture, including energy savings over time, our Economics of SIPs page shows the numbers in detail.
2. Your Builder Does Not Need To Be a SIP Expert. That Is Our Job.
This is the trade-off people worry about most, and it is the one that matters least when you have the right support in place.
SIP construction is not a completely different discipline. Any builder competent with standard wood framing can learn it. The panels arrive pre-cut and numbered to your specific plans. The sequencing is different from stick frame, and electrical chases need to be mapped before the panels go up rather than after, but for a builder willing to prepare, the transition is straightforward.
At ACME Panel, training and supporting builders is part of what we do. Before a project starts, we convert your architectural plans into a full panel layout with detailed drawings and walk through everything with the builder before the first panel goes up. For crews new to SIP construction, we offer on-site technical assistance from our SIP and construction experts. If you prefer experienced hands on-site from day one, our installation team will travel to your job site and handle the installation directly.
Because we are a small, family-owned company, you are not routed through a call center or bounced between departments. The people who scope your project are the same people you call when something comes up mid-build. That is not a promise of a dedicated project manager walking every step with you. It is a smaller team that actually knows your project, which in our experience gets you a faster answer anyway.
We also work alongside Taylor Hollow Construction, a building company that constructs homes with SIPs as their primary method, not as a side project. For homeowners in our region who do not have a builder yet, Taylor Hollow takes on client projects and brings SIP expertise that most crews are still building toward. For homeowners outside our immediate area, we can point you toward builders who have worked with our panels.
The learning curve is real. It is also ours to manage, not yours to absorb.
See how we support builders from the first call to the final panel: Project Support and Installation Support.
3. More Planning Up Front Means a Faster, More Predictable Build
You cannot decide on Tuesday to frame with SIPs and have panels on site by Thursday. SIP panels are manufactured to the specific dimensions of your project, which means plans need to be finalized before production begins.
For most homeowners, this adds several weeks to the pre-construction phase compared to ordering standard framing lumber from a local supplier.
That lead time is not wasted time. It is when the engineering happens, when the electrical and HVAC chases get mapped, and when the panel package gets optimized for your specific design. When panels arrive on site, a good SIP crew can close in a house significantly faster than a stick-frame crew working from the same plans, with less waste, fewer surprises, and a more consistent result.
The build is front-loaded by design. That front-loading is what makes everything downstream go better.
4. Moisture Management Is a Solved Problem, When It Is Built In from the Start
SIP panels perform exceptionally well over the long life of a home. That performance depends on one condition: moisture control has to be designed in from the start, not treated as an afterthought.
This is not about panels getting rained on during construction. That happens on every job site with every building material. The more important issue is long-term detailing. In a SIP home, proper flashing, air sealing at panel connections, and ventilation design all need to be executed correctly. Because the building envelope is so tight, any point where moisture can enter and become trapped has fewer natural escape routes than it would in conventional framing.
The good news is that this is a solved problem. The details are well established, the installation standards are clear, and builders who follow them build SIP homes that outperform stick frame for decades, without the mold and air quality problems that show up years later in homes where moisture detailing was an afterthought. The risk is not SIP panels themselves. The risk is skipping steps or working with a crew that is not familiar with high-performance envelope detailing.
Our Dos and Don’ts guide covers the critical detailing requirements before your build starts. It is worth reading early, not after plans are finalized. Read the guide.
5. Upfront Mechanical Planning Produces a Better-Performing Home
In a stick-frame home, running a new electrical circuit or adding a plumbing line after the fact is inconvenient but manageable. Open stud cavities give contractors room to work. In a SIP home, that flexibility largely disappears once the panels are up.
SIP walls do not have open stud cavities. Electrical chases have to be planned and routed before the panels go into place, not after. The same logic applies to plumbing runs and HVAC distribution. This is not a flaw in SIP construction. It is a characteristic of any high-performance building system. The tighter the envelope, the more disciplined the planning has to be upfront.
In practice, this means three things: work with a mechanical contractor who has experience with high-performance homes; make sure your electrical, plumbing, and HVAC layouts are finalized before panel production begins; and bring your builder into the planning conversation early, before design decisions get locked in.
The homes that get this right are quieter, more comfortable, and cheaper to run than any stick-frame home of the same size. They are also the homes where mechanical planning was treated as a first-phase decision, not a later one.
Our Design Tips cover what to think through before your plans are finalized.
So. Is SIP Construction Worth It?
For the right projects, yes, and not just financially.
SIPs tend to work best for homeowners and builders who value energy efficiency, long-term operating performance, and tighter building envelopes, and who are willing to invest more planning upfront to achieve those outcomes.
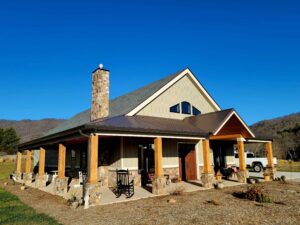 A SIP home is tighter, quieter, and significantly less expensive to heat and cool than a comparable stick-frame home. The construction timeline is faster once panels are on site. The building envelope is more consistent and more durable. Those are the practical benefits. The less practical one is just as real: a house that is warmer in January, quieter when the wind picks up, and one less thing to worry about for the family living in it.
But there is something else worth saying. A SIP home uses a fraction of the energy of a conventionally framed home, year after year, for the entire life of the building. That is not a marketing claim, that is how building science works. Less energy used means less carbon produced. A family that builds with SIPs is not just getting lower utility bills. They are building a home that costs less to run and produces less carbon for the next generation.
At ACME Panel, we manufacture our panels in a facility powered by 360 solar panels in Radford, Virginia. That means the carbon story starts before your home is even built. We think that matters. A lot of homeowners we talk to do too, once they realize it is not just a talking point, it is a physical fact baked into every panel we ship.
SIPs require more planning upfront and a higher initial investment than stick frame. If you go in prepared for those realities, the home tends to exceed expectations in every direction: comfort, cost of ownership, and the quiet satisfaction of knowing you built something that will last, for your family and for whoever lives in it after you.
Every one of these trade-offs has a solution. Our SIP specialists walk through all of them with you before you commit to a single panel, so you can make the right decision for your project with confidence.