
Who's Afraid of the Big Bad Wolf? SIPs vs. Stick Frame in a Storm

What the Three Little Pigs got right about building a home that holds strong when the wind starts blowing.

“Then I’ll huff, and I’ll puff, and I’ll blow your house down.”

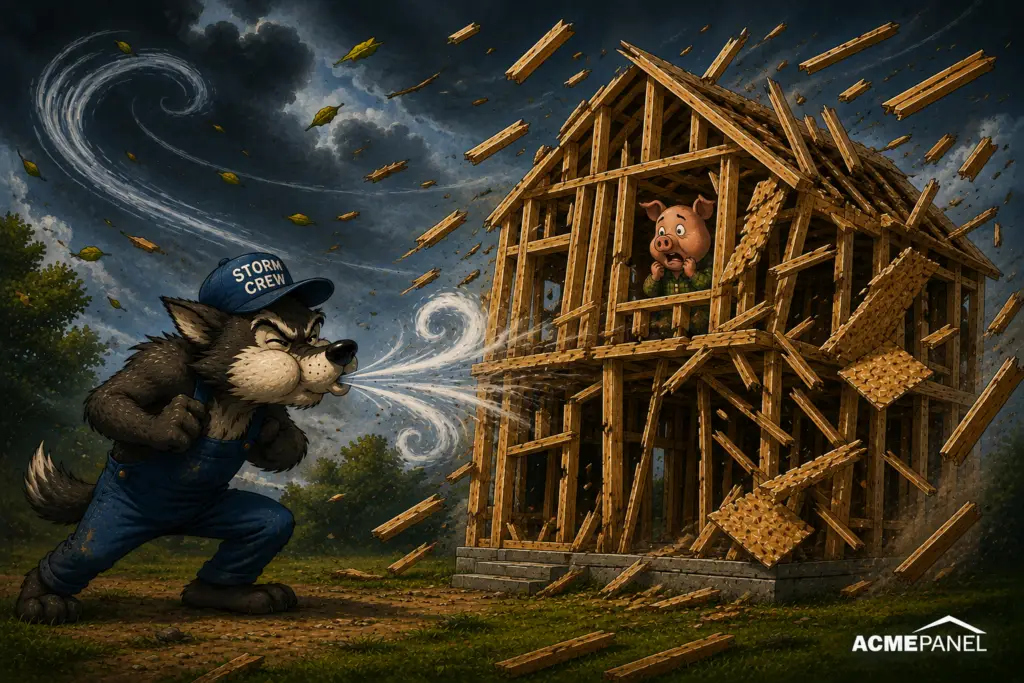
Wolf blowing down a stick framed house in the three little pigs

You know the line. Everybody does. The first pig builds with straw. The second builds with sticks. The third takes a little more time and builds with brick. Then the wolf shows up. Straw goes down. Sticks go down. The brick house doesn’t.

We usually tell the Three Little Pigs story as a lesson about not cutting corners, but there’s a part that’s easy to skip past:  the house held, and the pig inside was fine because of it.  Not lucky.  Fine, because the house did its job.

That’s really the point of the whole story, and it turns out to be a pretty good way to think about building a home.

How you build matters here in a very literal way. These are the walls and roof your family will live in and under for decades, the building envelope you’re counting on when the wind picks up, the rain starts coming sideways, and things outside start flying.

That’s a big part of why we believe so strongly in Structural Insulated Panels (SIPs). SIPs form both the walls and roof of a home as one strong, continuous envelope around the people inside, the same idea the third pig was working with, just backed by an engineer instead of a fairy tale. Because when the big bad wolf shows up, nobody wants to be bacon.

And when you’re talking about the place where people live, sleep, work, and raise their kids, building stronger and better is worth it.

Why a Stronger Building Envelope Matters

No home or building is storm-proof, and no building system can promise a structure will never be damaged in severe weather. But you can choose a system built to give the people inside a better shot.

That’s a big reason people choose SIPs. Energy efficiency and comfort usually top the list, but there’s real peace of mind in knowing there’s something different behind the drywall and above the ceiling. SIPs create a strong, continuous building envelope, with large structural wall and roof panels engineered to work together as one system rather than hundreds of separate pieces.

Most of the time you’ll never think about any of that, and honestly, that’s the best part. When rain is hitting the windows, and the wind is howling outside, you shouldn’t have to wonder what’s holding up your roof. It should just do its job, quietly, the same way the third pig’s brick wall did while the wolf huffed himself out of breath on the other side of it.

And that’s what the Three Little Pigs story actually got right, and it’s the whole idea behind SIPs: build the envelope right, and the people inside are protected because of it.
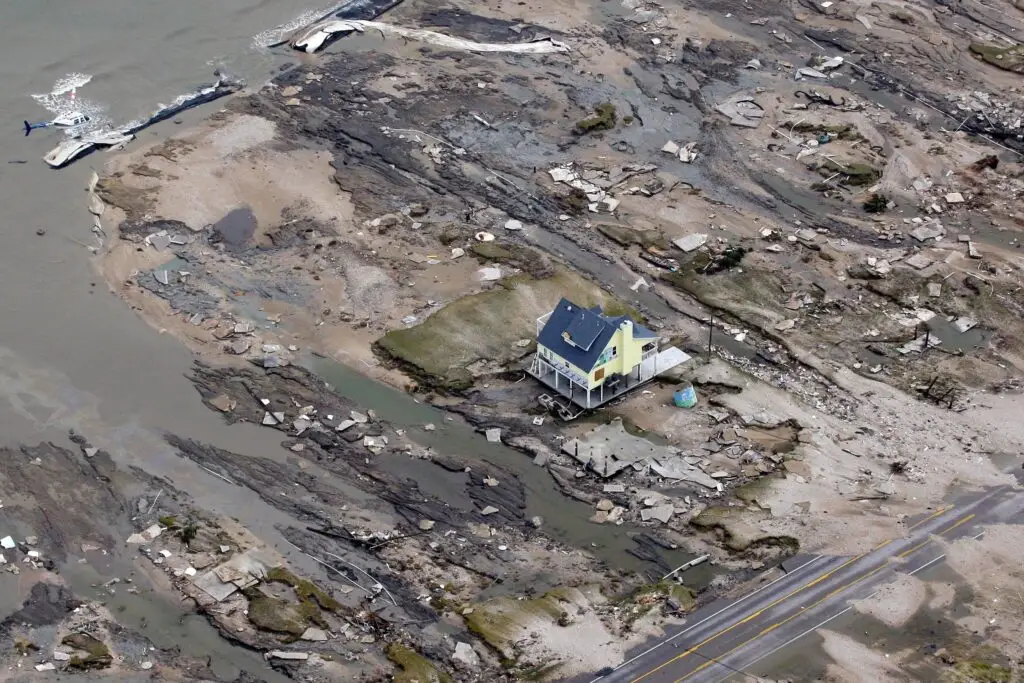
home built with structural insulated panels still standing in Texas after Hurricane Ike A home remains standing in Gilchrist, Texas, after Hurricane Ike. Photo: Jocelyn Augustino/FEMA.
Why Is a SIP Building Envelope Stronger?

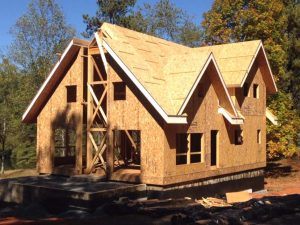
residential home under construction with structural insulated panelsSIP walls can provide up to four times the racking strength of comparable stick-frame walls, depending on the assembly. In plain English, that means greater resistance to the sideways forces high winds can put on a building. And when severe weather sends debris flying, a strong structural wall also puts another layer of protection between what’s happening outside and the people inside.

That strength starts with how the building envelope goes together. Stick framing is built from a lot of individual pieces: studs, sheathing, nails, and connectors, all assembled and fastened together on the job site. A SIP starts as one large, engineered panel that can form the wall or roof in a single piece.

Each SIP is made by bonding structural facings to a rigid foam core, so the whole panel works together as a unit rather than as a collection of separate parts. That creates a continuous building envelope with far fewer individual framing pieces and field-installed connections, which means fewer places for something to go wrong.

Racking strength is simply a wall’s ability to resist the sideways forces pushing against a building in high winds. Think about pushing sideways against the top of a bookshelf. That twisting or leaning movement is essentially what racking forces try to do to a wall. The stronger the wall is against those forces, the better it can resist that sideways pressure.
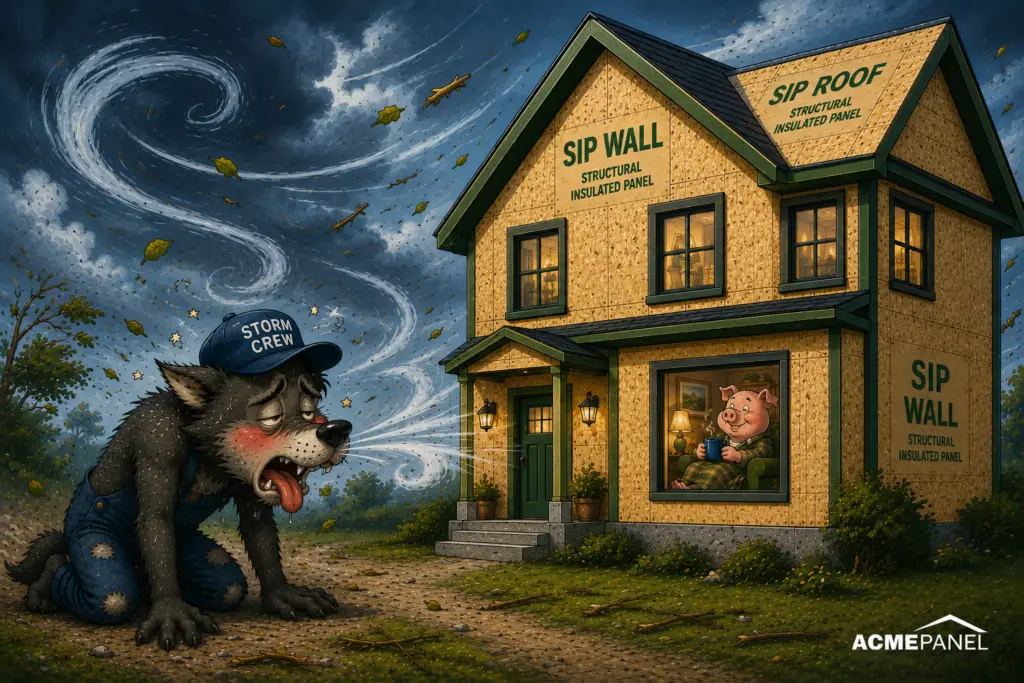
“Well, he huffed, and he puffed, and he puffed, and he huffed, but he could not blow the house down. At last he was so out of breath that he could not huff, and he could not puff any more.”

Wolf failing to blow down the SIP constructed house in the three little pigs story

That’s basically the whole story in one paragraph. Wind is pushing against the building, and the structure has to resist those forces and hold together.

Connections still matter in any building, stick frame or SIP. The roof, walls, and foundation all have to work together to carry those forces safely to the ground. SIPs give that job a head start. The panels arrive already engineered to work together as part of the building envelope, rather than building that envelope from many smaller framing pieces on site.

That’s the short version of why a SIP envelope is stronger: fewer pieces, fewer connections, and large structural panels designed to work together as a system. Here’s how that stacks up against stick frame, side by side.

SIPs vs. Stick Frame in High Winds

When the wind picks up, both building systems have to do the same basic job: transfer those forces safely through the structure and down to the foundation. The difference is in how the building envelope is put together to do it.

Stick-Frame Construction SIP Construction
How it's built Many individual framing components assembled on site Large, engineered structural panels that can form the walls and roof
How it works Framing, sheathing, and connections work together to resist loads The foam core and structural facings work together as one structural panel
Racking strength Conventional baseline SIP walls can provide up to 4x the racking strength, depending on the assembly
The big difference More individual pieces and field-installed connections make up the building envelope Fewer individual framing components create a strong, continuous structural envelope

Swipe to compare

SIP Strength Isn't Just Something We Say

Hurricanes tend to get the headlines, but high winds aren’t limited to the coast. Severe thunderstorms, straight-line winds, tornadoes, and derechos can put tremendous pressure on buildings in communities well inland too.

That’s why strength isn’t just something we talk about at ACME. It’s something that’s tested.

ACME’s structural insulated panels are covered by the ICC-ES Evaluation Report ESR-4690, which documents structural performance for use under the International Building Code and International Residential Code. ACME is also a Structural Insulated Panel Association (SIPA) member and manufactures under an independent quality-control program.

Depending on the building design, location, and engineering requirements, SIPs can be designed for high-wind applications. ACME has worked on projects engineered for wind speeds approaching 200 mph.

See it for yourself: ICC NTA Hurricane Missile Impact Test video below shows a 2×4 fired from a pneumatic cannon directly at a SIP wall.  Why fire a 2×4 at a wall? Because storms don’t just bring wind. They pick things up. Tree limbs, fencing, roofing, and other debris can become airborne during extreme weather, and impact testing helps show how a wall assembly responds.

The SIP wall in the test held.

The Moral of the Story

“And the wolf ran off into the woods and was never seen again. And the little pig lived safe and sound in his brick house ever after.”

The Three Little Pigs may be a children’s story, but it got one important thing right: how you build matters.

That’s really what all the testing and engineering comes down to. A stronger building envelope matters because of what it’s protecting: the people inside it.

No building system can promise a storm won’t cause damage. But long before the wind ever starts blowing, you get to choose how your home is built. Build the envelope right, and the people inside are protected.

That’s a pretty good reason to build differently.  And better.

And if there’s one other lesson we can take from the third pig?

Don’t be bacon.
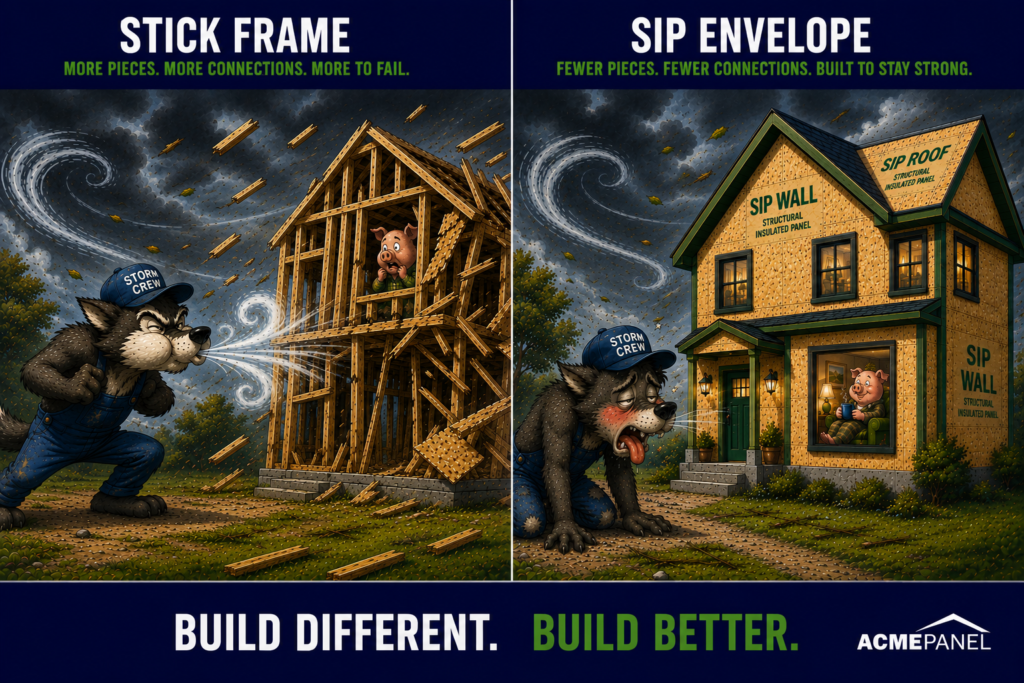
graphic showing wolf blowing sticks versus wolf blowing sticks in three little pigs story

Ready to Build Better?

Tell us about your project. We'll help you figure out whether SIPs make sense for your home or building, and what it takes to build something stronger than straw or sticks.

Frequently Asked Questions About SIPs and High Winds

Are SIP homes stronger than stick-frame homes?

SIP walls can provide greater racking strength than conventional stick-frame walls because the structural facings and insulated core work together as one panel. Depending on the wall assembly, SIP walls can provide up to four times the racking strength of comparable conventional framing.

Why are SIP walls strong?

SIP walls get their strength from the way the panel is constructed. Structural facings are bonded to a rigid foam core to create a single structural panel. Instead of relying on many individual framing members to create the wall, the panel works together as a system to resist loads.

How do SIP homes perform in high winds?

SIPs can perform very well in high winds because their large structural panels create strong, continuous wall and roof assemblies. Actual wind resistance depends on the complete building design, including panel thickness, connections, roof design, openings, foundation anchoring, and project-specific engineering.

Can SIP homes withstand hurricane winds?

Yes, SIP homes can be engineered for hurricane and other high-wind areas. The wind speed a particular building can withstand depends on the complete engineered design, location, and connections rather than the wall panel alone. Projects in designated hurricane or wind-borne debris zones should be engineered for those specific conditions.

Can SIP homes withstand tornadoes?

SIPs provide strong resistance to wind loads and can be engineered for very high wind conditions, but no conventional home should be described as tornado-proof. Tornado performance depends on wind speed, debris impact, building design, connections, and the severity of the event. A code-compliant storm shelter or safe room is still the appropriate protection where tornado safety is a primary concern.

Are SIP homes storm-proof?

No. No conventional home is completely storm-proof. SIPs can provide a strong structural shell and can be engineered for high-wind applications, but roofs, windows, doors, foundations, and connections all affect the performance of the finished building. SIPs also do not prevent flooding or storm surge.

Can SIPs be used in high-wind zones?

Yes. SIPs can be engineered for homes and commercial buildings in high-wind areas. The required panel configuration and connections depend on local wind speeds, building geometry, exposure category, openings, and applicable building codes.

Want to Go Deeper?

SIP Construction: What to Know Before You Build:
The planning that goes into a SIP build and why getting things right upfront helps create the finished home you want.

Healthier, Stronger & Safer:
A broader look at how SIP construction compares with conventional framing when it comes to strength, comfort, and a healthier indoor environment.

SIP Dos and Don’ts:
The practical details that help make a SIP home perform the way it was designed to for years to come.