How SIP Construction Helped Rebuild a 125-Year-Old Synagogue Without Losing Its History

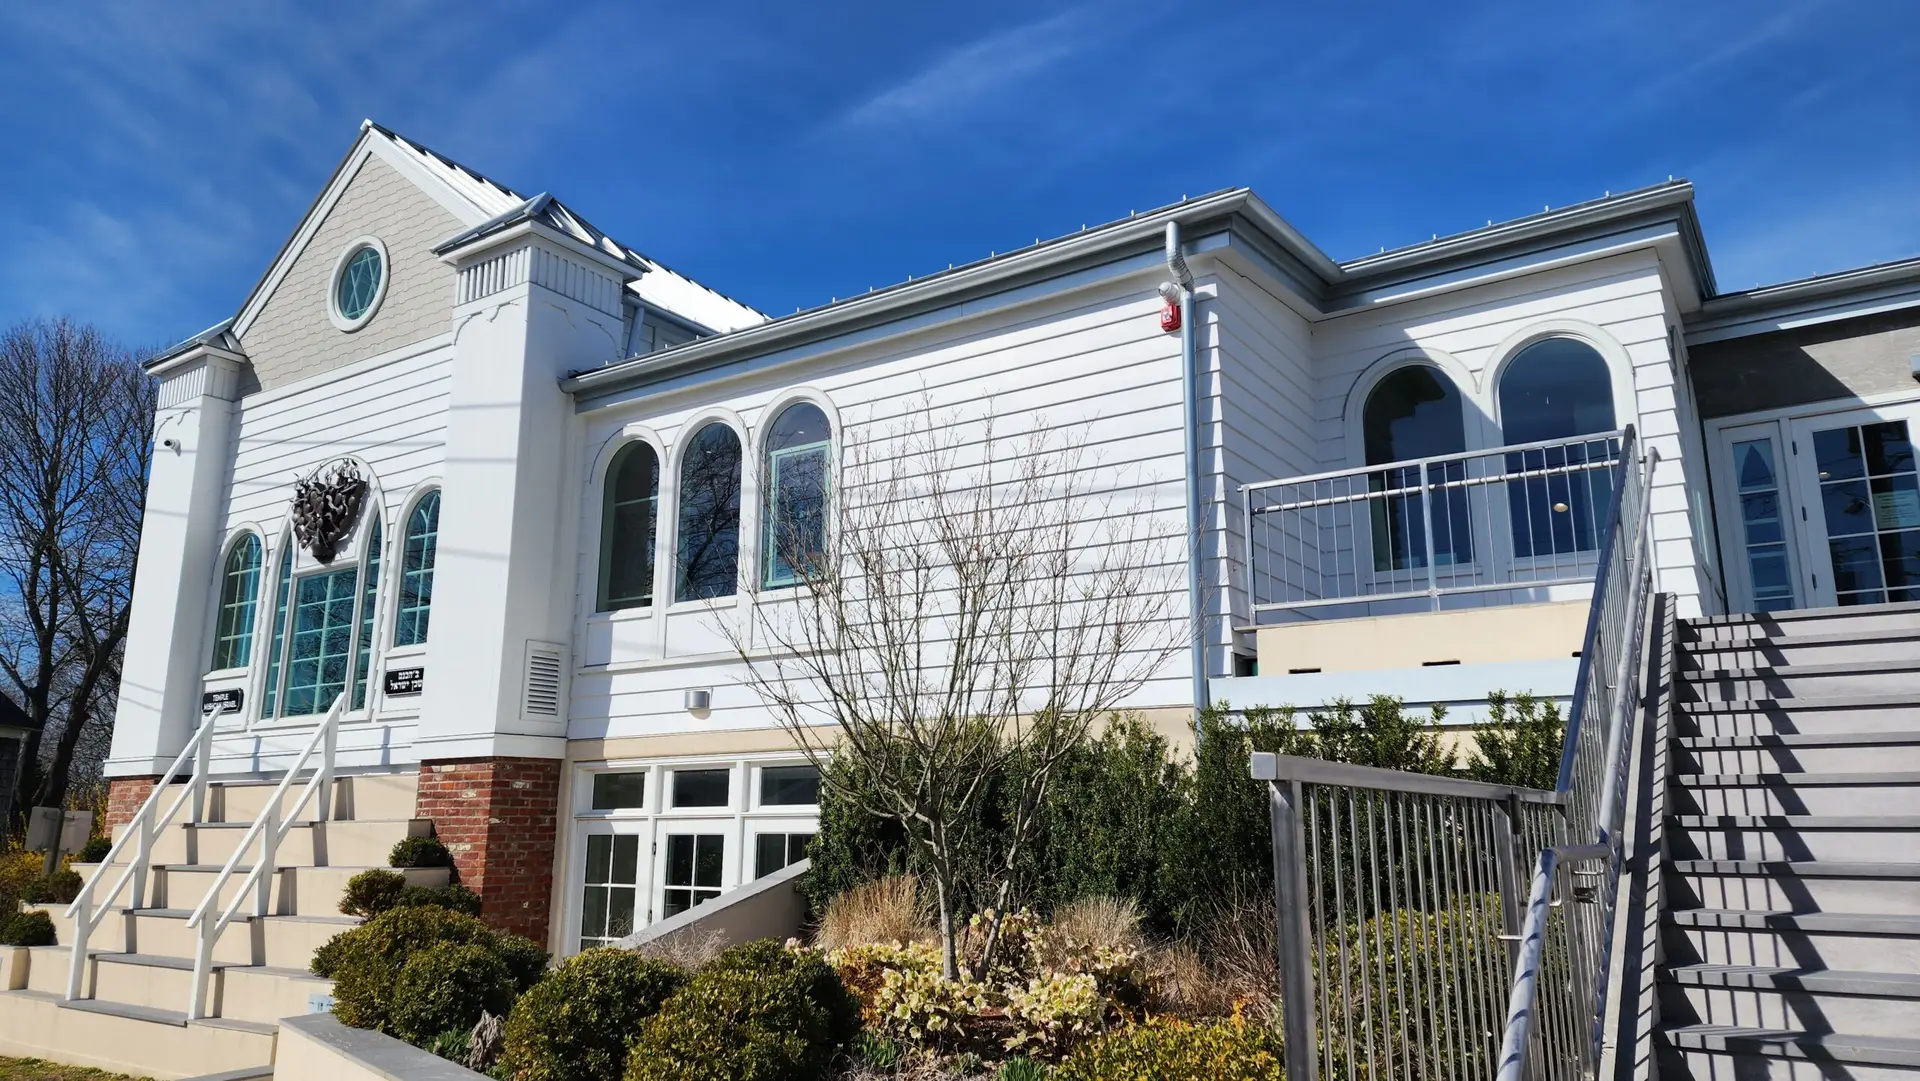
Finished exterior of Sag Harbor Synagogue renovated with SIPs

How SIP Construction Helped Rebuild a 125-Year-Old Synagogue Without Losing Its History

Structural insulated panels (SIPs) are high-performance roof, wall, and floor building panels made of a rigid foam insulation core structurally bonded between two structural facings, used in place of conventional stick framing. They deliver a tighter building envelope, lower heating and cooling loads, and faster on-site assembly. At Temple Adas Israel in Sag Harbor, New York, they did something SIPs rarely get asked to do: help rebuild a 19th-century sanctuary from the inside out while keeping it looking exactly like itself.

Temple Adas Israel, originally known as Mischan Israel, is the oldest synagogue on Long Island. Services were first held in the building in 1898. By 2021, the congregation needed more than the original structure could give it: a basement level, real handicap accessibility, expanded classroom and community space, and a sanctuary big enough for a growing congregation. None of that could come at the cost of the building’s identity. The renovation had to add square footage without erasing 125 years of history.
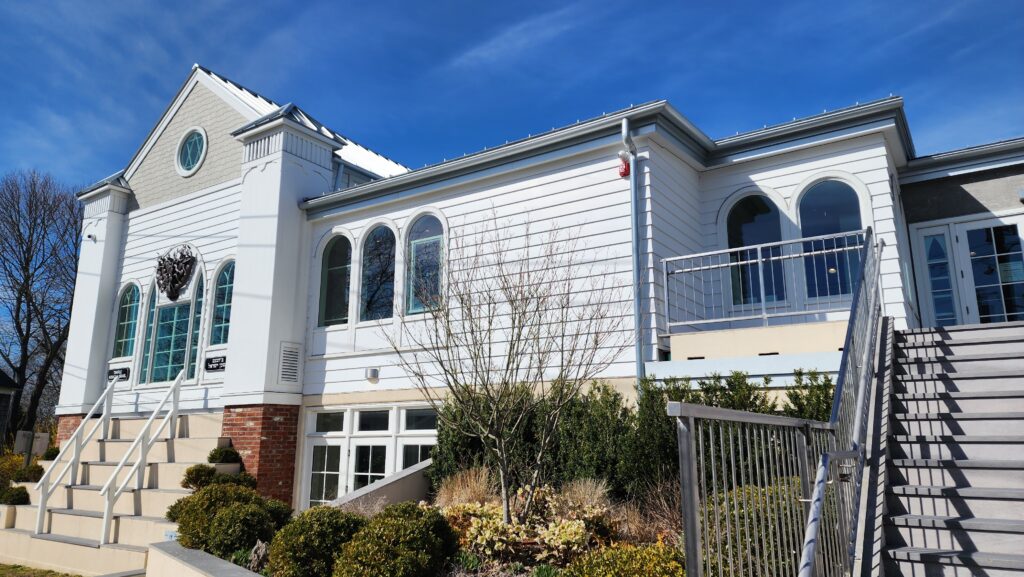
Finished exterior of Sag Harbor Synagogue renovated with SIPs

Project Highlights

→ Renovation and expansion of an 1898 synagogue, the oldest on Long Island, with a two-year congregation displacement during construction 

→ Three wall panel thicknesses (4 5/8″, 6 1/2″, 8 1/4″) and two roof panel thicknesses (8 1/4″, 10 1/4″), matched to different parts of the building 

→ ACME jumbo panels precut at the factory, including circular and domed window openings 

→ New basement and sub-basement housing classrooms, a library, and the building’s original mikvah, plus HVAC and electrical 

→ Architect Bill Chaleff of Chaleff & Rogers, builder RLW4 Builders 

→ Runner-Up Classic, Renovations category, 2026 SIPA Building Excellence Awards
The Project

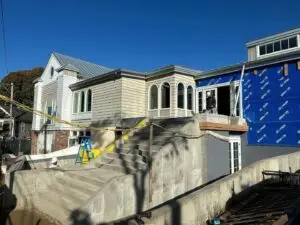
exterior SIP construction of synagogue renovationThe scope was not a simple addition. The original 1898 building actually sits beyond its own property line, with the historic entrance on Atlantic Avenue leading straight up a flight of steps into the sanctuary. The renovation, led by architect Bill Chaleff of Chaleff & Rogers Architects in Water Mill, added roughly 12 feet to the front of the building to expand the sanctuary, then recreated the original corner pillars and their triangular caps, which had been lost decades earlier. From the street, it still reads as the same building. Chaleff even used the siding pattern to preserve the visual impression of the old front staircase, though the real entrance moved to the side of the building.

That new entrance opens into a glass stairwell that connects the main level to a new basement below, with an elevator serving both levels for accessibility. The main level added a community room with a barrel-vaulted, coffered ceiling, its wood panels held in place by gravity and designed to be replaced with stained glass down the road. Sturdy folding panels separate the community room from the sanctuary, so the two spaces can open into one for larger gatherings. Below, the new basement holds three classrooms, a library, and the building’s original mikvah, the ritual bath once used by the congregation’s Orthodox women, preserved behind glass as part of the building’s history rather than removed. A tall sub-basement below that houses the HVAC plant and electrical controls the older building never had room for.

The project wasn’t simple to build, either. What began as a $6 million bid grew to $7.3 million as COVID-era shortages forced material substitutions across the two-year build. Construction started in 2021. The congregation, displaced to Sag Harbor’s First Presbyterian (Old Whalers’) Church for two years, returned home in a procession in May 2023, carrying each of the temple’s four Torahs, including one presented to the congregation by Theodore Roosevelt’s Rough Riders and another restored through the Memorial Scrolls Trust. The project reached full completion in 2025.
Why SIP Construction Mattered for This Renovation

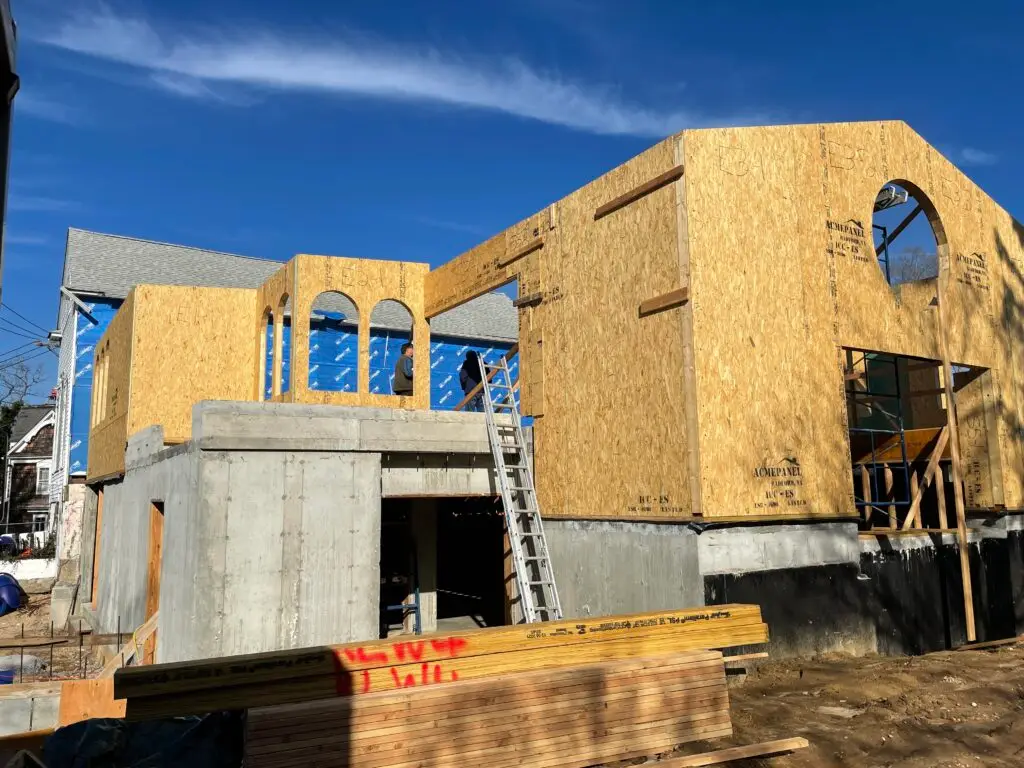
SIP wall installation on NY Synagogue renovation

The congregation itself set the direction: “Environmental stewardship is an important aspect of the Jewish faith, so they wanted a building that would be very energy efficient.” That, combined with a large, complex scope, made panelized construction the right fit for a building that needed to add a basement level, improve accessibility, update its interiors, and expand its footprint, all while keeping its original identity intact.
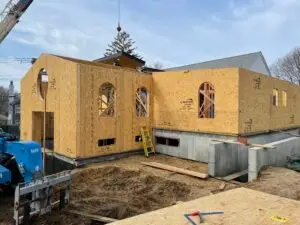
SIP wall installation on a NY Synagogue renovationThat kind of performance isn’t a design preference. It’s physics. A stick-framed wall has a stud every 16 or 24 inches, and every one of those studs is a thermal bridge, a path for heat to escape in winter and slip back in come summer. A SIP wall replaces that whole assembly with a single, continuous layer of rigid foam insulation bonded between two structural facings. No studs breaking the insulation. No gaps at the seams for air to leak through. The result is a building envelope that holds its temperature instead of constantly fighting to recover it, which means the HVAC system works less, the electric bill runs lower, and the space inside stays steadier, warmer in January, cooler in July, without a furnace or air handler running overtime to keep up. On a building built in the 1890s, long before anyone engineered for airtightness at all, that’s not an incremental upgrade. It’s a different building envelope entirely.

That performance is also where the environmental benefit actually lives. Heating and cooling is what burns most of a building’s operating energy year after year, and that energy carries a carbon cost, whether it comes off the electric grid or out of a furnace. A continuously insulated, low-leakage SIP envelope needs meaningfully less of that energy to hold the same temperature a stick-framed wall would need far more energy to hold. Less energy burned means less carbon produced to keep the sanctuary warm on a February morning or cool during an August service, every single year the building stands. For a congregation that told its architect this mattered as a matter of faith and not a talking point, that reduction is exactly the kind of concrete, measurable outcome the building itself now delivers, year after year it’s in use.

The building’s design also created a real engineering puzzle: three different wall thicknesses and two different roof thicknesses, each suited to a different part of the structure.

Wall panels: 4 5/8″ (3 3/4″ EPS core, R16), 6 1/2″ (5 5/8″ EPS core, R24), 8 1/4″ (7 3/8″ EPS core, R32)

Roof panels: 8 1/4″ (7 3/8″ EPS core, R32), 10 1/4″ (9 3/8″ EPS core, R40)

Three key benefits stood out on this project:

Installation speed: ACME’s jumbo roof and wall panels cut down the number of individual panels installed, which cuts down the number of seams, which cuts down the time and complexity of getting the building closed in.

Energy efficiency: SIPs gave the addition an extremely well insulated, tight envelope, reducing the load on the HVAC system and the building’s electricity use. That’s a real upgrade over a structure built in the late 1800s, long before anyone was thinking about a building envelope at all.

Precut precision: The panels arrived from ACME’s factory already cut to spec, including the intricate circular and domed window openings the design called for. Cutting those shapes on site, in a historic building under a tight schedule, would have cost real time. This project didn’t have to spend it.

Using three wall thicknesses and two roof thicknesses across one building would have been a genuinely complicated job with stick framing and field-installed insulation, matching different framing depths and insulation types by hand, room by room. SIPs simplified it: each thickness and R-value was built into the panel at the factory, so the variation was handled before the panels ever reached the job site.

Between the tighter envelope, the faster installation, and the precut precision, SIPs gave this project the modern building performance the congregation asked for, without disturbing the historic character it was just as determined to keep. That’s a building that asks less of the land it has stood on since 1898, and less of the congregation that will keep heating, cooling, and maintaining it, for however many generations gather there next.

Recognition

2026 SIPA Building Excellence Awards Runner-Up Classic, Renovations category. The Structural Insulated Panel Association recognized the project for design and structural engineering innovation, creative use of SIP construction, and environmental sustainability, judged against projects across the country.
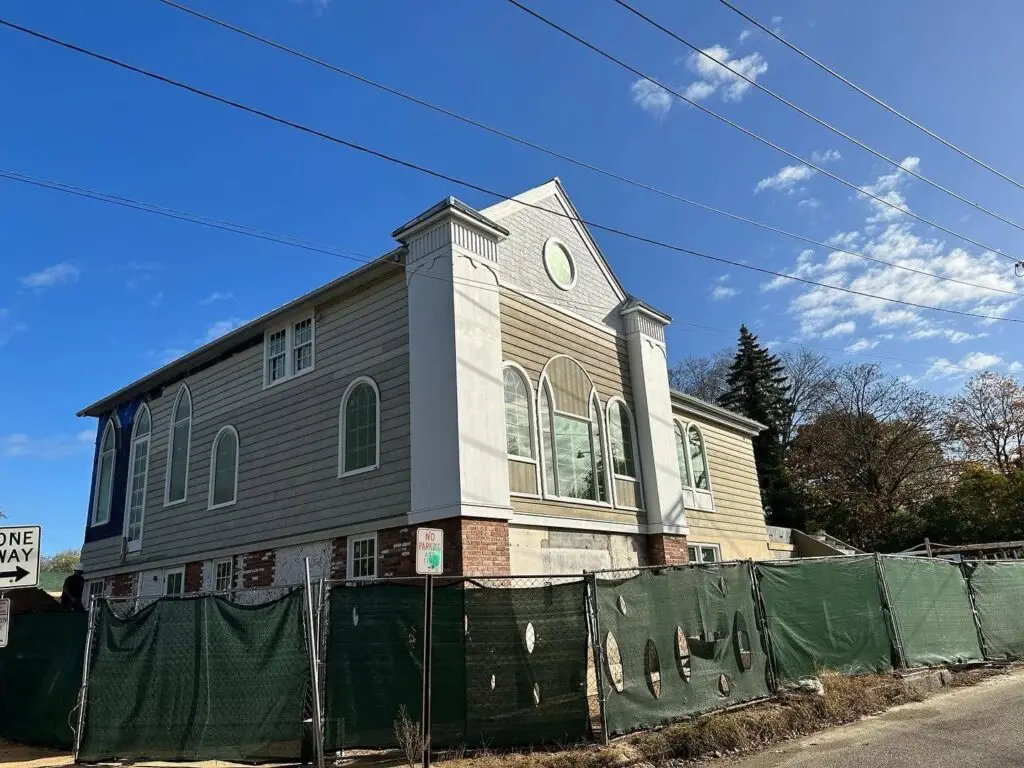
finished exterior of SIP synagogue renovation

Project Details

LocationSag Harbor, NY
BuildingTemple Adas Israel, built 1898, oldest synagogue on Long Island
ArchitectChaleff & Rogers, Water Mill, NY (Bill Chaleff)
BuilderRLW4 Builders LLC, Southampton, NY (Roy "Buddy" Wines IV)
SIP SupplierACME Panel
ConstructionBegan 2021; congregation returned May 2023; project completed 2025
Total Project Cost$7.3 million
SIP Walls4 5/8" R16, 6 1/2" R24, and 8 1/4" R32 EPS core panels
SIP Roof8 1/4" R32 and 10 1/4" R40 EPS core panels
RecognitionRunner-Up Classic, Renovations, 2026 SIPA Building Excellence Awards

Renovating a building people care about?

Historic buildings, additions, and architecturally sensitive renovations all bring their own constraints. We will tell you plainly whether SIPs are a fit for yours before you commit to anything.

Frequently Asked Questions

Can SIPs be used to renovate a historic building?

Yes. Structural insulated panels can be manufactured to match the exact dimensions, openings, and detailing a historic renovation requires, including custom shapes like the circular and domed window openings used in the Temple Adas Israel project. Because panels are precut at the factory, complex historic details can be built into the panel before it ever reaches the site, which reduces the on-site fabrication work that historic renovations usually require.

Can a single project use SIPs of different thicknesses?

Yes. Different parts of a building often call for different wall or roof thicknesses depending on structural loads, energy targets, or how a space is used. The Temple Adas Israel project used three wall panel thicknesses (4 5/8″, 6 1/2″, and 8 1/4″) and two roof thicknesses (8 1/4″ and 10 1/4″) across a single building, each manufactured to the R-value the application needed.

Do SIPs work for additions to older buildings?

SIPs are well suited to additions on older structures because the panels arrive from the factory ready to install, which limits the time a historic building’s original structure is exposed during construction. They also let a project add modern energy performance, a tighter envelope with less thermal bridging, without changing the original building’s exterior appearance.

What is a mikvah, and how did the renovation address it?

A mikvah is a ritual bath used in Jewish practice for spiritual purification. Temple Adas Israel’s original mikvah, no longer in active use by the congregation’s Reform practice, was preserved in a glass enclosure in the building’s new basement level as part of the renovation, keeping it visible as part of the synagogue’s history rather than removing it.

Want to Learn More About SIPs?

If this project raised questions about how SIPs work on a renovation or addition, these resources are worth reading next.

SIP Building Basics: A plain-language overview of how SIP construction works and how it compares to conventional framing.

When to Use SIPs: Not every project is the right fit for SIP construction. This page walks through the building types, budgets, and timelines where SIPs perform best.

Sustainability & Carbon Savings: How a tighter, better-insulated envelope translates into lower carbon over the life of a building.

Mountain SIP House: A Multi-Generational Home Built for the Long Haul in Riner, VA

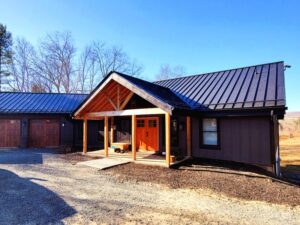
completed exterior of a custom home in Virginia built with SIPs

Mountain SIP House: A Multi-Generational Home Built for the Long Haul in Riner, VA

finished exterior of a structural insulated panel home

A family wanted out of the suburbs. They wanted land big enough to farm, mountain views, and a home that could hold two generations under one roof without anyone feeling like a guest. What they built in Riner, Virginia, is a home where the downstairs belongs to the younger family and the upstairs belongs to the parents, under a single vaulted roofline that spans 22 feet with no trusses. When it was tested at the end of construction, the blower door came back at 0.69 ACH50, a result that puts this home within reach of Passive House-level airtightness.

This is what happens when a family builds for the long haul instead of the next five years.

Project Highlights

→ 0.69 ACH50 blower door result, well inside the range that defines an exceptionally tight building envelope, which means lower energy use, lower utility bills, and lower carbon emissions over the life of the house

→ Continuous SIP insulation across the walls and roof, with no stud-cavity gaps to sap efficiency the

way stick-frame construction does

→ 22-foot roof panels spanning the full width of the home with no trusses required

→ Multi-generational layout: full downstairs for the younger family, upstairs reserved for parents

and shared gathering space

→ Geothermal HVAC paired with a heat pump water heater

→ Designed and built by Taylor Hollow Construction, ACME’s sister company

→ 2025 SIPA Building Excellence Award, Classic Winner

What is ACH50, and why does 0.69 matter? ACH50 measures how many times the air inside a home would fully turn over in an hour if the house were pressurized to 50 pascals during a blower door test. Lower means tighter. Virginia’s building code requires new homes to test at 3 ACH50 or better. This home tested at 0.69, roughly four times tighter than code requires, and close to the 0.6 ACH50 mark that defines Passive House-level airtightness, the strictest widely used residential efficiency standard. In practice, that means the furnace and geothermal system aren’t fighting drafts, and the mountain wind that would find every gap in a looser envelope has almost nothing to work with here.

The Project

completed custom home in Virginia built by structural insulated panelsThe homeowners were after a specific kind of life: a working plot of land in the mountains, room for the whole family, and a home that would not bleed money in energy costs while they built that life. The design solved for both generations at once. The entire downstairs went to the younger family members. Upstairs held the parents’ quarters and the spaces where everyone gathers. It is one roofline doing two jobs.

Taylor Hollow Construction, ACME’s sister company, served as both builder and design professional on this project, with structural engineering from Pinnacle Engineering, Inc. Taylor Hollow does not theorize about what SIPs can do. They build with them, on their own projects and on client projects like this one, which is exactly why they know where SIP construction earns its keep and where it does not.

The above-grade walls went up entirely in structural insulated panels: 6.5 inches total thickness with a 5 5/8-inch EPS core. The roof used 10.25-inch panels with a 9 3/8-inch EPS core, precut and routed at ACME’s Radford facility before they ever reached the job site.

"Even in the cold months, my 3,000-square-foot home stays warm without needing to use my gas fireplace, and my heating costs have remained surprisingly low."

-Homeowner

What SIPs Actually Delivered on This Build

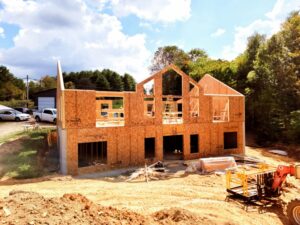
SIP walls being installed on a custom home in Virginia

Three things mattered here, and none of them were marketing claims. They were outcomes.

Faster construction. The 22-foot roof panels spanned the full width of the home without a single truss. That is not a minor detail. Trusses take time to install and add another trade to coordinate. Eliminating them shortened the build schedule and gave the design a vaulted ceiling that a truss system would have made far harder to achieve.

A genuinely tight envelope. The blower door test came back at 0.69 ACH50. For reference, a leaky older home can test above 10 ACH50, and a code-minimum new build often lands somewhere between 3 and 7. A 0.69 result means almost no uncontrolled air movement in or out of the house, which is the difference between a furnace that runs constantly and one that barely has to work. That number is not an estimate. It is a measured result from a test performed on the finished home.

Lower cost through prefabrication, not lower quality. ACME’s precut and routed panels arrived as part of a Ready-to-Assemble package that included precut lumber, rim board, and glulams. That kind of prefabrication cuts on-site labor and material waste, and it is one reason SIP construction can compete with stick frame on total project cost, even though the panels themselves cost more upfront. We break down that math on our Economics of SIPs page.

The Engineering Behind the Vaulted Ceiling

custom home being built with structural insulated panels in VirginaThe 22-foot roof panels are the detail worth lingering on. SIP roof panels carry structural load across their whole span, not just at the points where a truss would bear weight. That structural capacity is what let Taylor Hollow eliminate trusses and open up a vaulted ceiling that would otherwise have required a redesigned framing plan and a bigger labor bill.
The roof panels were also extended past the top plates of the walls to create the home’s overhangs, built into the same panel instead of framed separately afterward. That single move did two things at once: it gave the home the shade and weather protection that keeps a building envelope performing well through Virginia summers, and it removed a framing step that would normally have added time on site.

See how SIP roof spans and design flexibility work on our Designing with SIPs page.

Manufactured at a Solar-Powered Facility in Virginia

Every panel on this home came out of ACME’s solar-powered facility in Radford, VA. Panel waste from manufacturing gets recycled and reused in other industries rather than landfilled. That means lower carbon before the panel ever gets installed, and then a home that uses meaningfully less energy to heat and cool for the rest of its life once it is. For a family building a home meant to hold two generations now and however many come after, that is not a footnote. A home that uses less energy every year produces less carbon every year, for as long as this family lives in it.

Read more about the carbon math behind SIP construction on our Sustainability & Carbon Savings page.

Recognition

2025 SIPA Building Excellence Award, Classic Winner. Awarded by the Structural Insulated Panel Association, recognizing residential SIP projects for design, performance, and construction quality. The Mountain SIP House was recognized in the Classic category for homes over 3,000 square feet.

Project Details

LocationRiner, VA
Builder & Design ProfessionalTaylor Hollow Construction
Structural EngineerPinnacle Engineering, Inc.
SIP SupplierACME Panel
Year Built2024
Project TypeResidential, over 3,000 sq. ft.
SIP Walls6.5" total thickness, 5 5/8" EPS core
SIP Roof10.25" total thickness, 9 3/8" EPS core
Blower Door Test0.69 ACH50
HVACGeothermal system with heat pump water heater
Award2025 SIPA Building Excellence Award, Classic Winner

Planning a custom home that needs to work for more than one generation?

Talk to us about what a SIP building envelope can do for your layout, your timeline, and your energy bills. Or start with our Designing with SIPs page to see what's possible before your plans are locked in.

Frequently Asked Questions

What does a 0.69 ACH50 blower door result actually mean?

ACH50 measures how many times the air in a home is fully replaced per hour when the house is pressurized to 50 pascals during a blower door test. Lower is tighter. A leaky older home can test above 10 ACH50. A typical code-built new home often falls between 3 and 7. A result of 0.69 means the home has almost no uncontrolled air leakage, which translates directly into lower heating and cooling costs and a more consistent indoor temperature.

Can SIP roof panels really eliminate the need for trusses?

Yes, within span limits that depend on panel thickness and engineering. On the Mountain SIP House in Riner, VA, 10.25-inch SIP roof panels spanned 22 feet with no trusses required, which also allowed for a vaulted ceiling design. Structural insulated panels carry load across their full surface rather than at discrete truss points, which is what makes long clear spans possible. See more on our Designing with SIPs page.

Are SIPs a good fit for multi-generational homes?

SIPs work well for multi-generational layouts because the building envelope performance is consistent throughout the structure, whether the home has one shared HVAC zone or several. The Mountain SIP House used a single geothermal system to condition both the downstairs living area for the younger family and the upstairs quarters for the parents, with the airtight envelope helping the system run efficiently across the whole home rather than working harder in one zone than another.

Where is ACME Panel’s SIP manufacturing facility?

ACME Panel manufactures SIPs at its facility in Radford, Virginia, powered by 360 solar panels. Panel waste from manufacturing is recycled and reused in other industries. ACME serves builders and homeowners across the eastern United States with free shipping within 300 miles of Radford.

Want to Learn More About SIPs?

Economics of SIPs: What SIPs actually cost upfront, where the savings show up, and how the math works over the life of a home.

Designing with SIPs: How SIP construction changes what’s possible in a floor plan, including long roof spans and vaulted ceilings like this one.

Sustainability & Carbon Savings: The physics behind why a SIP home produces less carbon over its lifetime, and how ACME’s manufacturing fits into that.

How SIP Construction Cut Energy Bills by $1,300 a Year Per Apartment in Blacksburg Affordable Housing

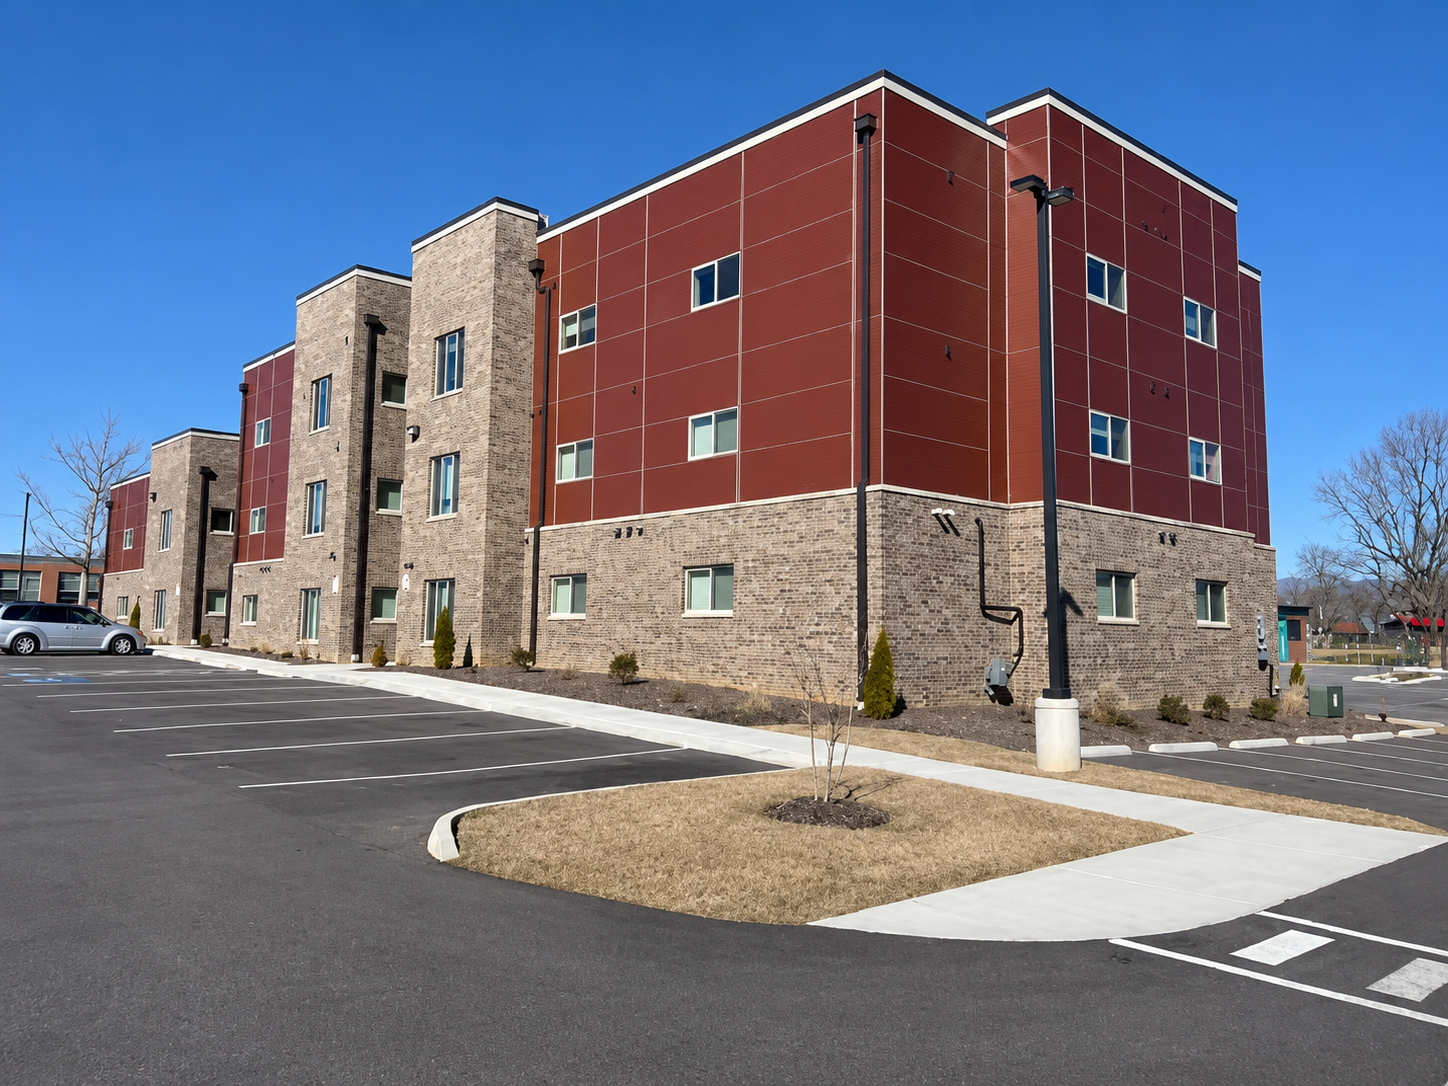
Three-story SIP apartment building with brick base and red panel exterior at Prices Fork Village Apartments in Blacksburg, VA

How SIP Construction Cut Energy Bills by $1,300 a Year Per Apartment in Blacksburg Affordable Housing

Structural insulated panels (SIPs) are high-performance roof, wall, and floor building panels made of a rigid insulation core structurally bonded between two structural-grade facings, used in place of conventional stick framing. They deliver a tighter building envelope, significantly lower heating and cooling costs, and faster on-site assembly. At Prices Fork Village Apartments, they delivered something more specific: $1,300 a year back in the pockets of families who needed every dollar.

When a family is living at 50 to 60 percent of the area median income, $1,300 a year is not a rounding error. That is a car payment. Three months of groceries. Breathing room in a budget that has almost none. It is the difference between a thermostat someone is afraid to touch in January and a home that just stays warm, without a second thought.

That is the real measure of what happened here:  sixteen new apartments in Blacksburg, Virginia, built with ACME Panel SIPs throughout the walls and roof. EarthCraft certified. Energy savings of $1,134 to $1,323 per unit per year compared to conventional construction, or roughly $18,100 to $21,200 in total annual energy savings across all 16 apartments. For the families who live there, those numbers show up every month. In one two-bedroom apartment, that showed up as an electric bill of less than $50 a month, for everything, including heat and air.

Project Highlights

→ 16 new SIP apartments built for families at 50 to 60 percent of area median income
→ $1,134 to $1,323 in annual energy savings per unit vs. conventional construction ($18,100–$21,200 total across all 16 units)
→ 6.5-inch wall panels and 10.5-inch roof panels, EarthCraft certified
→ Panels manufactured at ACME’s solar-powered Radford, VA facility
→ Winner of the 2025 Virginia Governor’s Housing Conference Best Multi-Family Housing Development

If you have seen what SIPs can do for a custom home, this project shows what they can do for the people who need lower energy bills most.

The Project

Three-story SIP apartment building with brick base and red panel exterior at Prices Fork Village Apartments in Blacksburg, VA

The old Prices Fork Elementary School in Blacksburg had been sitting empty for years. Our sister company, Taylor Hollow Construction, saw what it could become. Today the building houses sixteen apartments for residents 55 and older, Moon Hollow Brewing, Millstone Kitchen (a commercial incubator with a community meal program for low-income residents), and Featherbone Provisions. The school did not get torn down. It became a neighborhood again.

Phase III was where ACME Panel came in. Right behind the historic building, Taylor Hollow broke ground on 16 brand-new apartments using ACME Panel structural insulated panels throughout the walls and roof. Eight three-bedroom units. Eight two-bedrooms. A mix of affordable and market-rate, open to all ages. Completed July 2021.

Why SIP Construction Mattered for Affordable Housing Energy Savings

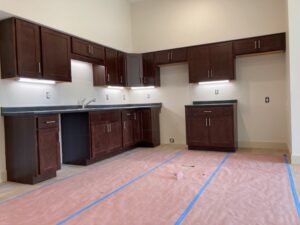
Newly installed kitchen with dark wood cabinets and dark countertops in a Prices Fork Village Apartments unit, floor still protected during constructionThis was not a luxury development where buyers could absorb high utility costs as a footnote to their mortgage. The affordable units serve families at 50 to 60 percent of area median income. Performance had to be real, and it had to be measurable. For a family already stretching every paycheck, a heating bill that spikes in January is not an inconvenience. It is a choice between staying warm and paying for something else that mattered that month.
ACME Panel 6.5-inch EPS foam core wall panels and 10.5-inch EPS foam core roof panels delivered exactly that. No drafts. No sky-high heating bills in January. Homes that hold temperature the way a well-built home should. The EarthCraft certification confirmed it from the ground up.

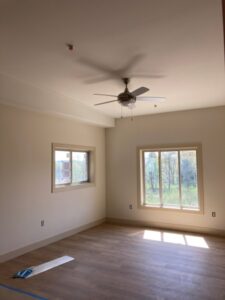
Bright bedroom with wood-look flooring, ceiling fan, and large windows overlooking trees in a Prices Fork Village Apartments unitSIP buildings perform this way because the building envelope has no thermal bridging and virtually no air infiltration. Every stud in a stick-frame wall is a thermal break, a path for heat to escape in winter and slip in during summer. A SIP wall eliminates that path entirely. The result is a home that is quieter, steadier, and cheaper to run for its entire life: a bedroom that stays warm on a cold night without the furnace working overtime to keep up.

The families who benefit most from lower energy bills are exactly the ones who can least afford to go without them. That is who SIPs are built for.

Manufactured at a Solar-Powered Facility in Virginia

Every structural insulated panel that went into this project came out of ACME Panel’s facility in Radford, VA, powered by 360 solar panels. Lower carbon in the manufacturing. Lower carbon in the home’s energy use for the entire life of the building. That is not a talking point. It is a physical fact built into every panel we ship. For homeowners, builders, and developers asking how to reduce the carbon footprint of a building without adding cost, Prices Fork Village Apartments is the proof.

ACME Panel serves the eastern United States from Radford, VA, covering Virginia, West Virginia, North Carolina, Maryland, Pennsylvania, and beyond.  See our structural insulated panel pricing here.

Recognition

2025 Virginia Governor’s Housing Conference
Best Multi-Family Housing Development, presented at Hotel Roanoke. The award recognized the full partnership behind the project: Taylor Hollow Construction, Montgomery County, the New River Valley Regional Commission, and the NRV HOME Consortium. High-performance materials. Community purpose. Dense, affordable development done right.

SIPA Building Excellence Awards
Multifamily Honorable Mention from the Structural Insulated Panel Association, recognizing the Phase III SIP building for design innovation, structural engineering, and environmental sustainability.

Project Details

Location4237 Prices Fork Road, Blacksburg, VA 24060
BuilderTaylor Hollow Construction
SIP SupplierACME Panel
Phase III CompletionJuly 2021
Units16 (8 three-bedroom, 8 two-bedroom)
Income MixAffordable (50–60% AMI) and market rate
SIP Walls6.5" EPS foam core structural insulated panels
SIP Roof10.5" EPS foam core structural insulated panels
CertificationEarthCraft
Energy Savings$1,134–$1,323 per unit per year vs. conventional construction ($18,100–$21,200/year across all 16 units)
Total Project Budget$7M+
Awards2025 VAGHC Best Multi-Family Housing Development; SIPA Multifamily Honorable Mention

Someone made the right call at the design phase

The families at Prices Fork are saving over $1,000 a year per apartment on energy because of it. If you are working on a project where performance matters, start here.

Frequently Asked Questions

Can structural insulated panels be used for affordable housing?


Structural insulated panels are particularly well-suited to affordable housing because they reduce long-term operating costs for residents. A SIP building envelope delivers significantly lower heating and cooling bills compared to conventional stick-frame construction — savings that are meaningful month to month for residents at lower income levels. The Old School at Prices Fork in Blacksburg, VA is a direct example: 16 SIP apartments serving families at 50 to 60 percent of area median income, with documented energy savings of $1,134 to $1,323 per unit per year, or $18,100 to $21,200 per year across all 16 apartments.

How much energy do SIP apartments save compared to conventional construction?


At the Prices Fork project in Blacksburg, VA, ACME Panel SIP apartments saved residents between $1,134 and $1,323 per unit per year compared to conventionally framed construction — a total of $18,100 to $21,200 in annual energy savings across all 16 apartments. The savings come from the SIP building envelope’s tight air sealing and continuous insulation, which eliminates the thermal bridging present in stud-frame walls. The building was EarthCraft certified, a third-party verification of its energy performance.

Do SIP homes save money on energy bills?


SIP homes consistently deliver lower energy bills than comparable stick-frame construction. Structural insulated panels provide continuous insulation with no thermal bridging at studs and very low air infiltration, which means less energy is needed to heat and cool the home year-round. Actual savings depend on climate, home size, and energy costs, but real-world projects regularly show 40 to 60 percent reductions in heating and cooling costs compared to standard construction. See how the numbers work on our Economics of SIPs page.

Are structural insulated panels a good choice for multifamily housing?


Structural insulated panels work well in multifamily construction for several reasons. Panels arrive pre-cut to project specifications, which speeds framing and reduces on-site waste. Building envelope performance is consistent across the entire structure because insulation is continuous, not dependent on individual framing quality. For multifamily developers, SIPs also reduce HVAC sizing requirements, which lowers mechanical system costs. For residents, the result is lower utility bills and a noticeably quieter, more comfortable home.

How are structural insulated panels manufactured?


Structural insulated panels are made by bonding a rigid foam insulation core — typically expanded polystyrene (EPS) — between two structural facing panels, typically oriented strand board (OSB). The panels are manufactured under factory-controlled conditions and cut to the specific dimensions of each project before shipping. ACME Panel manufactures SIPs at its facility in Radford, Virginia, powered by 360 solar panels, which reduces embodied carbon in the manufacturing process before the panel ever improves the energy performance of a home.

Who builds with structural insulated panels in Virginia?


ACME Panel is a family-owned structural insulated panel manufacturer based in Radford, Virginia, serving builders, homeowners, and developers across the eastern United States with free shipping within 300 miles of Radford. Taylor Hollow Construction, ACME’s sister company, builds with SIPs as their primary construction method and takes on client projects directly. The Old School at Prices Fork in Blacksburg is one example of what SIP construction delivers in Virginia.

What is EarthCraft certification, and why does it matter?


EarthCraft is a third-party green building certification program for residential and multifamily construction in the Southeast. An EarthCraft certified building has been independently verified to meet standards for energy efficiency, indoor air quality, and construction quality. For affordable housing developments, EarthCraft certification confirms that the energy performance claims are documented and verified, not estimated. The Prices Fork Phase III SIP apartments were EarthCraft certified at completion in July 2021.

Want to Learn More About SIPs?

If this article raised questions you want answered before you build, these two resources are worth reading next.

SIP Building Basics — A plain-language overview of how SIP construction works, what to expect during the build process, and how SIPs compare to conventional framing.

When to Use SIPs — Not every project is the right fit for SIP construction. This page walks through the building types, budgets, and timelines where SIPs perform best, so you can make the right call before design decisions get locked in.

SIP Dos and Don’ts — The practical guide to getting SIP construction right, covering installation sequencing, moisture detailing, and the mistakes worth avoiding before they happen.