
Mountain SIP House: A Multi-Generational Home Built for the Long Haul in Riner, VA

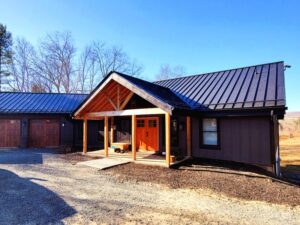
A family wanted out of the suburbs. They wanted land big enough to farm, mountain views, and a home that could hold two generations under one roof without anyone feeling like a guest. What they built in Riner, Virginia, is a home where the downstairs belongs to the younger family and the upstairs belongs to the parents, under a single vaulted roofline that spans 22 feet with no trusses. When it was tested at the end of construction, the blower door came back at 0.69 ACH50, a result that puts this home within reach of Passive House-level airtightness.
This is what happens when a family builds for the long haul instead of the next five years.
Project Highlights
→ 0.69 ACH50 blower door result, well inside the range that defines an exceptionally tight building envelope, which means lower energy use, lower utility bills, and lower carbon emissions over the life of the house
→ Continuous SIP insulation across the walls and roof, with no stud-cavity gaps to sap efficiency the
way stick-frame construction does
→ 22-foot roof panels spanning the full width of the home with no trusses required
→ Multi-generational layout: full downstairs for the younger family, upstairs reserved for parents
and shared gathering space
→ Geothermal HVAC paired with a heat pump water heater
→ Designed and built by Taylor Hollow Construction, ACME’s sister company
→ 2025 SIPA Building Excellence Award, Classic Winner
What is ACH50, and why does 0.69 matter? ACH50 measures how many times the air inside a home would fully turn over in an hour if the house were pressurized to 50 pascals during a blower door test. Lower means tighter. Virginia’s building code requires new homes to test at 3 ACH50 or better. This home tested at 0.69, roughly four times tighter than code requires, and close to the 0.6 ACH50 mark that defines Passive House-level airtightness, the strictest widely used residential efficiency standard. In practice, that means the furnace and geothermal system aren’t fighting drafts, and the mountain wind that would find every gap in a looser envelope has almost nothing to work with here.
The Project
The homeowners were after a specific kind of life: a working plot of land in the mountains, room for the whole family, and a home that would not bleed money in energy costs while they built that life. The design solved for both generations at once. The entire downstairs went to the younger family members. Upstairs held the parents’ quarters and the spaces where everyone gathers. It is one roofline doing two jobs.
Taylor Hollow Construction, ACME’s sister company, served as both builder and design professional on this project, with structural engineering from Pinnacle Engineering, Inc. Taylor Hollow does not theorize about what SIPs can do. They build with them, on their own projects and on client projects like this one, which is exactly why they know where SIP construction earns its keep and where it does not.
The above-grade walls went up entirely in structural insulated panels: 6.5 inches total thickness with a 5 5/8-inch EPS core. The roof used 10.25-inch panels with a 9 3/8-inch EPS core, precut and routed at ACME’s Radford facility before they ever reached the job site.
"Even in the cold months, my 3,000-square-foot home stays warm without needing to use my gas fireplace, and my heating costs have remained surprisingly low."
-HomeownerWhat SIPs Actually Delivered on This Build

Three things mattered here, and none of them were marketing claims. They were outcomes.
Faster construction. The 22-foot roof panels spanned the full width of the home without a single truss. That is not a minor detail. Trusses take time to install and add another trade to coordinate. Eliminating them shortened the build schedule and gave the design a vaulted ceiling that a truss system would have made far harder to achieve.
A genuinely tight envelope. The blower door test came back at 0.69 ACH50. For reference, a leaky older home can test above 10 ACH50, and a code-minimum new build often lands somewhere between 3 and 7. A 0.69 result means almost no uncontrolled air movement in or out of the house, which is the difference between a furnace that runs constantly and one that barely has to work. That number is not an estimate. It is a measured result from a test performed on the finished home.
Lower cost through prefabrication, not lower quality. ACME’s precut and routed panels arrived as part of a Ready-to-Assemble package that included precut lumber, rim board, and glulams. That kind of prefabrication cuts on-site labor and material waste, and it is one reason SIP construction can compete with stick frame on total project cost, even though the panels themselves cost more upfront. We break down that math on our Economics of SIPs page.
The Engineering Behind the Vaulted Ceiling
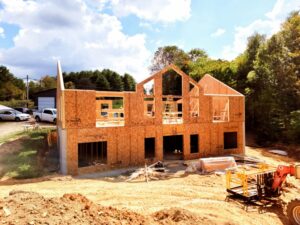
The 22-foot roof panels are the detail worth lingering on. SIP roof panels carry structural load across their whole span, not just at the points where a truss would bear weight. That structural capacity is what let Taylor Hollow eliminate trusses and open up a vaulted ceiling that would otherwise have required a redesigned framing plan and a bigger labor bill.
The roof panels were also extended past the top plates of the walls to create the home’s overhangs, built into the same panel instead of framed separately afterward. That single move did two things at once: it gave the home the shade and weather protection that keeps a building envelope performing well through Virginia summers, and it removed a framing step that would normally have added time on site.
See how SIP roof spans and design flexibility work on our Designing with SIPs page.
Manufactured at a Solar-Powered Facility in Virginia
Every panel on this home came out of ACME’s solar-powered facility in Radford, VA. Panel waste from manufacturing gets recycled and reused in other industries rather than landfilled. That means lower carbon before the panel ever gets installed, and then a home that uses meaningfully less energy to heat and cool for the rest of its life once it is. For a family building a home meant to hold two generations now and however many come after, that is not a footnote. A home that uses less energy every year produces less carbon every year, for as long as this family lives in it.
Read more about the carbon math behind SIP construction on our Sustainability & Carbon Savings page.
Recognition
2025 SIPA Building Excellence Award, Classic Winner. Awarded by the Structural Insulated Panel Association, recognizing residential SIP projects for design, performance, and construction quality. The Mountain SIP House was recognized in the Classic category for homes over 3,000 square feet.
Project Details
| Location | Riner, VA |
| Builder & Design Professional | Taylor Hollow Construction |
| Structural Engineer | Pinnacle Engineering, Inc. |
| SIP Supplier | ACME Panel |
| Year Built | 2024 |
| Project Type | Residential, over 3,000 sq. ft. |
| SIP Walls | 6.5" total thickness, 5 5/8" EPS core |
| SIP Roof | 10.25" total thickness, 9 3/8" EPS core |
| Blower Door Test | 0.69 ACH50 |
| HVAC | Geothermal system with heat pump water heater |
| Award | 2025 SIPA Building Excellence Award, Classic Winner |
Planning a custom home that needs to work for more than one generation?
Talk to us about what a SIP building envelope can do for your layout, your timeline, and your energy bills. Or start with our Designing with SIPs page to see what's possible before your plans are locked in.
Frequently Asked Questions
What does a 0.69 ACH50 blower door result actually mean?
ACH50 measures how many times the air in a home is fully replaced per hour when the house is pressurized to 50 pascals during a blower door test. Lower is tighter. A leaky older home can test above 10 ACH50. A typical code-built new home often falls between 3 and 7. A result of 0.69 means the home has almost no uncontrolled air leakage, which translates directly into lower heating and cooling costs and a more consistent indoor temperature.
Can SIP roof panels really eliminate the need for trusses?
Yes, within span limits that depend on panel thickness and engineering. On the Mountain SIP House in Riner, VA, 10.25-inch SIP roof panels spanned 22 feet with no trusses required, which also allowed for a vaulted ceiling design. Structural insulated panels carry load across their full surface rather than at discrete truss points, which is what makes long clear spans possible. See more on our Designing with SIPs page.
Are SIPs a good fit for multi-generational homes?
SIPs work well for multi-generational layouts because the building envelope performance is consistent throughout the structure, whether the home has one shared HVAC zone or several. The Mountain SIP House used a single geothermal system to condition both the downstairs living area for the younger family and the upstairs quarters for the parents, with the airtight envelope helping the system run efficiently across the whole home rather than working harder in one zone than another.
Where is ACME Panel’s SIP manufacturing facility?
ACME Panel manufactures SIPs at its facility in Radford, Virginia, powered by 360 solar panels. Panel waste from manufacturing is recycled and reused in other industries. ACME serves builders and homeowners across the eastern United States with free shipping within 300 miles of Radford.
Want to Learn More About SIPs?
→ Economics of SIPs: What SIPs actually cost upfront, where the savings show up, and how the math works over the life of a home.
→ Designing with SIPs: How SIP construction changes what’s possible in a floor plan, including long roof spans and vaulted ceilings like this one.
→ Sustainability & Carbon Savings: The physics behind why a SIP home produces less carbon over its lifetime, and how ACME’s manufacturing fits into that.