SIP Construction: What to Know Before You Build

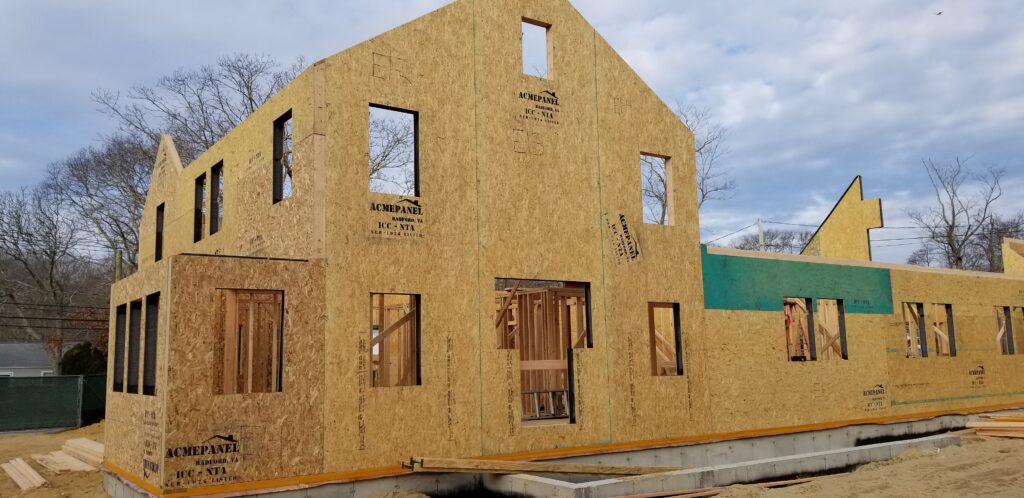
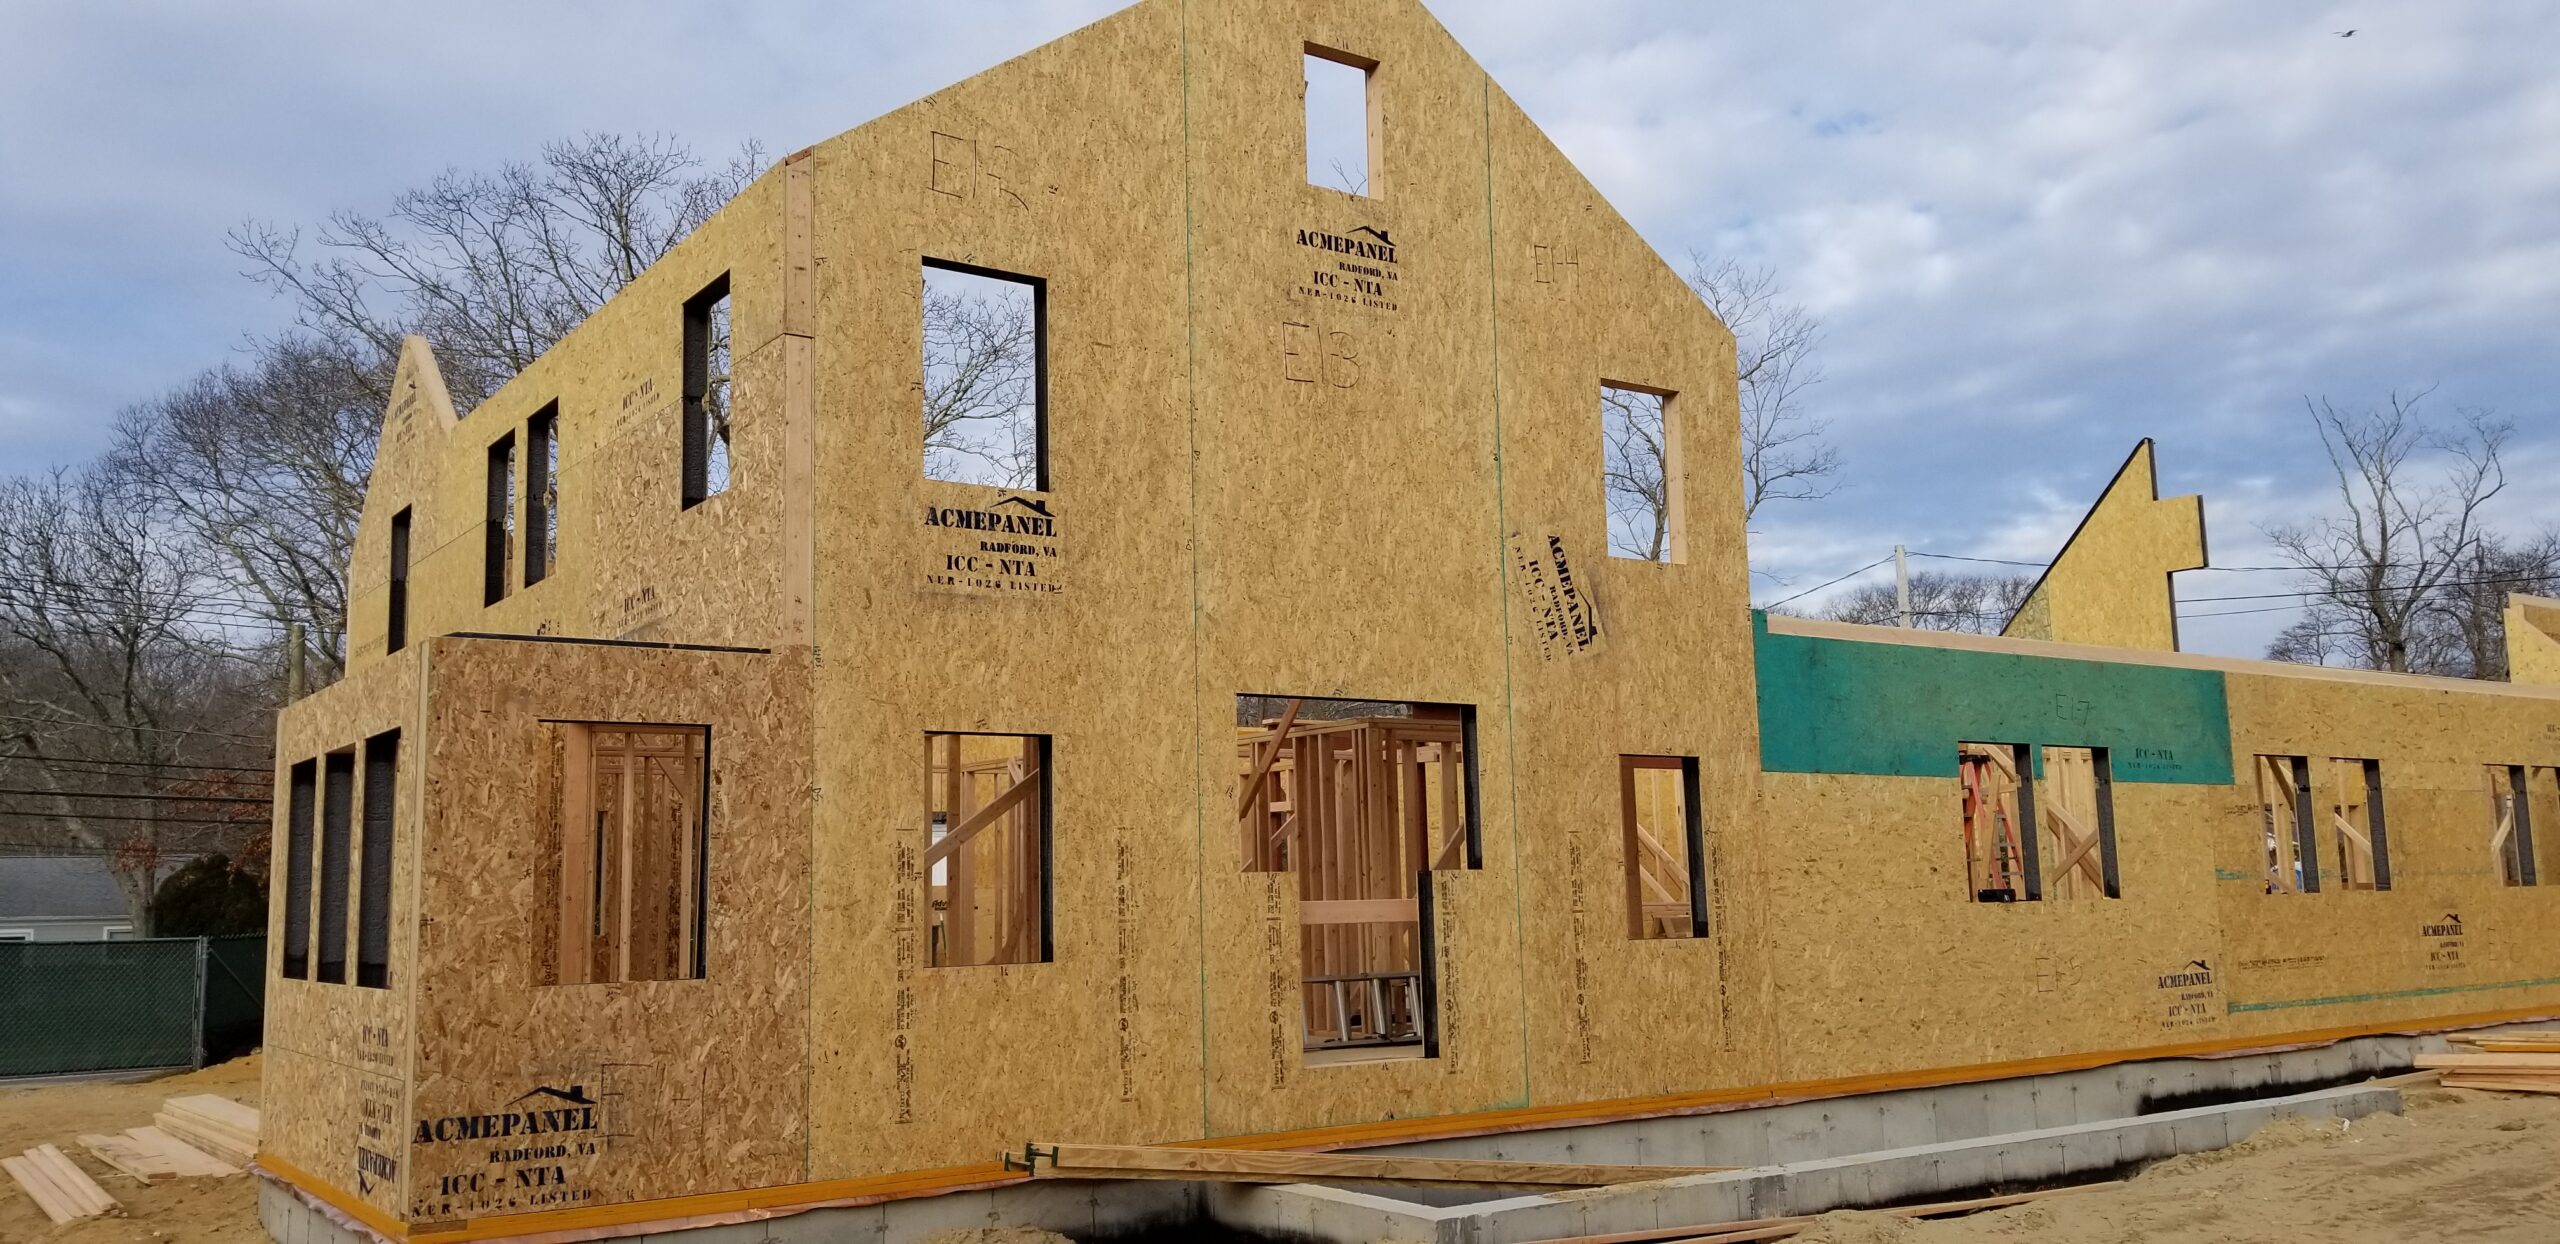
SIP home under construction with ACME Panel structural insulated panels, showing pre-cut window openings

SIP Construction: What to Know Before You Build

SIP home under construction with ACME Panel structural insulated panels, showing pre-cut window openings

Structural Insulated Panel construction delivers a tighter building envelope, lower lifetime energy costs, faster close-in time, and a more durable home. But the real reason homeowners choose SIPs is simpler than that: a tighter home is a warmer, quieter, more comfortable place to raise a family, and one that costs less to keep that way for as long as you own it.

To get there, five things require more upfront attention than conventional framing. Here is what each of them means, and why getting them right separates an exceptional SIP home from an average one.

Five things worth planning for:

  1. Often higher upfront cost than stick frame, with a strong long-term return
  2. Builder sequencing is different, and ACME manages the transition for you
  3. Design and planning lock in before production begins, which makes the build faster
  4. Moisture detailing needs to be designed in from the start, it is a solved problem
  5. Mechanical and utility systems need to be mapped early, which produces a better-performing home

We would rather you know all five before you commit to a single panel than find out about them halfway through your build. We have been building with SIPs long enough to know that they are not the right choice for every project, and we have found that homeowners and builders who go in with clear eyes end up happiest with the result. So here is the honest version.

1. The Upfront Cost Is Real. So Is The Return

SIPs often cost more upfront than traditional stick-frame construction. If someone tells you otherwise, they are not being straight with you.

But look at that premium in context. Panels are one line item in a house that also includes a foundation, a roof, windows, interior finishes, and mechanical systems. Framing is a smaller share of total build cost than most homeowners assume, which means the SIP premium is smaller in the context of the whole project than it looks at the lumber yard. And that gap is not fixed. Lumber prices have climbed for years, and skilled framing crews are harder to find and cost more every season. Stick frame is not getting cheaper. SIPs, relative to it, are not getting more expensive.

This is the same math as anything else worth buying. Hardy board costs more than vinyl siding. An LED bulb costs more than an incandescent one. A Toyota costs more than a Kia. In every case, you are paying for something that performs better and lasts longer, and nobody calls that a bad deal.

That is really the right way to think about the premium: not as a cost, but as an investment, one that gets you a genuinely better house. Here is what it buys you: a significantly tighter building envelope, which means lower heating and cooling costs for the entire life of the home. It means a house where the room your kids do homework in isn’t the cold one, and a summer heat wave doesn’t show up as a spike on your power bill.

The payback period, how long it takes the energy savings to cover that upfront premium, is shorter than most homeowners expect, and it is getting shorter as energy prices rise. The savings do not stop once the premium is paid back either. They continue for as long as you own the home.

Want to see actual pricing? We publish ours. No quote request required. See our pricing here. And if you want to understand the full financial picture, including energy savings over time, our Economics of SIPs page shows the numbers in detail.

2. Your Builder Does Not Need To Be a SIP Expert. That Is Our Job.

SIP panel home under construction, showing a curved turret section, open roof framing, and second-story deck framing.

I gave my house plans to your engineers and schematics were drawn for my review. My engineer and I reviewed the plans and were impressed with the professionalism and attention to detail ACME provided.

Dwight E Seal
Mt. Airy, NC

This is the trade-off people worry about most, and it is the one that matters least when you have the right support in place.

SIP construction is not a completely different discipline. Any builder competent with standard wood framing can learn it. The panels arrive pre-cut and numbered to your specific plans. The sequencing is different from stick frame, and electrical chases need to be mapped before the panels go up rather than after, but for a builder willing to prepare, the transition is straightforward.

At ACME Panel, training and supporting builders is part of what we do. Before a project starts, we convert your architectural plans into a full panel layout with detailed drawings and walk through everything with the builder before the first panel goes up. For crews new to SIP construction, we offer on-site technical assistance from our SIP and construction experts. If you prefer experienced hands on-site from day one, our installation team will travel to your job site and handle the installation directly.

Because we are a small, family-owned company, you are not routed through a call center or bounced between departments. The people who scope your project are the same people you call when something comes up mid-build. That is not a promise of a dedicated project manager walking every step with you. It is a smaller team that actually knows your project, which in our experience gets you a faster answer anyway.

We also work alongside Taylor Hollow Construction, a building company that constructs homes with SIPs as their primary method, not as a side project. For homeowners in our region who do not have a builder yet, Taylor Hollow takes on client projects and brings SIP expertise that most crews are still building toward. For homeowners outside our immediate area, we can point you toward builders who have worked with our panels.

The learning curve is real. It is also ours to manage, not yours to absorb.

See how we support builders from the first call to the final panel: Project Support and Installation Support.

3. More Planning Up Front Means a Faster, More Predictable Build

You cannot decide on Tuesday to frame with SIPs and have panels on site by Thursday. SIP panels are manufactured to the specific dimensions of your project, which means plans need to be finalized before production begins.

For most homeowners, this adds several weeks to the pre-construction phase compared to ordering standard framing lumber from a local supplier.

That lead time is not wasted time. It is when the engineering happens, when the electrical and HVAC chases get mapped, and when the panel package gets optimized for your specific design. When panels arrive on site, a good SIP crew can close in a house significantly faster than a stick-frame crew working from the same plans, with less waste, fewer surprises, and a more consistent result.

The build is front-loaded by design. That front-loading is what makes everything downstream go better.

4. Moisture Management Is a Solved Problem, When It Is Built In from the Start

SIP panels perform exceptionally well over the long life of a home. That performance depends on one condition: moisture control has to be designed in from the start, not treated as an afterthought.

This is not about panels getting rained on during construction. That happens on every job site with every building material. The more important issue is long-term detailing. In a SIP home, proper flashing, air sealing at panel connections, and ventilation design all need to be executed correctly. Because the building envelope is so tight, any point where moisture can enter and become trapped has fewer natural escape routes than it would in conventional framing.

The good news is that this is a solved problem. The details are well established, the installation standards are clear, and builders who follow them build SIP homes that outperform stick frame for decades, without the mold and air quality problems that show up years later in homes where moisture detailing was an afterthought. The risk is not SIP panels themselves. The risk is skipping steps or working with a crew that is not familiar with high-performance envelope detailing.

Our Dos and Don’ts guide covers the critical detailing requirements before your build starts. It is worth reading early, not after plans are finalized. Read the guide.

5. Upfront Mechanical Planning Produces a Better-Performing Home

In a stick-frame home, running a new electrical circuit or adding a plumbing line after the fact is inconvenient but manageable. Open stud cavities give contractors room to work. In a SIP home, that flexibility largely disappears once the panels are up.

SIP walls do not have open stud cavities. Electrical chases have to be planned and routed before the panels go into place, not after. The same logic applies to plumbing runs and HVAC distribution. This is not a flaw in SIP construction. It is a characteristic of any high-performance building system. The tighter the envelope, the more disciplined the planning has to be upfront.

In practice, this means three things: work with a mechanical contractor who has experience with high-performance homes; make sure your electrical, plumbing, and HVAC layouts are finalized before panel production begins; and bring your builder into the planning conversation early, before design decisions get locked in.

The homes that get this right are quieter, more comfortable, and cheaper to run than any stick-frame home of the same size. They are also the homes where mechanical planning was treated as a first-phase decision, not a later one.

Our Design Tips cover what to think through before your plans are finalized.

So. Is SIP Construction Worth It?

For the right projects, yes, and not just financially.

SIPs tend to work best for homeowners and builders who value energy efficiency, long-term operating performance, and tighter building envelopes, and who are willing to invest more planning upfront to achieve those outcomes.
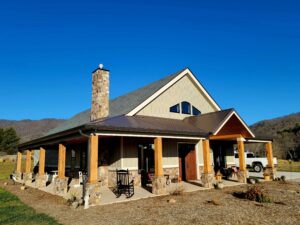
Finished SIP home with tan board-and-batten siding, stone chimney, and a wraparound porch with timber posts on stone bases, set against a mountain backdrop.A SIP home is tighter, quieter, and significantly less expensive to heat and cool than a comparable stick-frame home. The construction timeline is faster once panels are on site. The building envelope is more consistent and more durable. Those are the practical benefits. The less practical one is just as real: a house that is warmer in January, quieter when the wind picks up, and one less thing to worry about for the family living in it.

But there is something else worth saying. A SIP home uses a fraction of the energy of a conventionally framed home, year after year, for the entire life of the building. That is not a marketing claim, that is how building science works. Less energy used means less carbon produced. A family that builds with SIPs is not just getting lower utility bills. They are building a home that costs less to run and produces less carbon for the next generation.

At ACME Panel, we manufacture our panels in a facility powered by 360 solar panels in Radford, Virginia. That means the carbon story starts before your home is even built. We think that matters. A lot of homeowners we talk to do too, once they realize it is not just a talking point, it is a physical fact baked into every panel we ship.

SIPs require more planning upfront and a higher initial investment than stick frame. If you go in prepared for those realities, the home tends to exceed expectations in every direction: comfort, cost of ownership, and the quiet satisfaction of knowing you built something that will last, for your family and for whoever lives in it after you.

Every one of these trade-offs has a solution. Our SIP specialists walk through all of them with you before you commit to a single panel, so you can make the right decision for your project with confidence.

Ready to talk through your project?

Or explore the full breakdown of what SIPs actually cost and what they save on our Economics of SIPs page.

Frequently Asked Questions

What are the main things to plan for with SIP construction?

Five areas reward more upfront attention than stick frame. The initial material cost is higher, though the lifetime energy savings typically offset that premium. Your builder will follow a different sequencing and installation process, which ACME Panel supports with training, technical assistance, and on-site help. The pre-construction planning timeline is longer because panels are manufactured to your specific plans, which also makes the build itself faster and more predictable. Moisture control and flashing details need to be built into the design from the start. And electrical, plumbing, and HVAC systems need to be fully mapped before panels go up. None of these are dealbreakers — all five are worth planning for, and all five have clear solutions.

Is it cheaper to build with SIPs or stick frame?


Stick frame construction is typically less expensive upfront. SIP panels cost more per square foot than standard framing lumber. However, SIP homes tend to have significantly lower heating and cooling costs over the life of the home, which offsets the upfront premium for many homeowners over time. Whether SIPs are the better financial decision depends on your climate, energy costs, and how long you plan to stay in the home.

Do I need a builder who has worked with SIPs before?


Not necessarily. Any builder competent with standard wood framing can learn SIP construction. The sequencing is different, and electrical chases need to be planned before panels go up, but the learning curve is manageable with the right support. ACME Panel provides on-site technical assistance for builders new to SIPs, full panel layout drawings before the first panel goes up, and an installation team that can travel to your job site if you prefer experienced hands on site from day one.

How long does it take to build a SIP home?


A SIP home typically requires a longer pre-construction planning phase than stick frame — often several additional weeks — because panels are manufactured to the specific dimensions of your project. However, once panels arrive on site, an experienced crew can close in a house significantly faster than a comparable stick-frame crew. The timeline is front-loaded, not longer overall.

What are the moisture considerations with SIP construction?


The moisture consideration with SIPs is not about rain during construction — that is normal on any job site. The real focus is long-term detailing: proper flashing, air sealing at panel connections, and ventilation design all need to be executed correctly from the start. Because a SIP home’s building envelope is so tight, any point where moisture can enter and become trapped has fewer natural escape routes than conventional framing. This is a well-solved problem with established installation standards. The key is working with a crew familiar with high-performance envelope detailing and following those standards from the start.

How do you run electrical and plumbing in a SIP home?


SIP walls do not have open stud cavities, so electrical chases, plumbing runs, and HVAC distribution need to be fully planned and routed before the panels go into place. This is the most important planning difference between SIP and stick-frame construction. Homeowners who map their mechanical systems early in the design process — before panel production begins — build homes that are quieter, more comfortable, and cheaper to run. The planning discipline up front is what makes the performance difference on the back end.

Want to Go Deeper?

If this article raises questions you want answered before you build, these two resources are worth reading next.

SIP Building Basics — A plain-language overview of how SIP construction works, what to expect during the build process, and how SIPs compare to conventional framing.

SIP Dos and Don’ts — The practical guide to getting SIP construction right, covering installation sequencing, moisture detailing, and the mistakes worth avoiding before they happen.

How SIP Construction Cut Energy Bills by $1,300 a Year Per Apartment in Blacksburg Affordable Housing

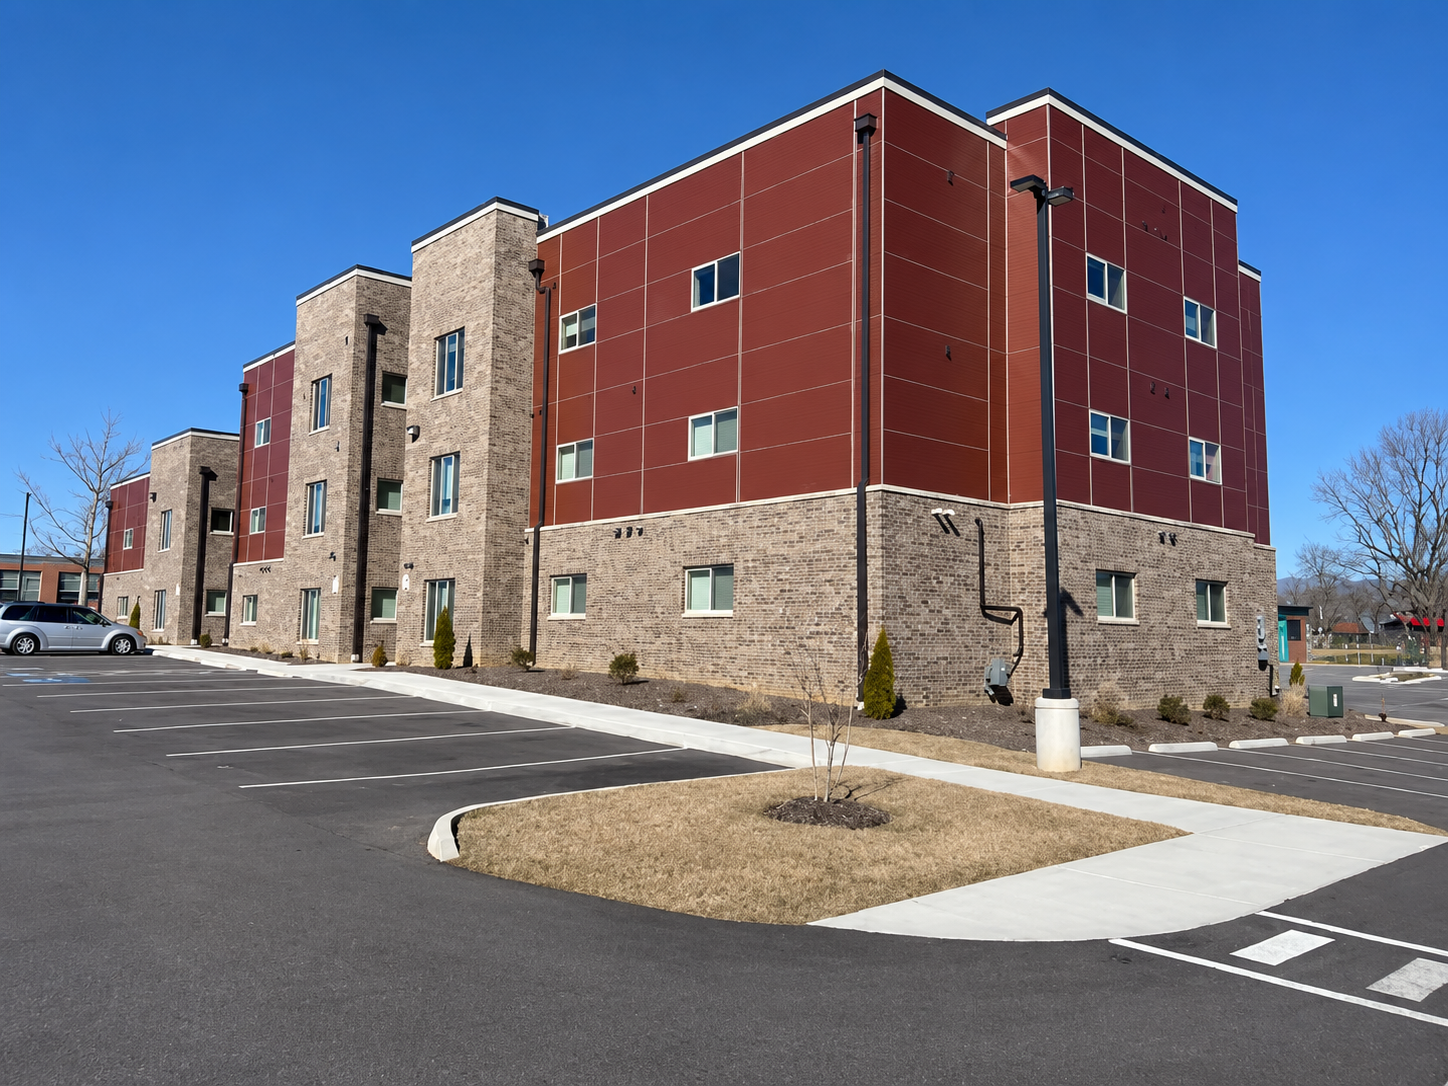
Three-story SIP apartment building with brick base and red panel exterior at Prices Fork Village Apartments in Blacksburg, VA

How SIP Construction Cut Energy Bills by $1,300 a Year Per Apartment in Blacksburg Affordable Housing

Structural insulated panels (SIPs) are high-performance roof, wall, and floor building panels made of a rigid insulation core structurally bonded between two structural-grade facings, used in place of conventional stick framing. They deliver a tighter building envelope, significantly lower heating and cooling costs, and faster on-site assembly. At Prices Fork Village Apartments, they delivered something more specific: $1,300 a year back in the pockets of families who needed every dollar.

When a family is living at 50 to 60 percent of the area median income, $1,300 a year is not a rounding error. That is a car payment. Three months of groceries. Breathing room in a budget that has almost none. It is the difference between a thermostat someone is afraid to touch in January and a home that just stays warm, without a second thought.

That is the real measure of what happened here:  sixteen new apartments in Blacksburg, Virginia, built with ACME Panel SIPs throughout the walls and roof. EarthCraft certified. Energy savings of $1,134 to $1,323 per unit per year compared to conventional construction, or roughly $18,100 to $21,200 in total annual energy savings across all 16 apartments. For the families who live there, those numbers show up every month. In one two-bedroom apartment, that showed up as an electric bill of less than $50 a month, for everything, including heat and air.

Project Highlights

→ 16 new SIP apartments built for families at 50 to 60 percent of area median income
→ $1,134 to $1,323 in annual energy savings per unit vs. conventional construction ($18,100–$21,200 total across all 16 units)
→ 6.5-inch wall panels and 10.5-inch roof panels, EarthCraft certified
→ Panels manufactured at ACME’s solar-powered Radford, VA facility
→ Winner of the 2025 Virginia Governor’s Housing Conference Best Multi-Family Housing Development

If you have seen what SIPs can do for a custom home, this project shows what they can do for the people who need lower energy bills most.

The Project

Three-story SIP apartment building with brick base and red panel exterior at Prices Fork Village Apartments in Blacksburg, VA

The old Prices Fork Elementary School in Blacksburg had been sitting empty for years. Our sister company, Taylor Hollow Construction, saw what it could become. Today the building houses sixteen apartments for residents 55 and older, Moon Hollow Brewing, Millstone Kitchen (a commercial incubator with a community meal program for low-income residents), and Featherbone Provisions. The school did not get torn down. It became a neighborhood again.

Phase III was where ACME Panel came in. Right behind the historic building, Taylor Hollow broke ground on 16 brand-new apartments using ACME Panel structural insulated panels throughout the walls and roof. Eight three-bedroom units. Eight two-bedrooms. A mix of affordable and market-rate, open to all ages. Completed July 2021.

Why SIP Construction Mattered for Affordable Housing Energy Savings

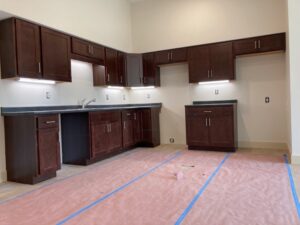
Newly installed kitchen with dark wood cabinets and dark countertops in a Prices Fork Village Apartments unit, floor still protected during constructionThis was not a luxury development where buyers could absorb high utility costs as a footnote to their mortgage. The affordable units serve families at 50 to 60 percent of area median income. Performance had to be real, and it had to be measurable. For a family already stretching every paycheck, a heating bill that spikes in January is not an inconvenience. It is a choice between staying warm and paying for something else that mattered that month.
ACME Panel 6.5-inch EPS foam core wall panels and 10.5-inch EPS foam core roof panels delivered exactly that. No drafts. No sky-high heating bills in January. Homes that hold temperature the way a well-built home should. The EarthCraft certification confirmed it from the ground up.

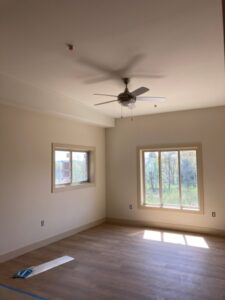
Bright bedroom with wood-look flooring, ceiling fan, and large windows overlooking trees in a Prices Fork Village Apartments unitSIP buildings perform this way because the building envelope has no thermal bridging and virtually no air infiltration. Every stud in a stick-frame wall is a thermal break, a path for heat to escape in winter and slip in during summer. A SIP wall eliminates that path entirely. The result is a home that is quieter, steadier, and cheaper to run for its entire life: a bedroom that stays warm on a cold night without the furnace working overtime to keep up.

The families who benefit most from lower energy bills are exactly the ones who can least afford to go without them. That is who SIPs are built for.

Manufactured at a Solar-Powered Facility in Virginia

Every structural insulated panel that went into this project came out of ACME Panel’s facility in Radford, VA, powered by 360 solar panels. Lower carbon in the manufacturing. Lower carbon in the home’s energy use for the entire life of the building. That is not a talking point. It is a physical fact built into every panel we ship. For homeowners, builders, and developers asking how to reduce the carbon footprint of a building without adding cost, Prices Fork Village Apartments is the proof.

ACME Panel serves the eastern United States from Radford, VA, covering Virginia, West Virginia, North Carolina, Maryland, Pennsylvania, and beyond.  See our structural insulated panel pricing here.

Recognition

2025 Virginia Governor’s Housing Conference
Best Multi-Family Housing Development, presented at Hotel Roanoke. The award recognized the full partnership behind the project: Taylor Hollow Construction, Montgomery County, the New River Valley Regional Commission, and the NRV HOME Consortium. High-performance materials. Community purpose. Dense, affordable development done right.

SIPA Building Excellence Awards
Multifamily Honorable Mention from the Structural Insulated Panel Association, recognizing the Phase III SIP building for design innovation, structural engineering, and environmental sustainability.

Project Details

Location4237 Prices Fork Road, Blacksburg, VA 24060
BuilderTaylor Hollow Construction
SIP SupplierACME Panel
Phase III CompletionJuly 2021
Units16 (8 three-bedroom, 8 two-bedroom)
Income MixAffordable (50–60% AMI) and market rate
SIP Walls6.5" EPS foam core structural insulated panels
SIP Roof10.5" EPS foam core structural insulated panels
CertificationEarthCraft
Energy Savings$1,134–$1,323 per unit per year vs. conventional construction ($18,100–$21,200/year across all 16 units)
Total Project Budget$7M+
Awards2025 VAGHC Best Multi-Family Housing Development; SIPA Multifamily Honorable Mention

Someone made the right call at the design phase

The families at Prices Fork are saving over $1,000 a year per apartment on energy because of it. If you are working on a project where performance matters, start here.

Frequently Asked Questions

Can structural insulated panels be used for affordable housing?


Structural insulated panels are particularly well-suited to affordable housing because they reduce long-term operating costs for residents. A SIP building envelope delivers significantly lower heating and cooling bills compared to conventional stick-frame construction — savings that are meaningful month to month for residents at lower income levels. The Old School at Prices Fork in Blacksburg, VA is a direct example: 16 SIP apartments serving families at 50 to 60 percent of area median income, with documented energy savings of $1,134 to $1,323 per unit per year, or $18,100 to $21,200 per year across all 16 apartments.

How much energy do SIP apartments save compared to conventional construction?


At the Prices Fork project in Blacksburg, VA, ACME Panel SIP apartments saved residents between $1,134 and $1,323 per unit per year compared to conventionally framed construction — a total of $18,100 to $21,200 in annual energy savings across all 16 apartments. The savings come from the SIP building envelope’s tight air sealing and continuous insulation, which eliminates the thermal bridging present in stud-frame walls. The building was EarthCraft certified, a third-party verification of its energy performance.

Do SIP homes save money on energy bills?


SIP homes consistently deliver lower energy bills than comparable stick-frame construction. Structural insulated panels provide continuous insulation with no thermal bridging at studs and very low air infiltration, which means less energy is needed to heat and cool the home year-round. Actual savings depend on climate, home size, and energy costs, but real-world projects regularly show 40 to 60 percent reductions in heating and cooling costs compared to standard construction. See how the numbers work on our Economics of SIPs page.

Are structural insulated panels a good choice for multifamily housing?


Structural insulated panels work well in multifamily construction for several reasons. Panels arrive pre-cut to project specifications, which speeds framing and reduces on-site waste. Building envelope performance is consistent across the entire structure because insulation is continuous, not dependent on individual framing quality. For multifamily developers, SIPs also reduce HVAC sizing requirements, which lowers mechanical system costs. For residents, the result is lower utility bills and a noticeably quieter, more comfortable home.

How are structural insulated panels manufactured?


Structural insulated panels are made by bonding a rigid foam insulation core — typically expanded polystyrene (EPS) — between two structural facing panels, typically oriented strand board (OSB). The panels are manufactured under factory-controlled conditions and cut to the specific dimensions of each project before shipping. ACME Panel manufactures SIPs at its facility in Radford, Virginia, powered by 360 solar panels, which reduces embodied carbon in the manufacturing process before the panel ever improves the energy performance of a home.

Who builds with structural insulated panels in Virginia?


ACME Panel is a family-owned structural insulated panel manufacturer based in Radford, Virginia, serving builders, homeowners, and developers across the eastern United States with free shipping within 300 miles of Radford. Taylor Hollow Construction, ACME’s sister company, builds with SIPs as their primary construction method and takes on client projects directly. The Old School at Prices Fork in Blacksburg is one example of what SIP construction delivers in Virginia.

What is EarthCraft certification, and why does it matter?


EarthCraft is a third-party green building certification program for residential and multifamily construction in the Southeast. An EarthCraft certified building has been independently verified to meet standards for energy efficiency, indoor air quality, and construction quality. For affordable housing developments, EarthCraft certification confirms that the energy performance claims are documented and verified, not estimated. The Prices Fork Phase III SIP apartments were EarthCraft certified at completion in July 2021.

Want to Learn More About SIPs?

If this article raised questions you want answered before you build, these two resources are worth reading next.

SIP Building Basics — A plain-language overview of how SIP construction works, what to expect during the build process, and how SIPs compare to conventional framing.

When to Use SIPs — Not every project is the right fit for SIP construction. This page walks through the building types, budgets, and timelines where SIPs perform best, so you can make the right call before design decisions get locked in.

SIP Dos and Don’ts — The practical guide to getting SIP construction right, covering installation sequencing, moisture detailing, and the mistakes worth avoiding before they happen.