How SIPs Shaped a Curved Roofline for a Fantasy-Themed Tiny House 

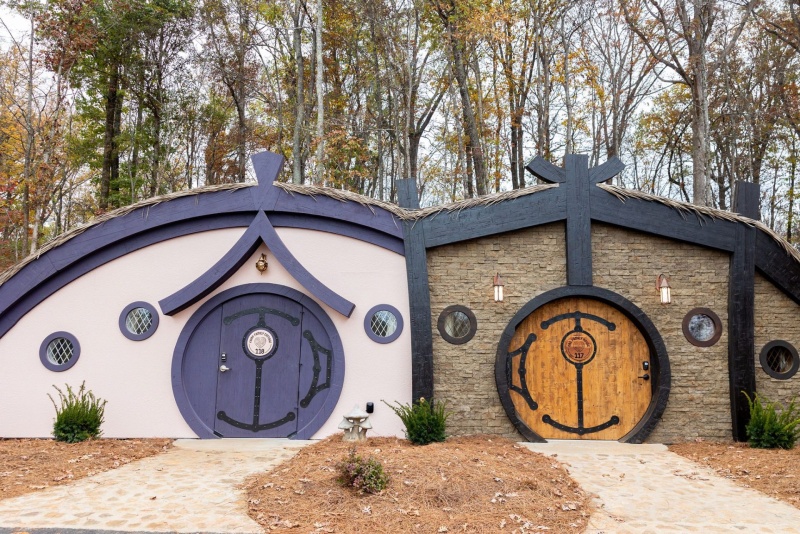
finished exterior of village house with curved SIP roof

How SIPs Shaped a Curved Roofline for a Fantasy-Themed Tiny House

finished exterior of village house with curved SIP roof

Guests come to Ancient Lore Village to feel like they’ve walked into a storybook, and a plain rectangular cottage with straight walls and a flat roofline was never going to sell that feeling. This tiny house needed a roof that curved, the kind of roofline you’d sketch before you thought about how anyone would actually build it.

That’s the fun part of this project. Structural insulated panels, SIPs, are wall and roof panels made from a foam core sandwiched between two structural facings, and they can be cut at precise angles before they ever leave the factory. That meant this cottage’s curved roof got engineered ahead of time, not improvised on-site board by board. ACME Panel supplied the walls and roof for the finished cottage, and the project went on to win a 2025 SIPA Building Excellence Award in the Classic category.

Quick Look

→ A themed guest cottage at Ancient Lore Village, a fantasy retreat in the foothills of the Smoky Mountains 

→ A curved roofline, achieved with SIPs cut at precise angles to match a custom timber frame

→ SIP walls: 4 5/8″ total thickness, 3 3/4″ EPS core. SIP roof: 10 1/4″ total thickness, 9 3/8″ EPS core 

→ Design professional: DK Levy Architecture + Design. Builder: Horner Building Company, with Hearthstone Homes as timber framer 

→ Winner, 2025 SIPA Building Excellence Award, Classic category 

The Project

Ancient Lore Village sits in the foothills of the Smoky Mountains, about 15 minutes outside downtown Knoxville, and it is not trying to be a typical overnight stay. Guests come for a village of individually themed cottages, wrapped around dining, entertainment, and immersive activities that make a weekend feel like a trip somewhere else entirely. Every building on the property is part of the story, so a cottage that looked like every other rental cabin down the road simply would not do the job.

This unit’s design professional, DK Levy, drew a curved roofline into the timber frame to give the cottage its storybook shape. Horner Building Company served as builder, with Hearthstone Homes as timber framer, and ACME Panel supplied the structural insulated panels that filled in that frame and gave it its finished walls and roof.

Why SIPs Fit a Themed Tiny House Retreat

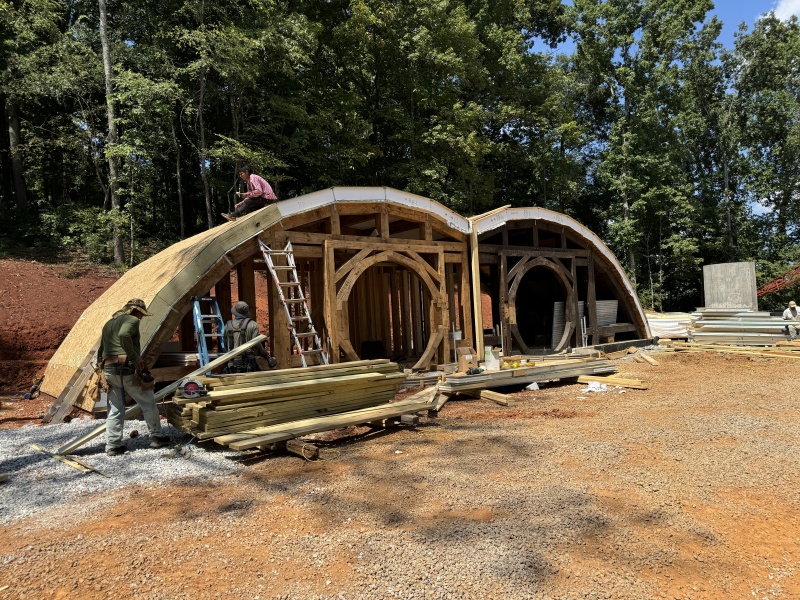
exterior of a curved roof using structural insulated panels

A guest cottage like this one has to pull off two things a lot of homes never have to worry about at the same time. It has to look like nothing else you’ve stayed in, and it has to run efficiently even though the person setting the thermostat isn’t the one paying the electric bill. Get the second part wrong, and a beautiful cottage turns into an expensive one to keep comfortable.

SIPs handled both. The panels arrived pre-cut and routed to spec, ready to go up, which meant less time spent building and more time for the crew to get the details right. Once installed, the SIP walls and roof form a tight, continuous envelope with none of the drafts you get from gaps between studs, so the cottage holds its temperature through a Tennessee winter without a guest ever thinking twice about it. See how SIP energy performance compares to stick frame. For the design itself, the curved roofline wasn’t bolted on as an afterthought. It was built into the timber frame from day one, and the panels were cut to match. Learn more about designing custom rooflines and details with SIPs.

How a Curved Roof Actually Gets Built

structural insulated panel curved roof on a tiny houseHere’s the part that’s easy to miss walking past the finished cottage: that smooth curve overhead isn’t one bent piece of roof. The timber frame uses a series of subtle angle changes that, once the finishing materials go on, read as a single graceful curve. To follow that shape, every SIP panel had to be cut to its own precise angle before it ever reached the job site.

That’s the advantage of doing the hard part in the factory instead of the field. A curved roof built with stick framing usually means custom bracing, a lot of extra labor, and plenty of trial and error up on the roof. Here, the geometry was solved before the truck arrived, so the crew was piecing together a puzzle that had already been cut to fit, not figuring it out as they went. It’s proof that SIPs aren’t just for boxy, conventional builds. When to use SIPs on a custom or architecturally complex project.

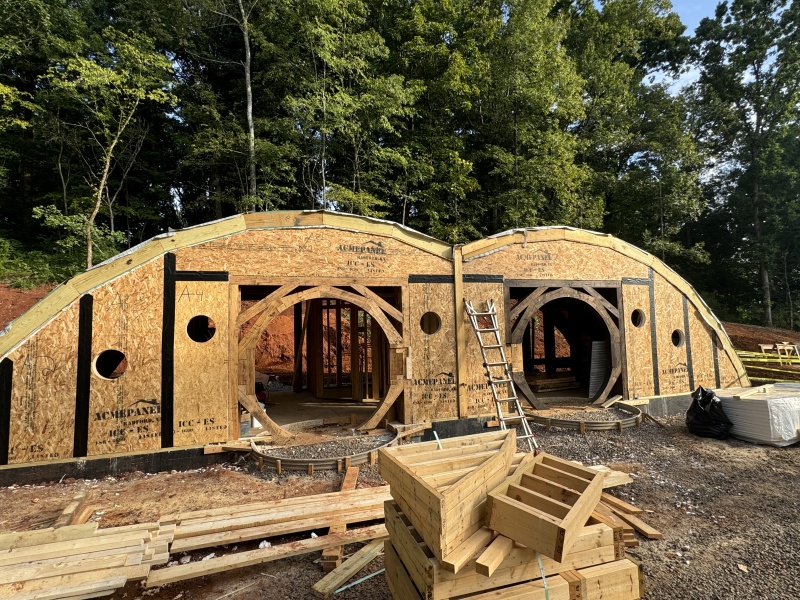
exterior construction of a tiny home with curved SIP roof

Sustainable From the Start

Every panel that went into this cottage came out of ACME Panel’s solar-powered facility in Radford, VA. Panel waste from all that custom angle-cutting gets recycled rather than thrown away, which matters more on a curved-roof project than it would on a standard rectangular build. It’s a small thing most guests will never notice while they’re sitting by the fire, but it means the retreat they came to disconnect at is a little lighter on the planet too. See the sustainability and carbon-savings behind SIP construction.

Recognition

This cottage picked up a 2025 SIPA Building Excellence Award in the Classic category, the kind of detail judges notice when a curved roof pulls off looking effortless. View the full project listing on SIPA’s site.

Project Details

LocationAncient Lore Village, Knoxville, TN
Project TypeResidential, Tiny House < 900 sq. ft.
Design ProfessionalDK Levy
BuilderHorner Building Company
Timber FramerHearthstone Homes
SIP SupplierACME Panel
Year Built2024
SIP Walls4 5/8" total thickness with 3 3/4" EPS foam core
SIP Roof10 1/4" total thickness with 9 3/8" EPS foam core
Award2025 SIPA Building Excellence Award, Classic Winner

Dreaming up something that doesn't fit a standard rectangle?

Curved roof, odd angle, unusual footprint, whatever it is, we're glad to walk through what it would take to build it in SIPs.

Frequently Asked Questions

Can SIPs be used to build a curved roofline?

Yes. SIPs can be precision-cut at angles to follow a curved or custom timber frame, as long as the geometry is worked out during design and manufacturing rather than improvised on site. At Ancient Lore Village in Knoxville, TN, ACME Panel cut wall and roof panels at subtle angles to match a curved timber frame, giving the finished cottage a smooth rounded roofline without extra on-site framing labor.

How thick are the SIP panels used in tiny house construction?

Panel thickness depends on the climate and performance goals of the project, not the size of the building. On the Ancient Lore Village tiny house, ACME Panel used 4 5/8″ wall panels with a 3 3/4″ EPS core and 10 1/4″ roof panels with a 9 3/8″ EPS core, sized for the building’s location in East Tennessee.

Are SIPs a good fit for short-term rental or hospitality builds?

SIPs work well for rental and hospitality construction because the continuous insulated envelope keeps energy bills low and predictable, which matters when the owner covers utilities on a unit they don’t personally occupy. The tight envelope also helps units hold a consistent temperature between guest turnovers, without the HVAC system working overtime to catch up.

How long does SIP construction take compared to stick framing?

SIPs arrive pre-cut and routed to a project’s exact specifications, so crews are installing panels rather than measuring and cutting lumber on site. That typically shortens the framing phase significantly compared to conventional stick framing, particularly on projects with custom angles or details, where SIPs shift the precision work into the factory instead of the field.

Who manufactured the SIPs used at Ancient Lore Village?

ACME Panel, a family-owned structural insulated panel manufacturer based in Radford, VA, supplied the SIPs for this project. ACME manufactures panels at a facility powered by 360 solar panels and offers free shipping within 300 miles of Radford, covering Tennessee, Virginia, North Carolina, and the surrounding region.

What is the SIPA Building Excellence Award?

The SIPA Building Excellence Award is given annually by the Structural Insulated Panel Association to recognize standout SIP construction projects across residential, commercial, and specialty categories. The Ancient Lore Village tiny house won the 2025 Classic category award. View the project listing on SIPA’s site.

Want to Learn More About SIPs?

When to Use SIPs: A breakdown of the project types, budgets, and design constraints where SIPs perform best.

Designing with SIPs: How to plan a custom roofline, angle, or architectural detail into a SIP structure before construction starts.

Sustainability & Carbon Savings: The specifics behind ACME Panel’s solar-powered manufacturing and the carbon math of a SIP building over its lifetime.

Who’s Afraid of the Big Bad Wolf? SIPs vs. Stick Frame in a Storm

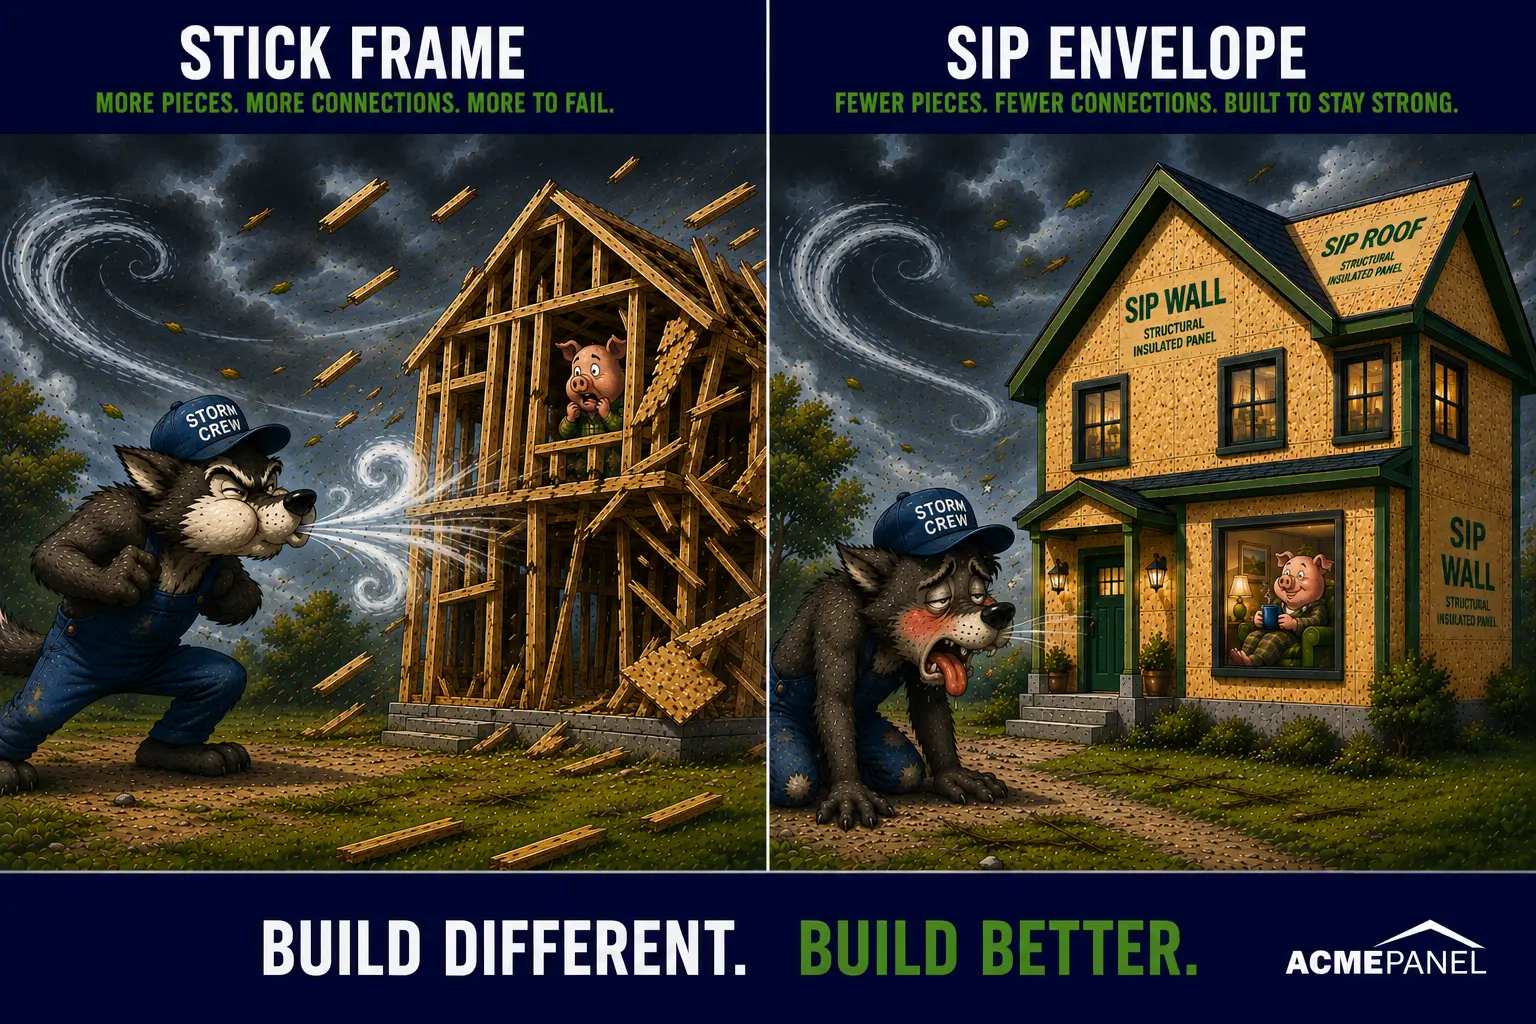
graphic showing wolf blowing sticks versus wolf blowing sticks in three little pigs story

Who's Afraid of the Big Bad Wolf? SIPs vs. Stick Frame in a Storm

What the Three Little Pigs got right about building a home that holds strong when the wind starts blowing.

“Then I’ll huff, and I’ll puff, and I’ll blow your house down.”

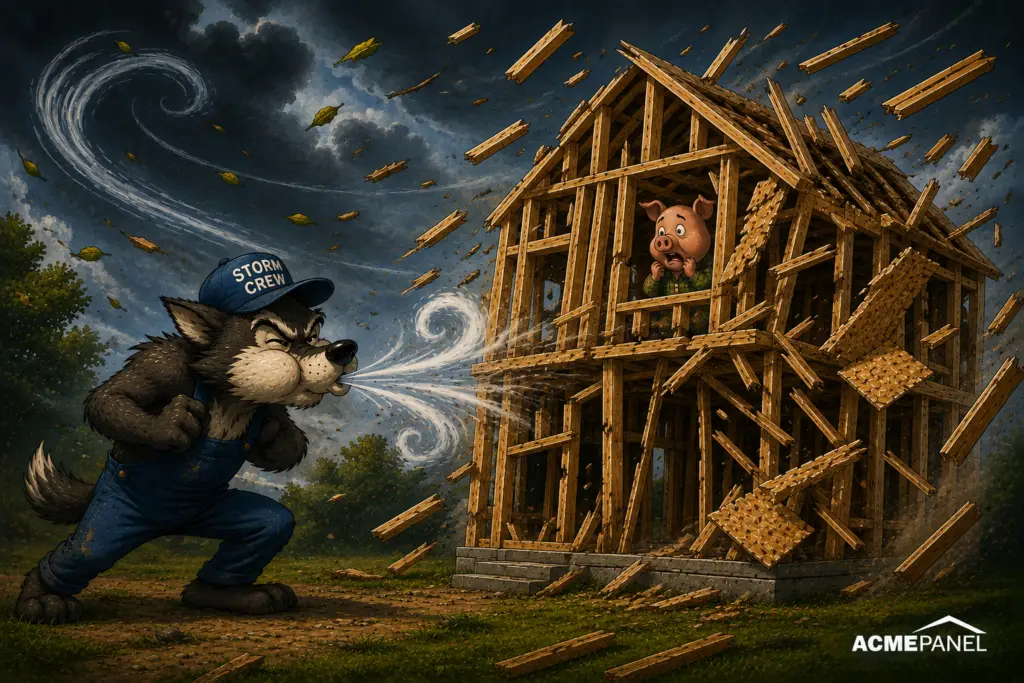
Wolf blowing down a stick framed house in the three little pigs

You know the line. Everybody does. The first pig builds with straw. The second builds with sticks. The third takes a little more time and builds with brick. Then the wolf shows up. Straw goes down. Sticks go down. The brick house doesn’t.

We usually tell the Three Little Pigs story as a lesson about not cutting corners, but there’s a part that’s easy to skip past:  the house held, and the pig inside was fine because of it.  Not lucky.  Fine, because the house did its job.

That’s really the point of the whole story, and it turns out to be a pretty good way to think about building a home.

How you build matters here in a very literal way. These are the walls and roof your family will live in and under for decades, the building envelope you’re counting on when the wind picks up, the rain starts coming sideways, and things outside start flying.

That’s a big part of why we believe so strongly in Structural Insulated Panels (SIPs). SIPs form both the walls and roof of a home as one strong, continuous envelope around the people inside, the same idea the third pig was working with, just backed by an engineer instead of a fairy tale. Because when the big bad wolf shows up, nobody wants to be bacon.

And when you’re talking about the place where people live, sleep, work, and raise their kids, building stronger and better is worth it.

Why a Stronger Building Envelope Matters

No home or building is storm-proof, and no building system can promise a structure will never be damaged in severe weather. But you can choose a system built to give the people inside a better shot.

That’s a big reason people choose SIPs. Energy efficiency and comfort usually top the list, but there’s real peace of mind in knowing there’s something different behind the drywall and above the ceiling. SIPs create a strong, continuous building envelope, with large structural wall and roof panels engineered to work together as one system rather than hundreds of separate pieces.

Most of the time you’ll never think about any of that, and honestly, that’s the best part. When rain is hitting the windows, and the wind is howling outside, you shouldn’t have to wonder what’s holding up your roof. It should just do its job, quietly, the same way the third pig’s brick wall did while the wolf huffed himself out of breath on the other side of it.

And that’s what the Three Little Pigs story actually got right, and it’s the whole idea behind SIPs: build the envelope right, and the people inside are protected because of it.

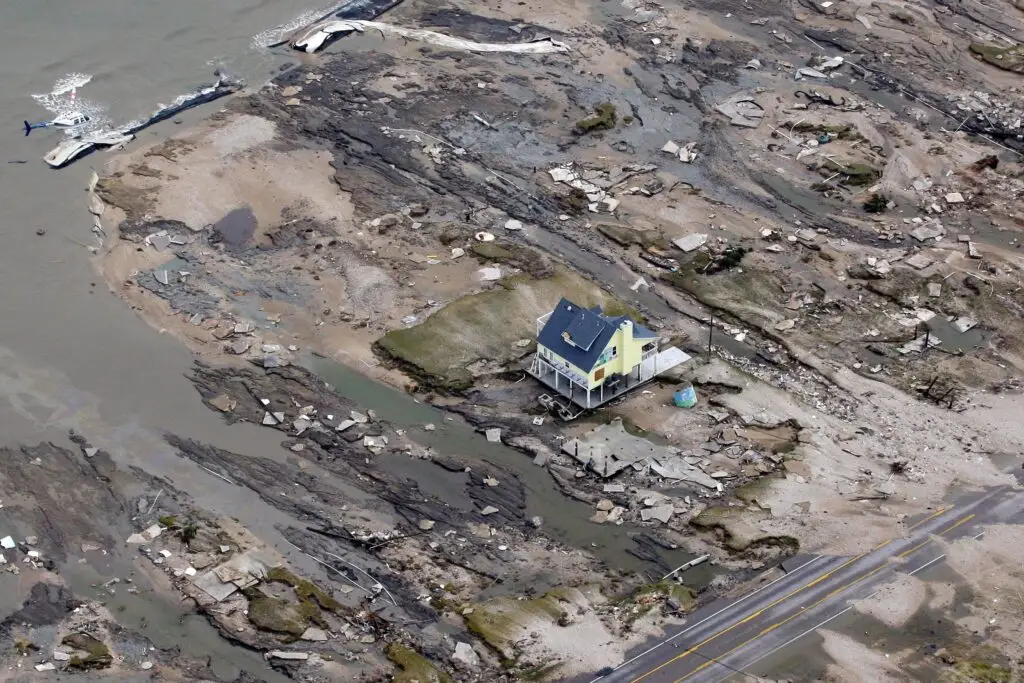
home built with structural insulated panels still standing in Texas after Hurricane Ike A home remains standing in Gilchrist, Texas, after Hurricane Ike. Photo: Jocelyn Augustino/FEMA.

Why Is a SIP Building Envelope Stronger?
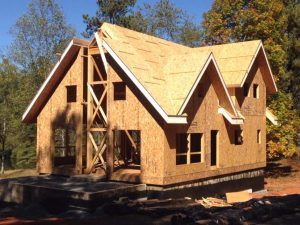
residential home under construction with structural insulated panelsSIP walls can provide up to four times the racking strength of comparable stick-frame walls, depending on the assembly. In plain English, that means greater resistance to the sideways forces high winds can put on a building. And when severe weather sends debris flying, a strong structural wall also puts another layer of protection between what’s happening outside and the people inside.

That strength starts with how the building envelope goes together. Stick framing is built from a lot of individual pieces: studs, sheathing, nails, and connectors, all assembled and fastened together on the job site. A SIP starts as one large, engineered panel that can form the wall or roof in a single piece.

Each SIP is made by bonding structural facings to a rigid foam core, so the whole panel works together as a unit rather than as a collection of separate parts. That creates a continuous building envelope with far fewer individual framing pieces and field-installed connections, which means fewer places for something to go wrong.

Racking strength is simply a wall’s ability to resist the sideways forces pushing against a building in high winds. Think about pushing sideways against the top of a bookshelf. That twisting or leaning movement is essentially what racking forces try to do to a wall. The stronger the wall is against those forces, the better it can resist that sideways pressure.

“Well, he huffed, and he puffed, and he puffed, and he huffed, but he could not blow the house down. At last he was so out of breath that he could not huff, and he could not puff any more.”
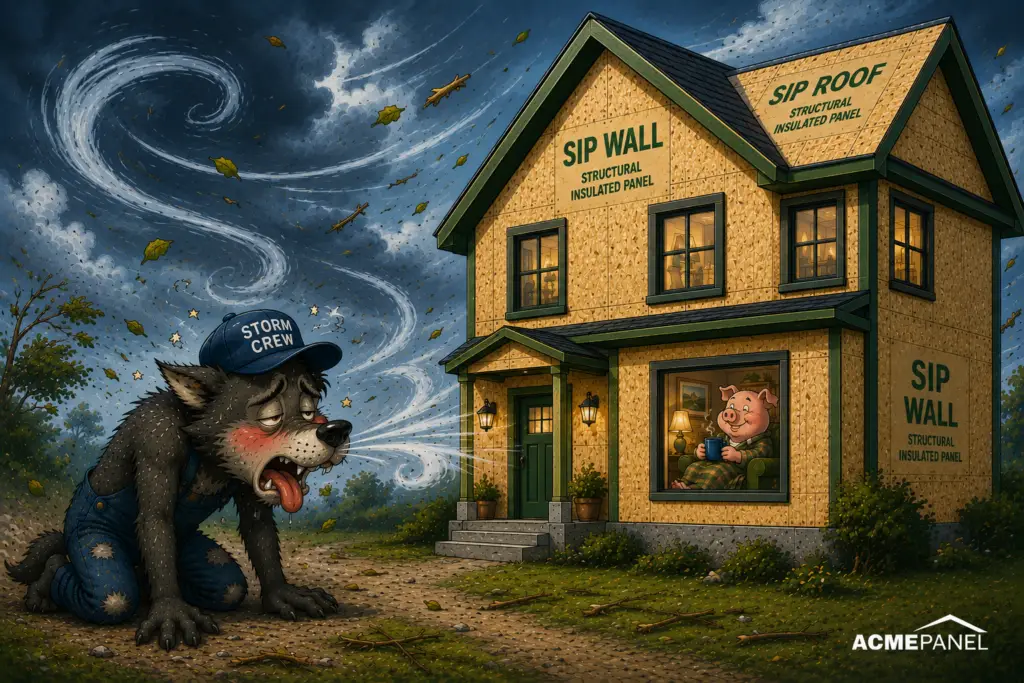
Wolf failing to blow down the SIP constructed house in the three little pigs story

That’s basically the whole story in one paragraph. Wind is pushing against the building, and the structure has to resist those forces and hold together.

Connections still matter in any building, stick frame or SIP. The roof, walls, and foundation all have to work together to carry those forces safely to the ground. SIPs give that job a head start. The panels arrive already engineered to work together as part of the building envelope, rather than building that envelope from many smaller framing pieces on site.

That’s the short version of why a SIP envelope is stronger: fewer pieces, fewer connections, and large structural panels designed to work together as a system. Here’s how that stacks up against stick frame, side by side.

SIPs vs. Stick Frame in High Winds

When the wind picks up, both building systems have to do the same basic job: transfer those forces safely through the structure and down to the foundation. The difference is in how the building envelope is put together to do it.

Stick-Frame Construction SIP Construction
How it's built Many individual framing components assembled on site Large, engineered structural panels that can form the walls and roof
How it works Framing, sheathing, and connections work together to resist loads The foam core and structural facings work together as one structural panel
Racking strength Conventional baseline SIP walls can provide up to 4x the racking strength, depending on the assembly
The big difference More individual pieces and field-installed connections make up the building envelope Fewer individual framing components create a strong, continuous structural envelope

Swipe to compare

SIP Strength Isn't Just Something We Say

Hurricanes tend to get the headlines, but high winds aren’t limited to the coast. Severe thunderstorms, straight-line winds, tornadoes, and derechos can put tremendous pressure on buildings in communities well inland too.

That’s why strength isn’t just something we talk about at ACME. It’s something that’s tested.

ACME’s structural insulated panels are covered by the ICC-ES Evaluation Report ESR-4690, which documents structural performance for use under the International Building Code and International Residential Code. ACME is also a Structural Insulated Panel Association (SIPA) member and manufactures under an independent quality-control program.

Depending on the building design, location, and engineering requirements, SIPs can be designed for high-wind applications. ACME has worked on projects engineered for wind speeds approaching 200 mph.

See it for yourself: ICC NTA Hurricane Missile Impact Test video below shows a 2×4 fired from a pneumatic cannon directly at a SIP wall.  Why fire a 2×4 at a wall? Because storms don’t just bring wind. They pick things up. Tree limbs, fencing, roofing, and other debris can become airborne during extreme weather, and impact testing helps show how a wall assembly responds.

The SIP wall in the test held.

The Moral of the Story

“And the wolf ran off into the woods and was never seen again. And the little pig lived safe and sound in his brick house ever after.”

The Three Little Pigs may be a children’s story, but it got one important thing right: how you build matters.

That’s really what all the testing and engineering comes down to. A stronger building envelope matters because of what it’s protecting: the people inside it.

No building system can promise a storm won’t cause damage. But long before the wind ever starts blowing, you get to choose how your home is built. Build the envelope right, and the people inside are protected.

That’s a pretty good reason to build differently.  And better.

And if there’s one other lesson we can take from the third pig?

Don’t be bacon.
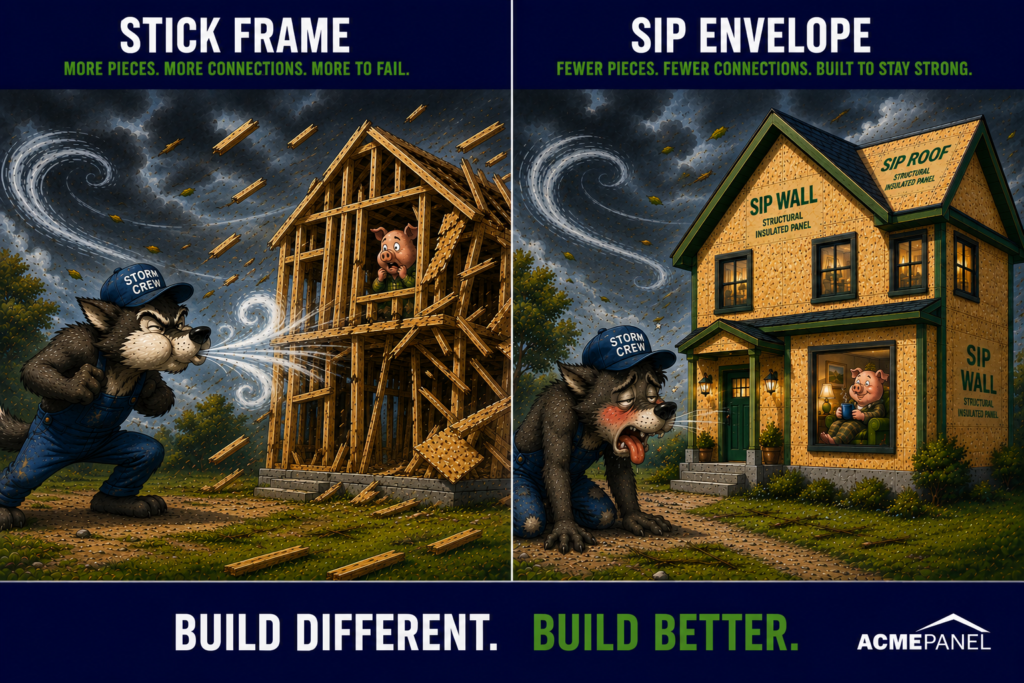
graphic showing wolf blowing sticks versus wolf blowing sticks in three little pigs story

Ready to Build Better?

Tell us about your project. We'll help you figure out whether SIPs make sense for your home or building, and what it takes to build something stronger than straw or sticks.

Frequently Asked Questions About SIPs and High Winds

Are SIP homes stronger than stick-frame homes?

SIP walls can provide greater racking strength than conventional stick-frame walls because the structural facings and insulated core work together as one panel. Depending on the wall assembly, SIP walls can provide up to four times the racking strength of comparable conventional framing.

Why are SIP walls strong?

SIP walls get their strength from the way the panel is constructed. Structural facings are bonded to a rigid foam core to create a single structural panel. Instead of relying on many individual framing members to create the wall, the panel works together as a system to resist loads.

How do SIP homes perform in high winds?

SIPs can perform very well in high winds because their large structural panels create strong, continuous wall and roof assemblies. Actual wind resistance depends on the complete building design, including panel thickness, connections, roof design, openings, foundation anchoring, and project-specific engineering.

Can SIP homes withstand hurricane winds?

Yes, SIP homes can be engineered for hurricane and other high-wind areas. The wind speed a particular building can withstand depends on the complete engineered design, location, and connections rather than the wall panel alone. Projects in designated hurricane or wind-borne debris zones should be engineered for those specific conditions.

Can SIP homes withstand tornadoes?

SIPs provide strong resistance to wind loads and can be engineered for very high wind conditions, but no conventional home should be described as tornado-proof. Tornado performance depends on wind speed, debris impact, building design, connections, and the severity of the event. A code-compliant storm shelter or safe room is still the appropriate protection where tornado safety is a primary concern.

Are SIP homes storm-proof?

No. No conventional home is completely storm-proof. SIPs can provide a strong structural shell and can be engineered for high-wind applications, but roofs, windows, doors, foundations, and connections all affect the performance of the finished building. SIPs also do not prevent flooding or storm surge.

Can SIPs be used in high-wind zones?

Yes. SIPs can be engineered for homes and commercial buildings in high-wind areas. The required panel configuration and connections depend on local wind speeds, building geometry, exposure category, openings, and applicable building codes.

Want to Go Deeper?

SIP Construction: What to Know Before You Build:
The planning that goes into a SIP build and why getting things right upfront helps create the finished home you want.

Healthier, Stronger & Safer:
A broader look at how SIP construction compares with conventional framing when it comes to strength, comfort, and a healthier indoor environment.

SIP Dos and Don’ts:
The practical details that help make a SIP home perform the way it was designed to for years to come.