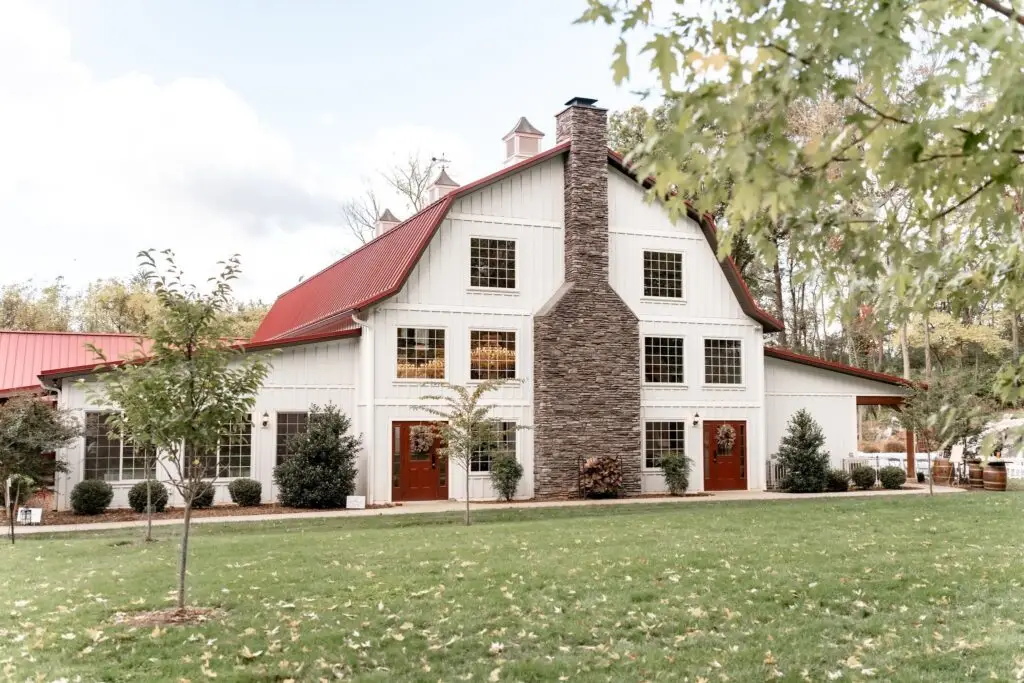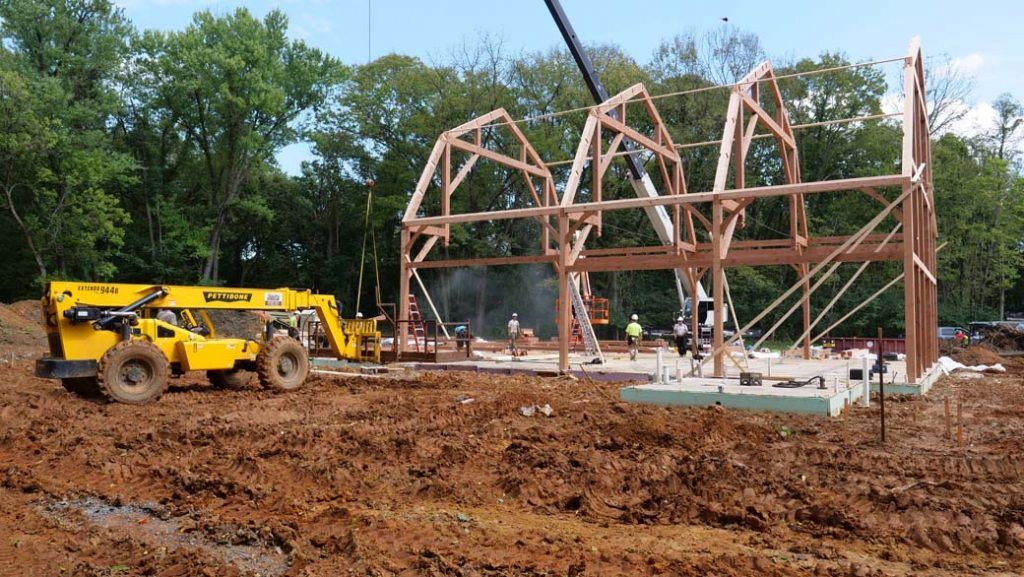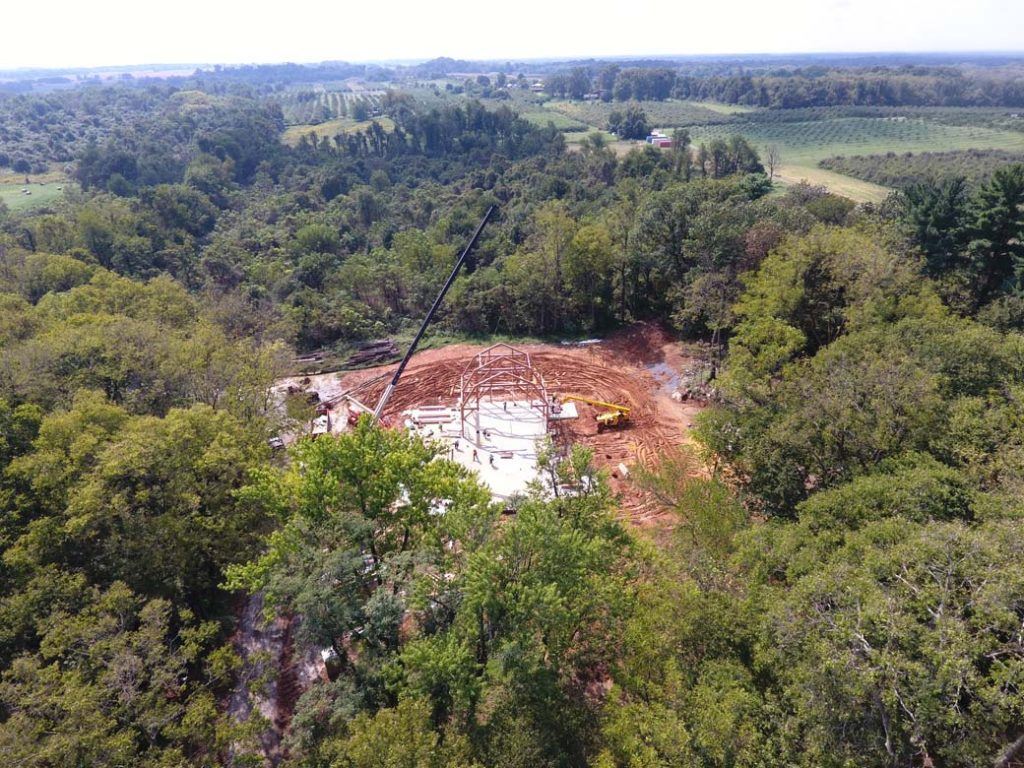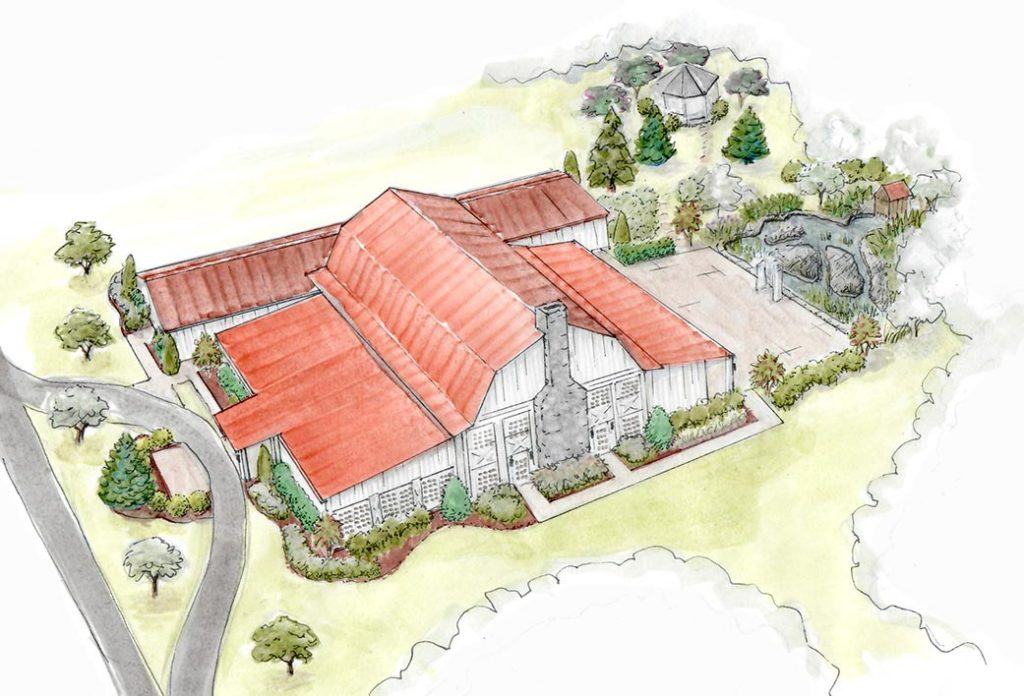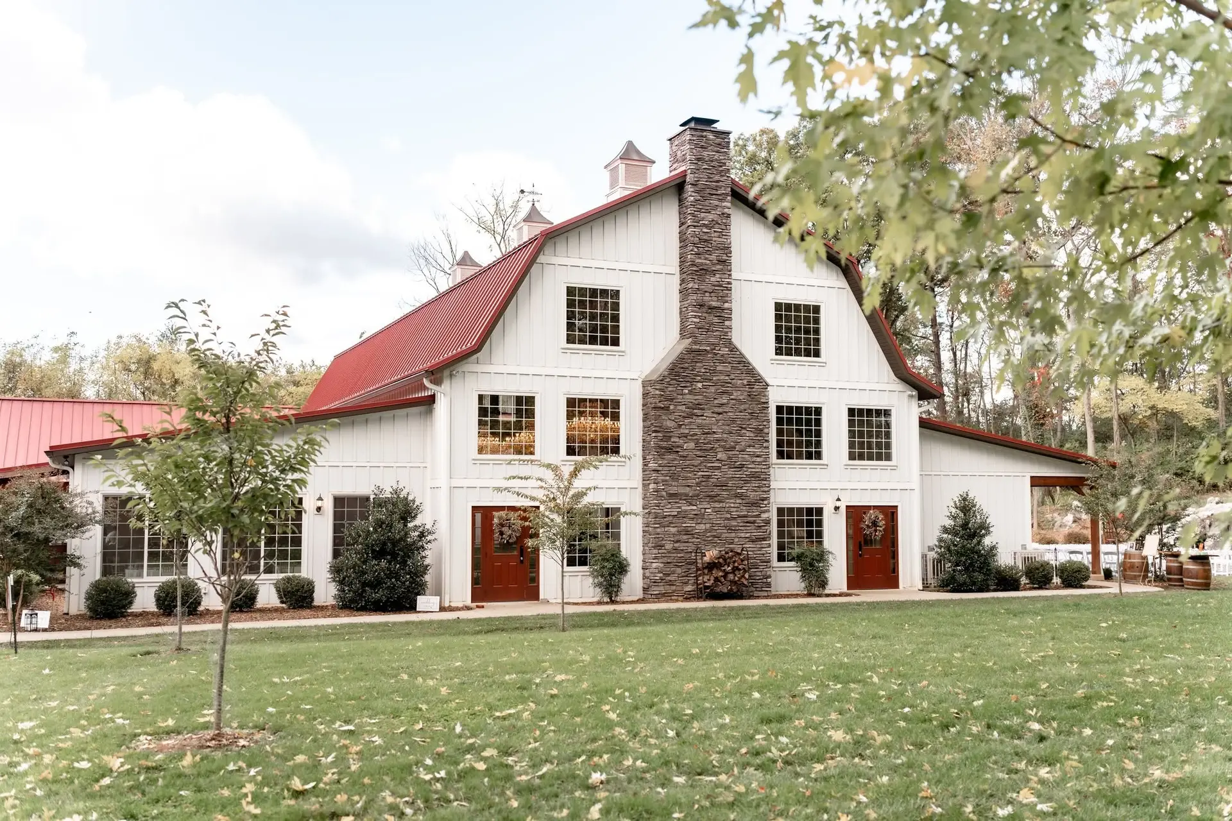
Historic Rosemont Springs sits in Berryville, Virginia. It’s now a wedding and event venue on the historic Rosemont property. Quarry View Building Group built it as a timber frame SIP building. The design pairs exposed timber framing with a distinctive gambrel roof. That mix keeps the traditional character. It also gains the performance of a continuous insulated envelope. The result: a handcrafted-feeling venue that doesn’t give up energy efficiency.
Built Around the Timber Frame
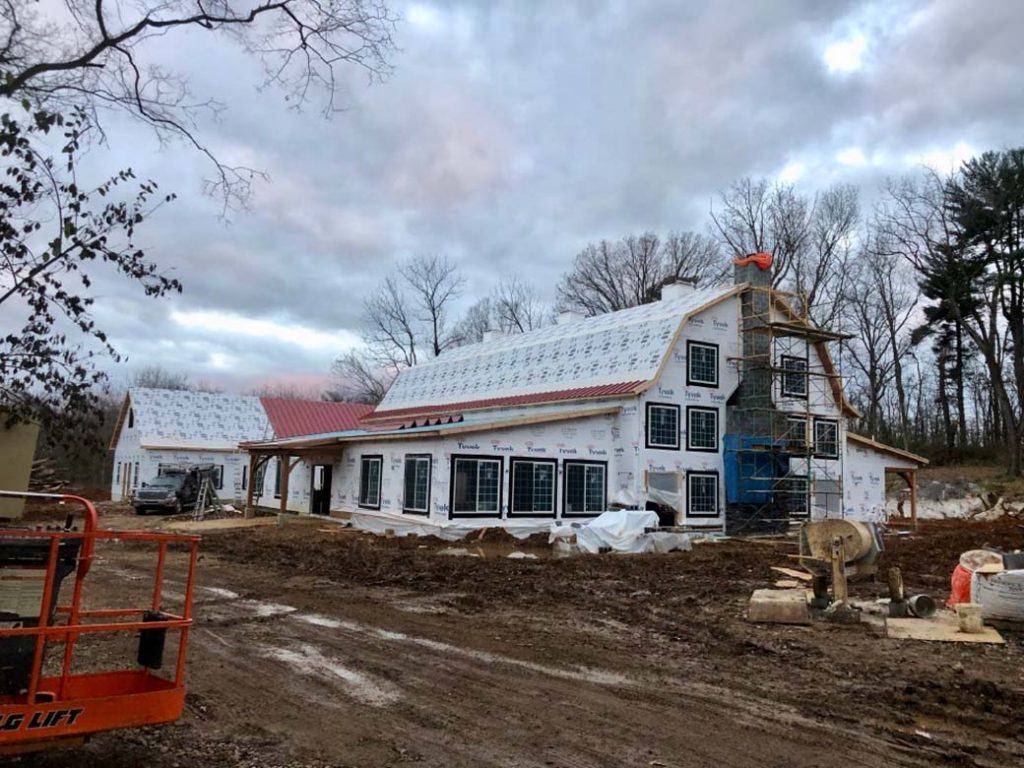
ACME fabricated the SIP walls and roof for this project. The panels had to fit the custom timber frame. They also had to follow the changing angles of the gambrel roof. Precision pre-cutting at ACME’s Radford facility helped. The panels arrived ready to install. That cut down on onsite adjustments. Crews moved quickly from an open timber structure to a fully enclosed building. For more on how a build like this pencils out over time, see our Economics of SIPs page.
Timber framing has its own standards and traditions. Groups like the Timber Frame Business Council help keep that craft alive. A timber frame SIP building like Rosemont Springs shows what’s possible. The craft and modern insulated panels can work together. They don’t have to compete. The SIP envelope adds continuous insulation and airtightness. That covers the walls and the roof. The result is fewer drafts and lower energy bills. And the timber frame still looks and feels the same.
What It Feels Like Today
Because the panels arrived pre-cut, the crew avoided many delays. Fitting insulation around a complex roofline usually slows a build down. Not here. The building moved from open frame to enclosed shell fast. As a result, guests get a warm, character-filled space. It also happens to be efficient to heat and cool. That’s the kind of performance ACME aims for on every project. It doesn’t matter if the frame is timber, steel, or something else entirely.