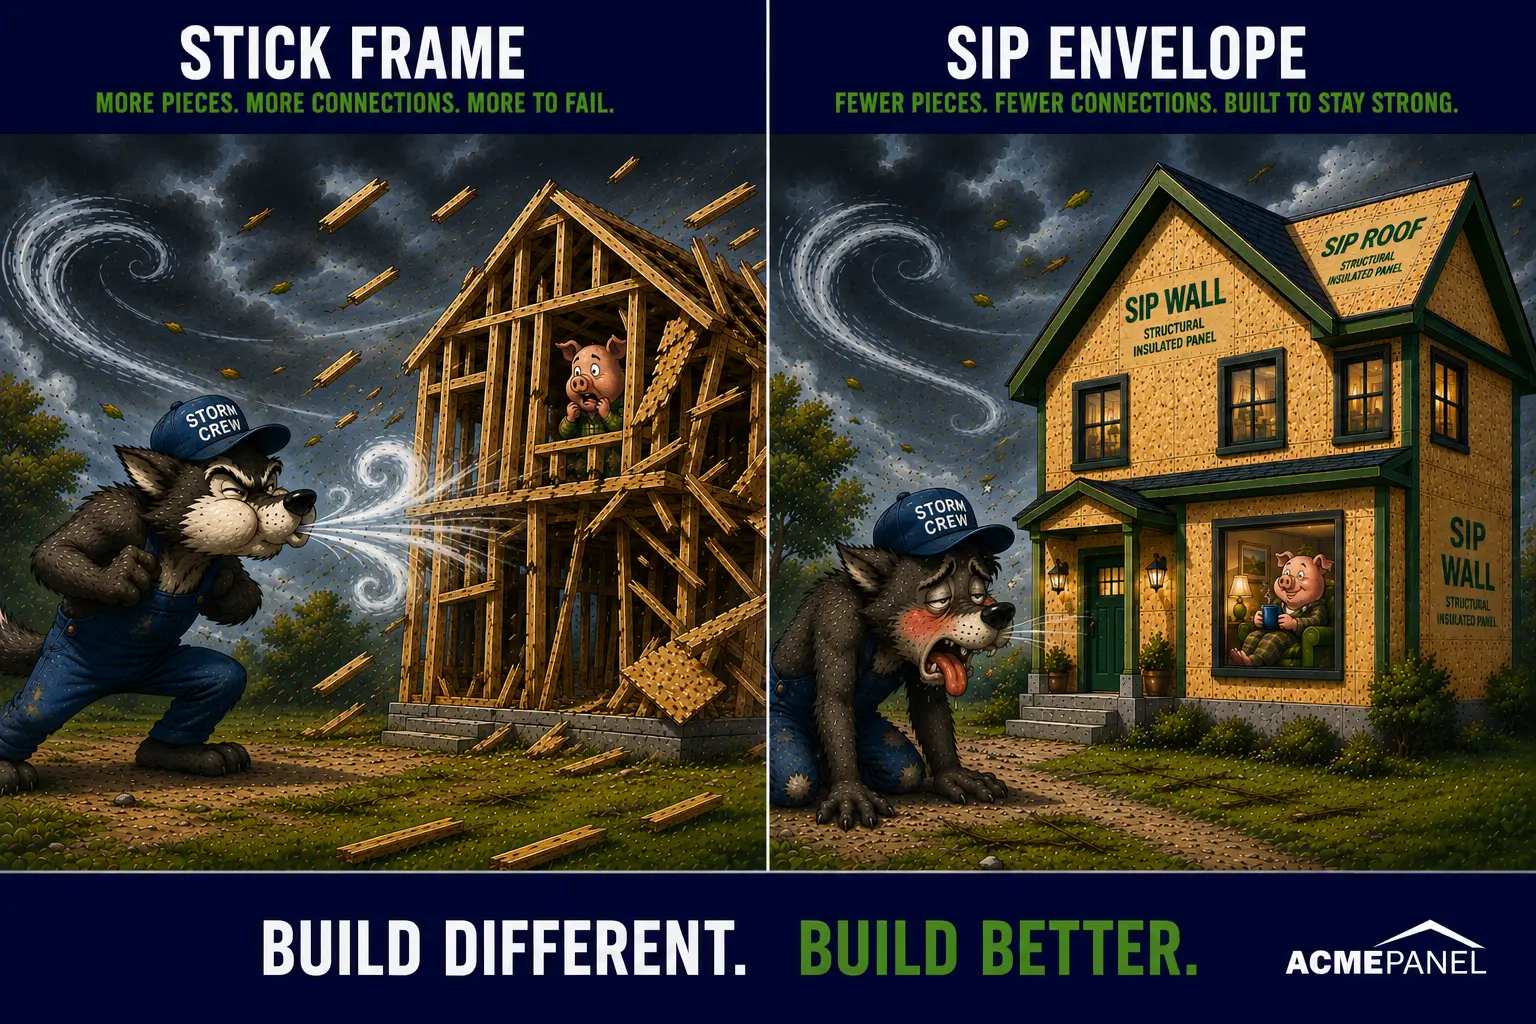

Who’s Afraid of the Big Bad Wolf? SIPs vs. Stick Frame in a Storm

graphic showing wolf blowing sticks versus wolf blowing sticks in three little pigs story

Who's Afraid of the Big Bad Wolf? SIPs vs. Stick Frame in a Storm

What the Three Little Pigs got right about building a home that holds strong when the wind starts blowing.

“Then I’ll huff, and I’ll puff, and I’ll blow your house down.”

Wolf blowing down a stick framed house in the three little pigs

You know the line. Everybody does. The first pig builds with straw. The second builds with sticks. The third takes a little more time and builds with brick. Then the wolf shows up. Straw goes down. Sticks go down. The brick house doesn’t.

We usually tell the Three Little Pigs story as a lesson about not cutting corners, but there’s a part that’s easy to skip past:  the house held, and the pig inside was fine because of it.  Not lucky.  Fine, because the house did its job.

That’s really the point of the whole story, and it turns out to be a pretty good way to think about building a home.

How you build matters here in a very literal way. These are the walls and roof your family will live in and under for decades, the building envelope you’re counting on when the wind picks up, the rain starts coming sideways, and things outside start flying.

That’s a big part of why we believe so strongly in Structural Insulated Panels (SIPs). SIPs form both the walls and roof of a home as one strong, continuous envelope around the people inside, the same idea the third pig was working with, just backed by an engineer instead of a fairy tale. Because when the big bad wolf shows up, nobody wants to be bacon.

And when you’re talking about the place where people live, sleep, work, and raise their kids, building stronger and better is worth it.

Why a Stronger Building Envelope Matters

No home or building is storm-proof, and no building system can promise a structure will never be damaged in severe weather. But you can choose a system built to give the people inside a better shot.

That’s a big reason people choose SIPs. Energy efficiency and comfort usually top the list, but there’s real peace of mind in knowing there’s something different behind the drywall and above the ceiling. SIPs create a strong, continuous building envelope, with large structural wall and roof panels engineered to work together as one system rather than hundreds of separate pieces.

Most of the time you’ll never think about any of that, and honestly, that’s the best part. When rain is hitting the windows, and the wind is howling outside, you shouldn’t have to wonder what’s holding up your roof. It should just do its job, quietly, the same way the third pig’s brick wall did while the wolf huffed himself out of breath on the other side of it.

And that’s what the Three Little Pigs story actually got right, and it’s the whole idea behind SIPs: build the envelope right, and the people inside are protected because of it.

home built with structural insulated panels still standing in Texas after Hurricane Ike A home remains standing in Gilchrist, Texas, after Hurricane Ike. Photo: Jocelyn Augustino/FEMA.
Why Is a SIP Building Envelope Stronger?

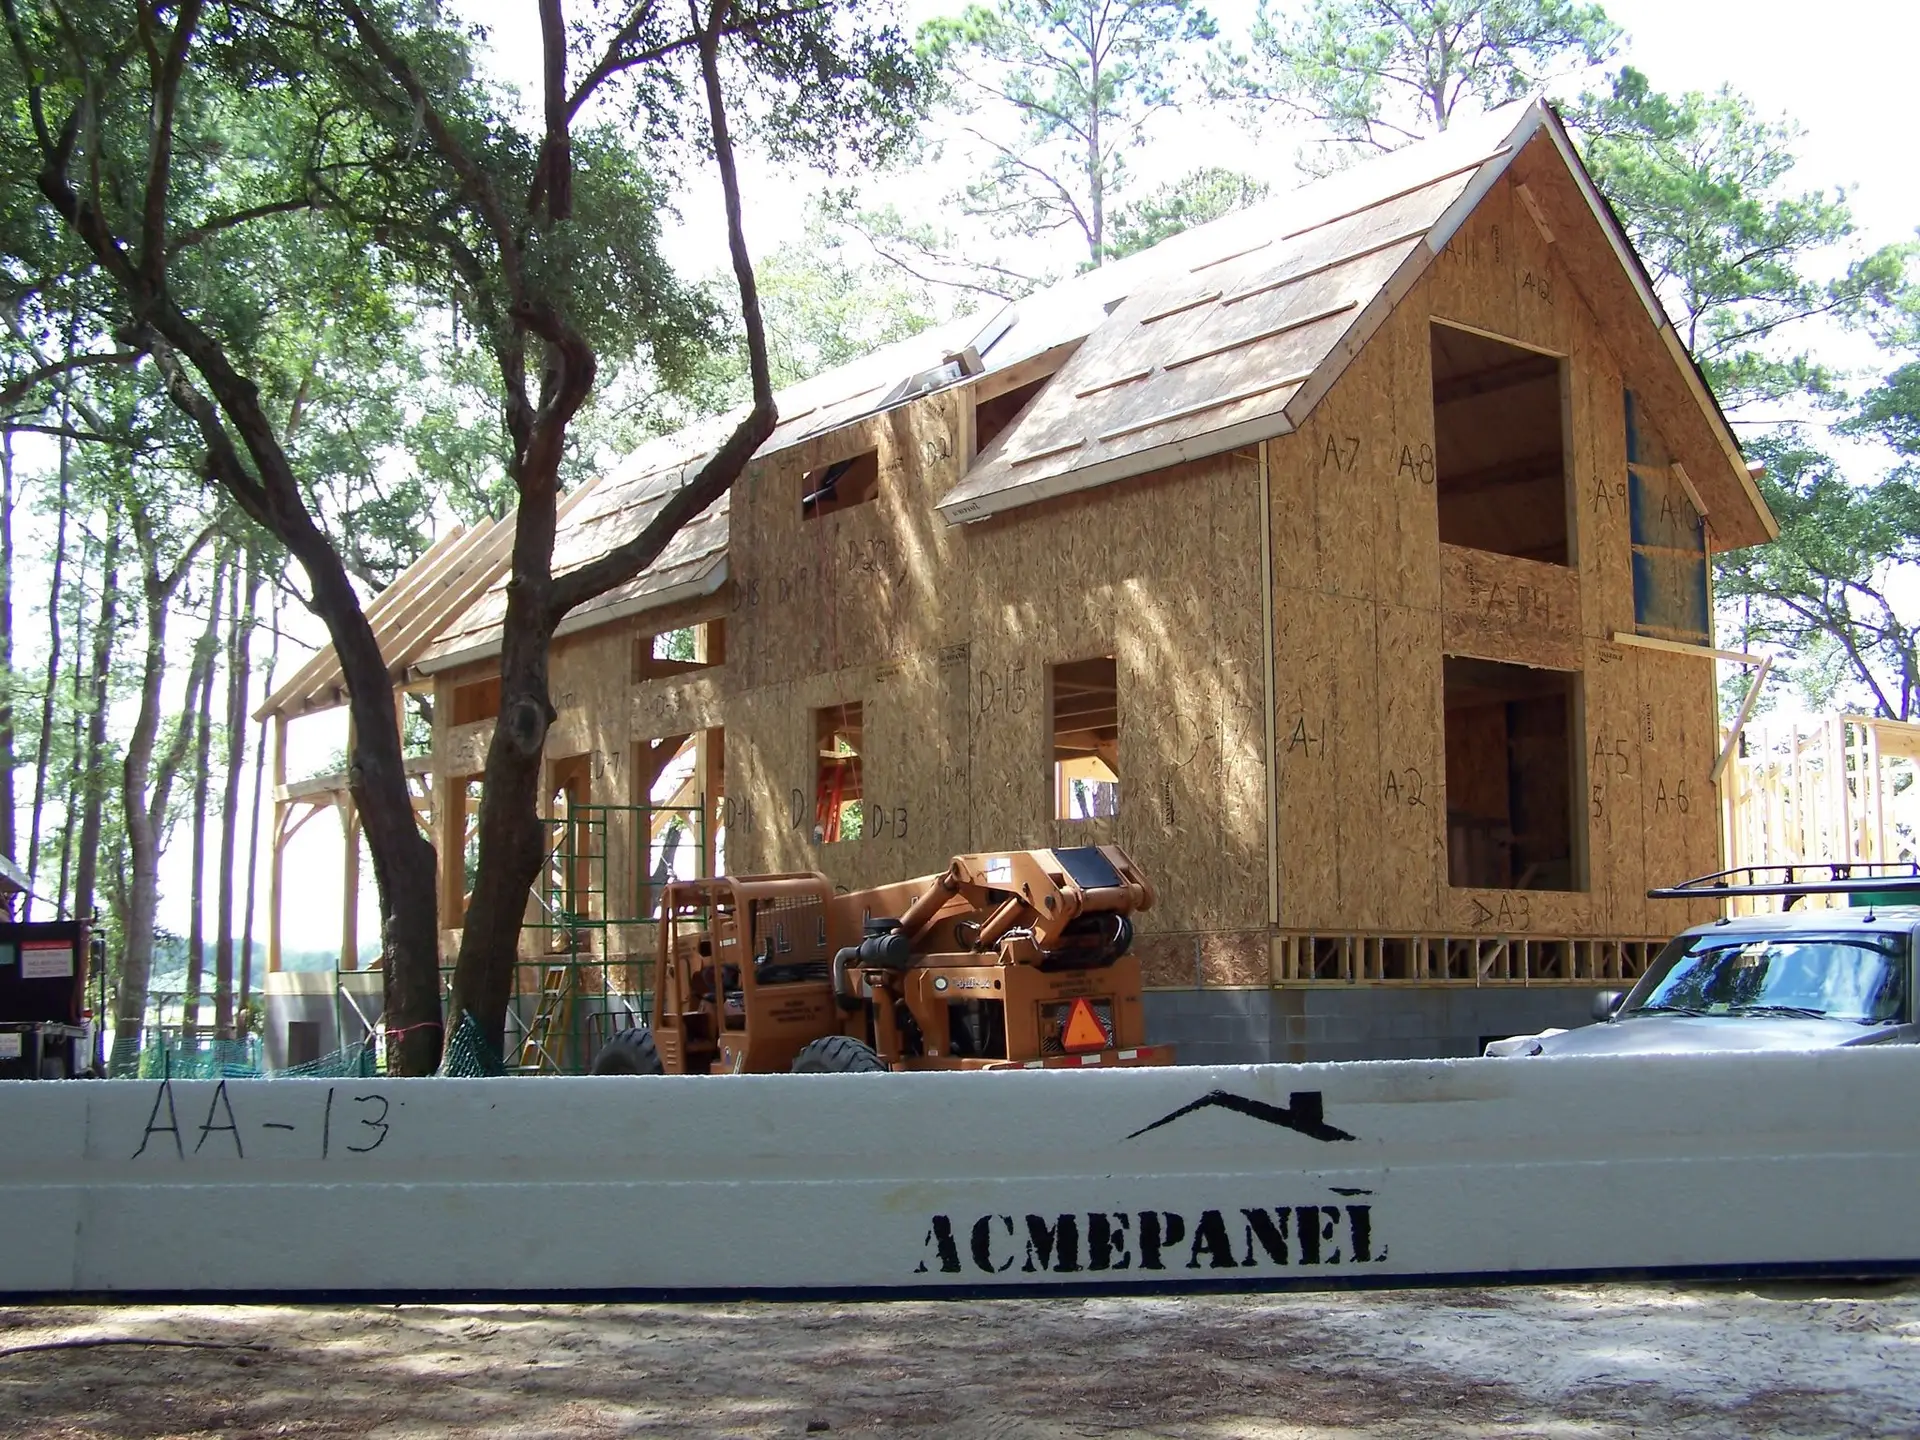
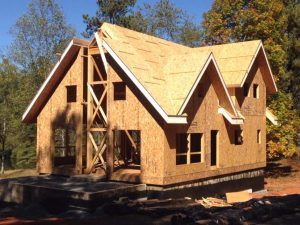
residential home under construction with structural insulated panelsSIP walls can provide up to four times the racking strength of comparable stick-frame walls, depending on the assembly. In plain English, that means greater resistance to the sideways forces high winds can put on a building. And when severe weather sends debris flying, a strong structural wall also puts another layer of protection between what’s happening outside and the people inside.

That strength starts with how the building envelope goes together. Stick framing is built from a lot of individual pieces: studs, sheathing, nails, and connectors, all assembled and fastened together on the job site. A SIP starts as one large, engineered panel that can form the wall or roof in a single piece.

Each SIP is made by bonding structural facings to a rigid foam core, so the whole panel works together as a unit rather than as a collection of separate parts. That creates a continuous building envelope with far fewer individual framing pieces and field-installed connections, which means fewer places for something to go wrong.

Racking strength is simply a wall’s ability to resist the sideways forces pushing against a building in high winds. Think about pushing sideways against the top of a bookshelf. That twisting or leaning movement is essentially what racking forces try to do to a wall. The stronger the wall is against those forces, the better it can resist that sideways pressure.
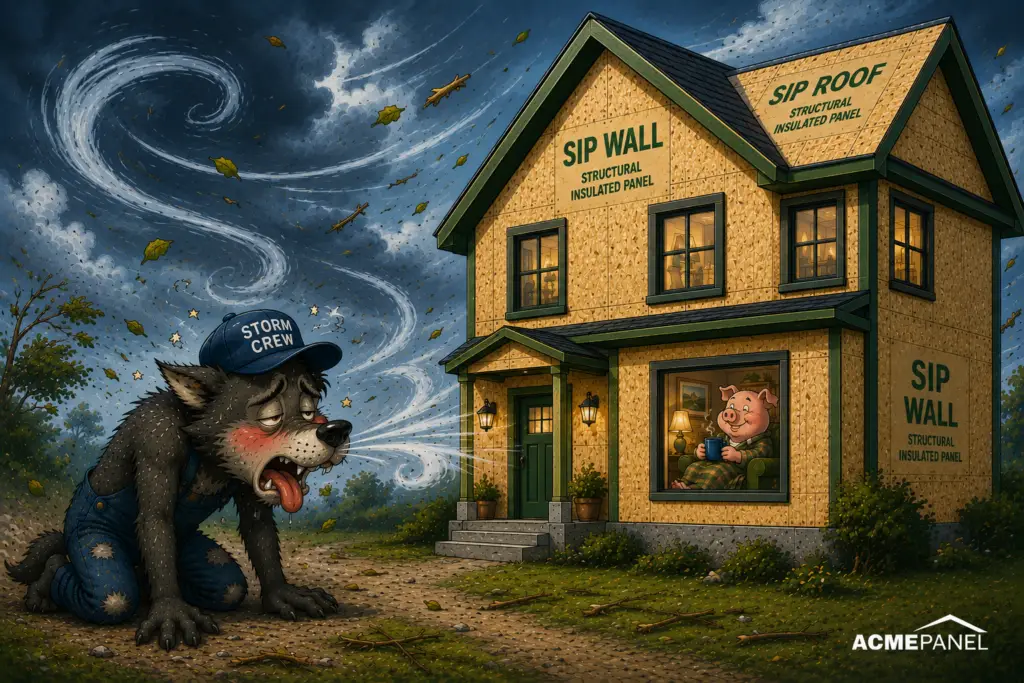
“Well, he huffed, and he puffed, and he puffed, and he huffed, but he could not blow the house down. At last he was so out of breath that he could not huff, and he could not puff any more.”

Wolf failing to blow down the SIP constructed house in the three little pigs story

That’s basically the whole story in one paragraph. Wind is pushing against the building, and the structure has to resist those forces and hold together.

Connections still matter in any building, stick frame or SIP. The roof, walls, and foundation all have to work together to carry those forces safely to the ground. SIPs give that job a head start. The panels arrive already engineered to work together as part of the building envelope, rather than building that envelope from many smaller framing pieces on site.

That’s the short version of why a SIP envelope is stronger: fewer pieces, fewer connections, and large structural panels designed to work together as a system. Here’s how that stacks up against stick frame, side by side.

SIPs vs. Stick Frame in High Winds

When the wind picks up, both building systems have to do the same basic job: transfer those forces safely through the structure and down to the foundation. The difference is in how the building envelope is put together to do it.

Stick-Frame Construction SIP Construction
How it's built Many individual framing components assembled on site Large, engineered structural panels that can form the walls and roof
How it works Framing, sheathing, and connections work together to resist loads The foam core and structural facings work together as one structural panel
Racking strength Conventional baseline SIP walls can provide up to 4x the racking strength, depending on the assembly
The big difference More individual pieces and field-installed connections make up the building envelope Fewer individual framing components create a strong, continuous structural envelope

Swipe to compare

SIP Strength Isn't Just Something We Say

Hurricanes tend to get the headlines, but high winds aren’t limited to the coast. Severe thunderstorms, straight-line winds, tornadoes, and derechos can put tremendous pressure on buildings in communities well inland too.

That’s why strength isn’t just something we talk about at ACME. It’s something that’s tested.

ACME’s structural insulated panels are covered by the ICC-ES Evaluation Report ESR-4690, which documents structural performance for use under the International Building Code and International Residential Code. ACME is also a Structural Insulated Panel Association (SIPA) member and manufactures under an independent quality-control program.

Depending on the building design, location, and engineering requirements, SIPs can be designed for high-wind applications. ACME has worked on projects engineered for wind speeds approaching 200 mph.

See it for yourself: ICC NTA Hurricane Missile Impact Test video below shows a 2×4 fired from a pneumatic cannon directly at a SIP wall.  Why fire a 2×4 at a wall? Because storms don’t just bring wind. They pick things up. Tree limbs, fencing, roofing, and other debris can become airborne during extreme weather, and impact testing helps show how a wall assembly responds.

The SIP wall in the test held.

The Moral of the Story

“And the wolf ran off into the woods and was never seen again. And the little pig lived safe and sound in his brick house ever after.”

The Three Little Pigs may be a children’s story, but it got one important thing right: how you build matters.

That’s really what all the testing and engineering comes down to. A stronger building envelope matters because of what it’s protecting: the people inside it.

No building system can promise a storm won’t cause damage. But long before the wind ever starts blowing, you get to choose how your home is built. Build the envelope right, and the people inside are protected.

That’s a pretty good reason to build differently.  And better.

And if there’s one other lesson we can take from the third pig?

Don’t be bacon.
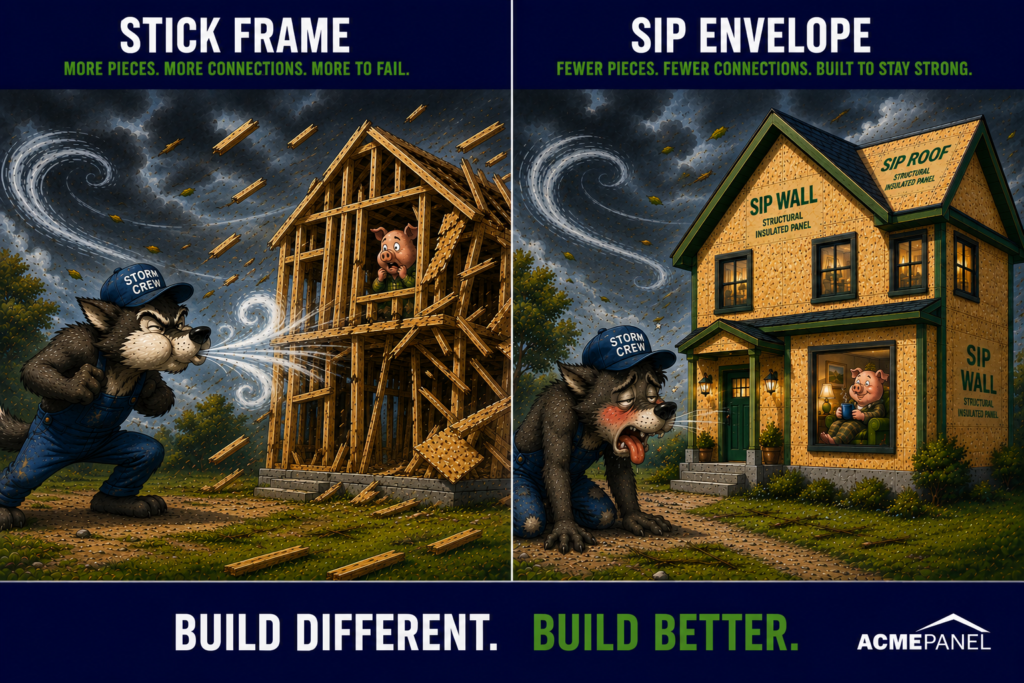
graphic showing wolf blowing sticks versus wolf blowing sticks in three little pigs story

Ready to Build Better?

Tell us about your project. We'll help you figure out whether SIPs make sense for your home or building, and what it takes to build something stronger than straw or sticks.

Frequently Asked Questions About SIPs and High Winds

Are SIP homes stronger than stick-frame homes?

SIP walls can provide greater racking strength than conventional stick-frame walls because the structural facings and insulated core work together as one panel. Depending on the wall assembly, SIP walls can provide up to four times the racking strength of comparable conventional framing.

Why are SIP walls strong?

SIP walls get their strength from the way the panel is constructed. Structural facings are bonded to a rigid foam core to create a single structural panel. Instead of relying on many individual framing members to create the wall, the panel works together as a system to resist loads.

How do SIP homes perform in high winds?

SIPs can perform very well in high winds because their large structural panels create strong, continuous wall and roof assemblies. Actual wind resistance depends on the complete building design, including panel thickness, connections, roof design, openings, foundation anchoring, and project-specific engineering.

Can SIP homes withstand hurricane winds?

Yes, SIP homes can be engineered for hurricane and other high-wind areas. The wind speed a particular building can withstand depends on the complete engineered design, location, and connections rather than the wall panel alone. Projects in designated hurricane or wind-borne debris zones should be engineered for those specific conditions.

Can SIP homes withstand tornadoes?

SIPs provide strong resistance to wind loads and can be engineered for very high wind conditions, but no conventional home should be described as tornado-proof. Tornado performance depends on wind speed, debris impact, building design, connections, and the severity of the event. A code-compliant storm shelter or safe room is still the appropriate protection where tornado safety is a primary concern.

Are SIP homes storm-proof?

No. No conventional home is completely storm-proof. SIPs can provide a strong structural shell and can be engineered for high-wind applications, but roofs, windows, doors, foundations, and connections all affect the performance of the finished building. SIPs also do not prevent flooding or storm surge.

Can SIPs be used in high-wind zones?

Yes. SIPs can be engineered for homes and commercial buildings in high-wind areas. The required panel configuration and connections depend on local wind speeds, building geometry, exposure category, openings, and applicable building codes.

Want to Go Deeper?

SIP Construction: What to Know Before You Build:
The planning that goes into a SIP build and why getting things right upfront helps create the finished home you want.

Healthier, Stronger & Safer:
A broader look at how SIP construction compares with conventional framing when it comes to strength, comfort, and a healthier indoor environment.

SIP Dos and Don’ts:
The practical details that help make a SIP home perform the way it was designed to for years to come.

Why Your SIP Home Feels Different in Summer and Winter

house under construction with SIPs

Why Your SIP Home Feels Different in Summer and Winter

You know the walk from a summer parking lot to your front door. The kind of August afternoon where the air feels heavy before you reach the porch, where the car door handle is too hot to touch, where you can feel the heat coming up off the driveway through your shoes.

Then you open the door.

In a lot of homes, the relief is temporary. The living room is cooler than outside, but not by much, and within the hour the air conditioner is working hard to catch up, cycling on and off, never quite settling. The room by the west-facing windows stays a few degrees warmer than the rest of the house no matter what the thermostat says.

In a home built with Structural Insulated Panels, or SIPs, homeowners tend to notice something different before they can explain it. The house feels like it has been waiting for you, at roughly the same temperature it was three hours ago when you left for the pool. No hot spot by the windows. No blast of AC trying to catch up. Just the same, comfortable house you left.

That feeling is not an accident, and it is not really about the thermostat. It is about what is inside the walls.

Key Takeaways

→ SIP walls are continuous insulation, not insulation broken up by studs every 16 inches, which eliminates most thermal bridging.

→ In summer, that means fewer hot spots, less AC cycling, and a house that holds its cool air longer after the system shuts off.

→ In winter, it means no cold walls, no drafts near windows and doors, and a heating system that is not fighting constant heat loss.

→ Lower energy bills follow from the same mechanism: the house does less work, so the HVAC system runs less.

→ SIP walls also block significantly more sound than stick-frame walls, a difference most homeowners notice before they notice anything about temperature.

What's Actually Happening Inside the Walls

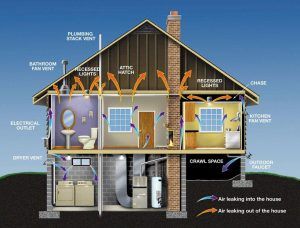
Diagram showing areas where air may leak into or out of a home.

Every wall in a home has one job: keep the temperature you want inside, and the temperature you do not want outside. How well it does that job comes down to how continuous the insulation is.

In a standard stick-frame wall, insulation sits between studs, but the studs themselves are wood, spaced every 16 or 24 inches, running straight from the outside of your house to the inside. Wood transfers heat far more easily than insulation does. Each stud becomes a small path for heat to travel through, in summer and in winter. Builders call this thermal bridging: a point in the wall where heat crosses through the structure instead of being stopped by the insulation. Framing takes up a meaningful share of a typical wall’s surface area, which means a meaningful share of that wall is quietly working against the insulation, not with it.

A SIP wall does not have that problem, because it is not built the same way. A structural insulated panel is a solid core of foam insulation sandwiched between two structural facings, manufactured as one continuous piece. There is no stud every 16 inches breaking up the insulation. The wall is the insulation, edge to edge.

Think of two coolers. One is a solid block of foam, thick and continuous on every side. The other has the same foam, but with narrow metal strips running through it every few inches, from the outside straight through to the inside. Both look similar from across the room. Only one of them is actually going to keep your ice from melting on a hot afternoon. That is the difference between a SIP wall and a stick-frame wall, and it is why the two houses feel so different to stand inside.

Here is what that difference actually looks like, room by room and season by season:

Stick-Frame vs. SIP: What You'll Notice

What you notice Stick-frame home SIP home
Rooms near west-facing windows in summer Noticeably warmer by afternoon Stays close to the rest of the house
Air conditioner behavior Cycles on and off frequently Runs steadier, holds cool air after shutoff
Exterior walls in January Cold to the touch Close to room temperature
Floors near outside walls in winter Noticeably colder Close to room temperature
Outside noise (traffic, lawnmowers, wind) Passes through clearly Noticeably dampened
Humidity in summer (Southeast climates) Sticky even with the AC running Drier, more controlled

What Summer Feels Like in a SIP Home

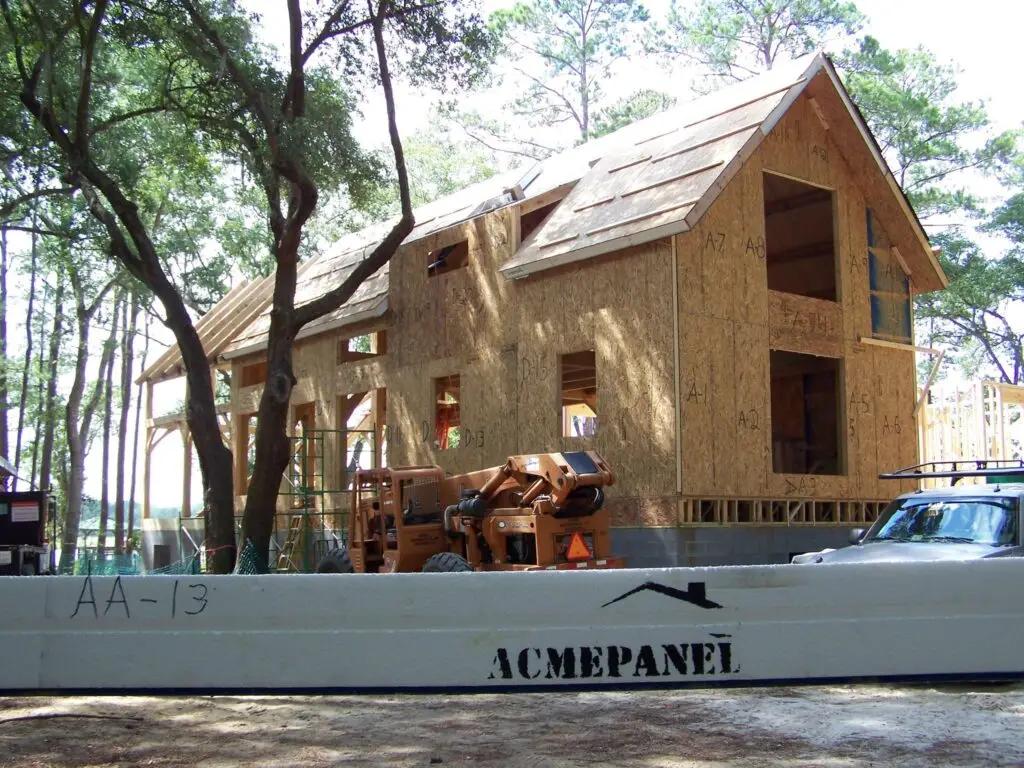
house under construction with SIPs

The most obvious thing homeowners notice in a SIP home is what does not happen. The house does not develop hot spots. The upstairs bedroom is not five degrees warmer than the living room by mid-afternoon. The room next to the west-facing windows does not turn into the room nobody wants to sit in after 3 p.m.

Because the envelope is airtight and continuously insulated, outside heat has a much harder time working its way in, room by room, than it does in a stick-frame home. The temperature in the kitchen stays close to the temperature down the hall in the bedroom, at any hour of the day. That is a small thing on paper. In practice, it is the difference between a house where everyone agrees on the thermostat and a house where someone is always too hot, reaching for a fan, or too cold, reaching for a sweater.

That consistency changes how the air conditioner behaves. Instead of racing to catch up every time the sun hits one side of the house, the system settles into a steadier rhythm: it runs, brings the house to temperature, and shuts off, without the constant short cycling a leakier envelope demands. And when the system does shut off, the house holds onto that cool air. Homeowners moving from stick-frame homes into SIP homes are often the ones who notice this first: the air conditioner turns off, and the house stays comfortable for hours, not minutes.

In the Southeast specifically, there is a second piece of this that matters just as much as temperature: humidity. A tight, well-sealed envelope gives your HVAC system the control it needs to actually manage moisture in the air, instead of fighting a house that keeps pulling in humid outside air through gaps and seams. That control is a real part of why a SIP home does not just feel cooler in summer. It feels drier, and less sticky, in a way a thermostat reading alone will not tell you.

What Winter Feels Like in a SIP Home

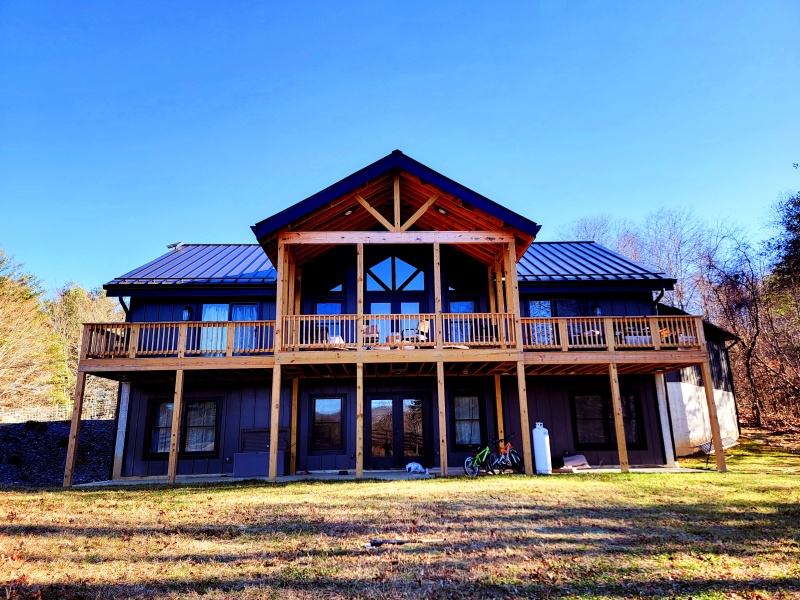
finished exterior of a structural insulated panel home

Walk toward an exterior wall in a lot of homes on a January morning, and you can feel the cold coming off it before you touch it. Stand near a window or an exterior door, and there is often a faint draft, even with everything shut tight. Step out of bed onto the floor near an outside wall, and it is noticeably colder than the floor in the center of the room.

None of that happens the same way in a SIP home. Because the walls are continuously insulated and the panel seams are sealed tight during construction, there is no gap for cold air to sneak through and no thermal bridge carrying outside cold straight to the interior wall surface. Exterior walls stay close to room temperature. Floors near the perimeter of the house stay close to room temperature, which matters more than it sounds like it should. It is the difference between kids who will actually sit on the floor to play and kids who will not, because the floor by the window is too cold to sit on. Windows and doors, installed and sealed correctly, do not become a source of draft either.

The heating system notices the difference even if you do not think about it directly. A tighter, better-insulated envelope means the furnace or heat pump is not working all night to replace heat that is leaking out through the walls. It runs less, because the house is not losing the heat it already made. That is the unglamorous mechanism behind why SIP homeowners tend to see lower heating bills: not a gadget, not a trick, just a house that does not need to be reheated every few hours because it was never really losing its heat in the first place.

Even in the cold months, my 3,000-square-foot home stays warm without needing to use my gas fireplace, and my heating costs have remained surprisingly low. After three days without power due to a winter storm, with temperatures ranging from 20 to 30 degrees, my SIP-built home never dropped below 67 degrees inside.

– ACME Panel Homeowner

What This Means for Your Energy Bills

There is no single percentage that applies to every SIP home. Savings depend on your climate, your home’s size and layout, your HVAC system, and how you live in the house.

What we can tell you plainly is the mechanism. A SIP home does less work to hold the temperature you set. Less heat escapes in winter. Less heat gets in during summer. Because the envelope is doing more of that work on its own, your HVAC system does not have to run as hard, or as often, to make up the difference. Less running time is where the savings come from. It is not a marketing claim. It is what happens when you remove the thermal bridging and air leaks that most homes are quietly losing energy through, every hour of every day.

For a closer look at how the upfront cost stacks up against long-term energy savings, see our Economics of SIPs page.

The One Thing That Surprises Most Homeowners

Ask ACME homeowners what surprised them most after moving in, and temperature is not always the first answer. Often, it is quiet.

A SIP wall is a solid, continuous panel, not a cavity with gaps between studs. The same construction that stops heat from moving through the wall also does a far better job of stopping sound. Traffic noise, a neighbor’s lawnmower, wind against the siding, a car door closing down the street: all of it comes through noticeably softer in a SIP home than in a comparable stick-frame home.

Homeowners do not usually go into a SIP build expecting this. They are thinking about energy bills and comfort. Then they move in, and the first thing they mention to a friend is how quiet the house is when the doors are shut and the world is happening outside. A nursery on the street side of the house that does not pick up every passing car. A home office where a video call does not compete with the neighborhood. It is a small thing to describe and a significant thing to live inside.

Is This What You're Building Toward?

Underneath all of this is a simple idea: a house should not work against the people living in it. It should not have a room everyone avoids in the afternoon. It should not have a floor that makes you flinch in January. It should not require you to think about the thermostat every time the weather changes outside.

That is not just a technical outcome. It is a family outcome. It is the difference between a house you manage and a house that quietly takes care of you, season after season, year after year. If you are planning a build and you want a home that feels as good as the numbers say it should, that feeling is not an accident. It comes from how the walls are built, long before you ever move in.

ACME Panel manufactures SIPs in a solar-powered facility in Radford, Virginia, and we have spent years helping homeowners and builders across the region get this right, from the first conversation to the final panel. If you are still in the research phase and want to talk through what a SIP home would actually feel like for your family, in your climate, on your lot, we are glad to talk it through with you.

Frequently Asked Questions

Why do SIP homes feel more comfortable than stick-frame homes?

SIP walls are built as one continuous panel of foam insulation, without the wood studs that break up insulation in a stick-frame wall. Those studs act as thermal bridges, letting heat move through the wall in summer and winter alike. Without them, a SIP home keeps a more even temperature from room to room and asks less of the HVAC system to maintain it.

Do SIP homes stay cooler in summer without running the air conditioner constantly?

Yes. Because the building envelope is airtight and continuously insulated, outside heat has a harder time working its way into a SIP home. The air conditioner cycles less often, and the house holds onto cool air longer after the system shuts off, compared to a stick-frame home of the same size.

Are SIP homes warmer in winter for the same reason?

Yes. The same continuous insulation and sealed panel seams that keep summer heat out also keep winter heat in. Exterior walls stay close to room temperature, floors near the perimeter of the house do not feel cold, and the heating system does not have to run as often to replace heat that would otherwise leak out.

Do SIP homes actually block more outside noise?

They do. A solid SIP wall does not have the open cavities and gaps that a stick-frame wall has, and that same construction reduces how much sound passes through. Homeowners in SIP homes often notice less traffic noise and quieter rooms overall, even before they think about energy performance.

How does a SIP home handle humidity in a hot, humid climate like the Southeast?

A tight, well-sealed SIP envelope gives your HVAC system real control over the air inside your home, instead of constantly fighting humid air pulling in through gaps and seams. That control is a meaningful part of why SIP homes in humid climates tend to feel drier and less sticky than stick-frame homes at the same thermostat setting.

Will building with SIPs lower my energy bills?

It should, though the exact amount depends on your climate, your home’s design, and your HVAC system. What is consistent is the mechanism: a SIP home loses less heat in winter and gains less heat in summer, so the HVAC system runs less to hold the temperature you want. For a snapshot of the numbers, see our Economics of SIPs page.

Want to Go Deeper?

If this article has you thinking about what a SIP build would actually involve, these resources are worth reading next.

Ready to talk through your project?

If you're planning a build and want to know what a SIP home will actually feel like for your family, in your climate, on your lot, we're glad to walk through it with you.

How to Choose a SIP Company

stack of structural insulated panels on a jobsite

How to Choose a SIP Company?

How do you pick the right manufacturer? Below, you’ll find nine questions that will help you pick a SIP company through the noise:

1. Is it really a SIP?

Some companies sell “structural insulated panels” that aren’t actually SIPs! Instead they sell pre-built panels with metal or wood framing inside, negating the effects of continuous insulation without the same testing, strength, and proven performance. The building code is very specific about what makes up a SIP. Make sure you are getting the real thing. 

2. Is the company established at least 10 years ago, and does it have a history of projects that have stood the test of time?

How long has the SIP company been in business? A body of work that has stood the test of time is one of the best indications of reliability. Otherwise, you may be making a decision based on faith. A warranty doesn’t mean anything unless a company has been around to demonstrate the reliability of its product.

3. Are they a SIPA member in good standing?

All of the major manufacturers of Structural Panels belong to the Structural Insulated Panel Association. SIPA membership indicates the member has:

  • a current code report that demonstrates panels tested for performance
  • a quality control program with quarterly audits by a third party that monitors how panels are made to performance standards
  • committed to an ethical code of conduct.
  • has worked extensively to make SIPs the preferred building system

SIPA Members are the proven best panel companies. It pays to choose a SIPA member!

4. Do they have a code report? How good is it?

Check https://www.sips.org/resources/building-codes for the latest manufacturer code reports. The SIPA Code report that ACME uses has been developed by 10 leading manufacturers at a cost over $500,000 and is widely recognized as the best in the industry, setting common standards for SIPs.

5. Are they using experimental techniques or skins?

Don’t let your house become a science experiment. Some companies use other materials instead of SIP Grade OSB and don’t tell you what it is made of. While they make a lot of claims, this should be a red flag. SIPs have decades of testing behind them, and many of the alternatives haven’t been tested. Adding an additional layer, such as Zip Board, has the potential to trap moisture from inside the house, leading to mold and rot. Additionally, some companies use lesser-grade materials, resulting in a weaker SIP.

6. What kind of builder support do they provide?

Ask these questions:

  • Have they built with SIPs as a builder?
  • Will they train your crew?
  • Will they offer a supervisor?
  • Will they put SIPs up for you?
  • Will they offer a RTA package that provides the lumber cut so you install faster?

Incorrectly installed SIPs can lead to problems down the line. Be sure your manufacturer offers the hands-on supervision or training your builder needs.

7. Do they have a formal quality control program with ICCES or NTA with Quarterly Inspections?

These third-party testing audits occur on a semi-annual basis and ensure quality and consistency of product.

8. How close is their plant to your jobsite?

Being close to the manufacturer offers several real advantages, including lower delivery costs, less carbon emissions, and the speed at which replacement panels can be delivered if a mistake is made on the job site. All else being equal, choose the local manufacturer.

9. Is the company the right size for your project?

At ACME, we still get excited for every size project, big or small! We also provide builder support for many of our smaller builders who have never worked with SIPs before. Make sure the SIPs manufacturer you choose provides the guidance and attention you need!