Modern Solar Home: Lexington, Virginia

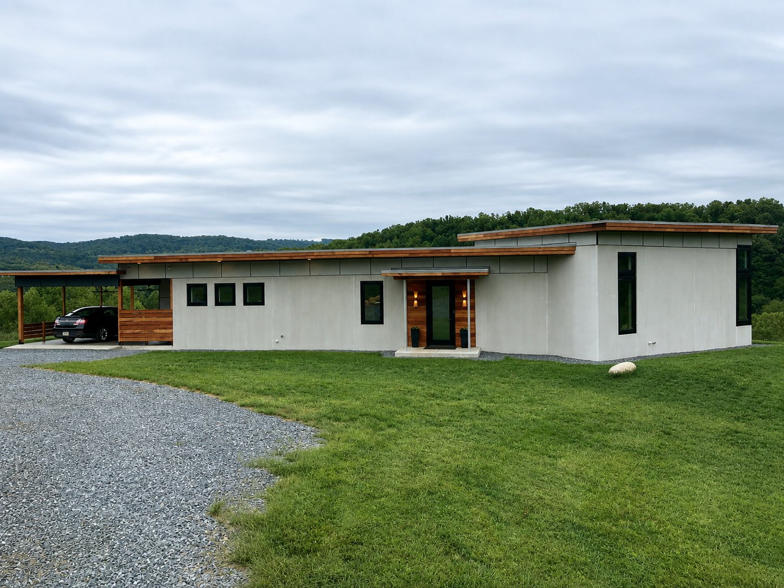
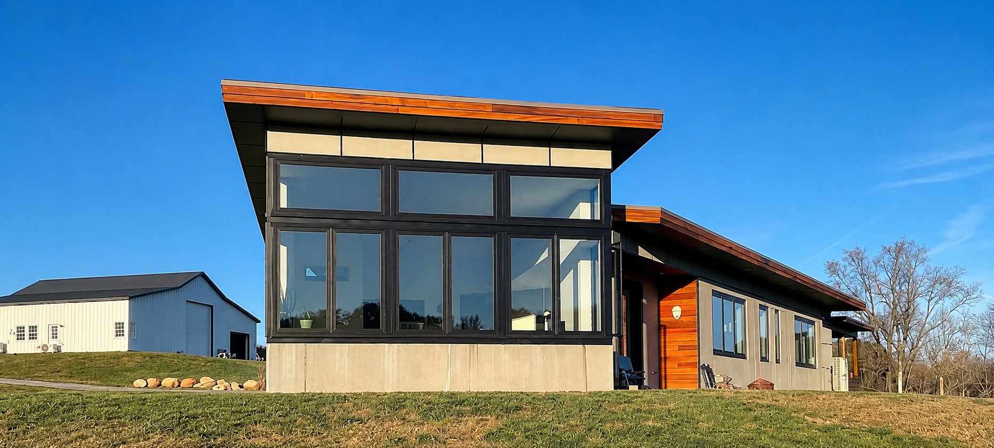
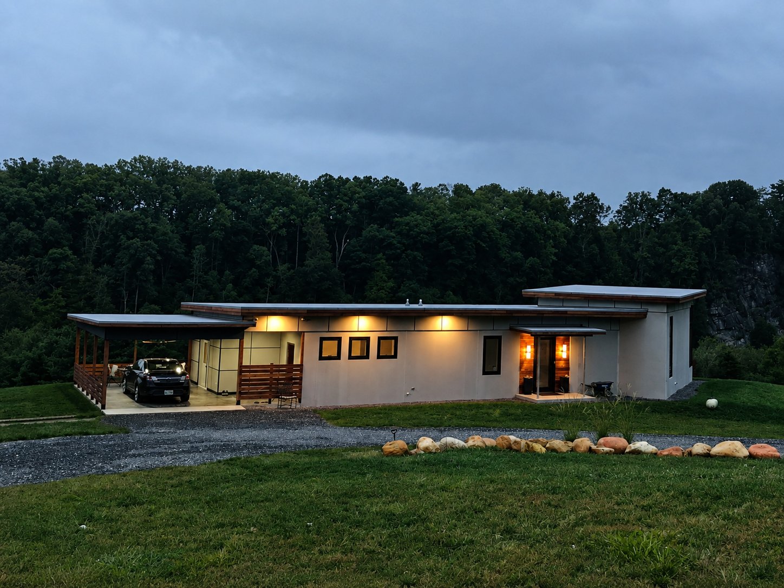
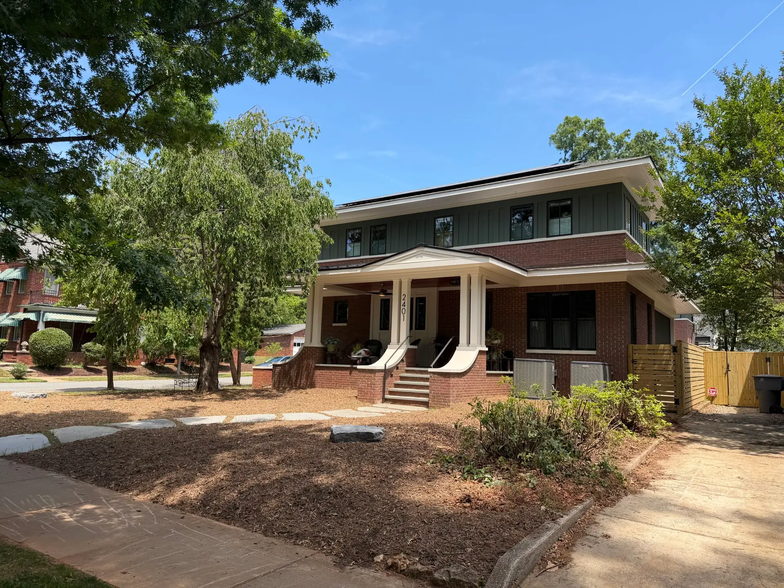
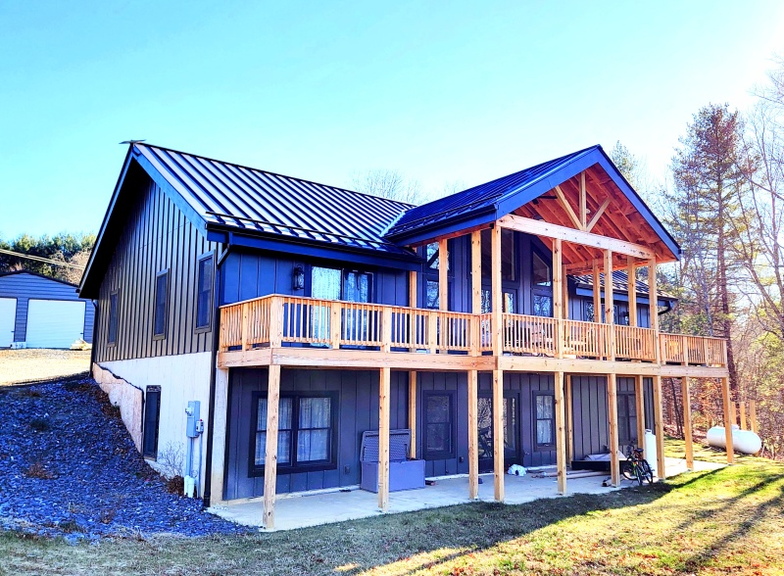
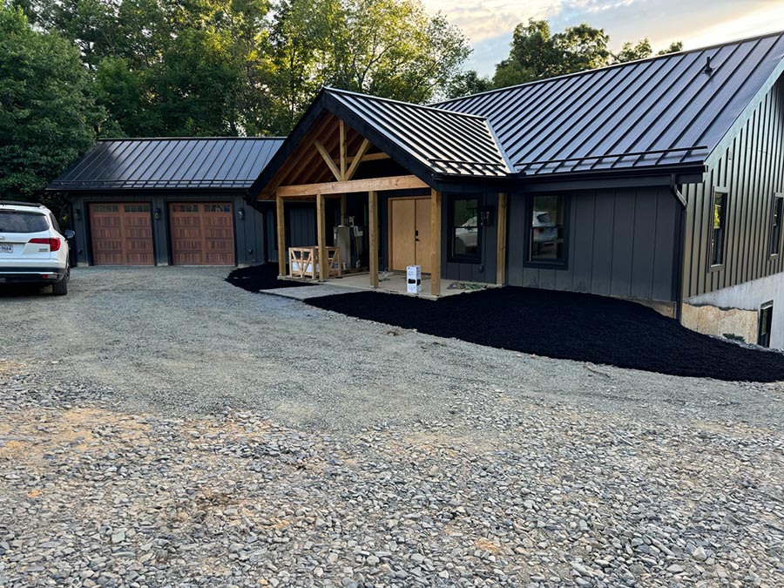
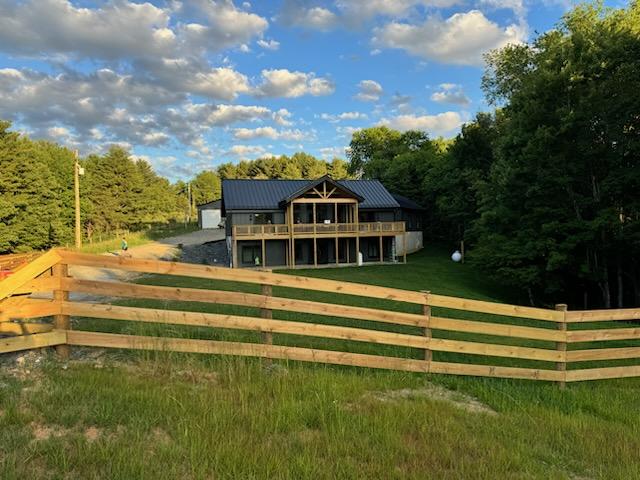
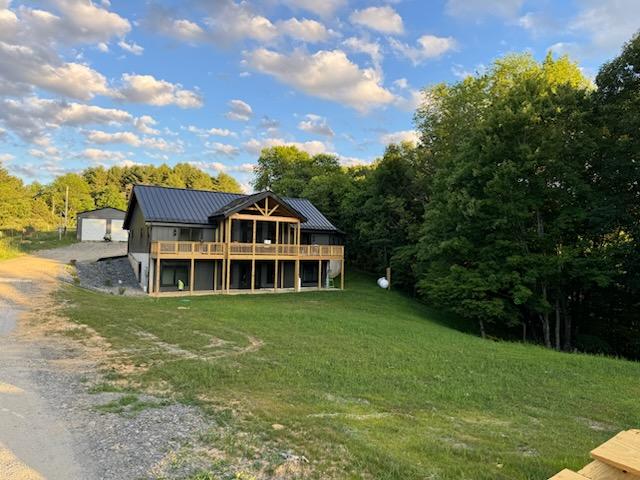
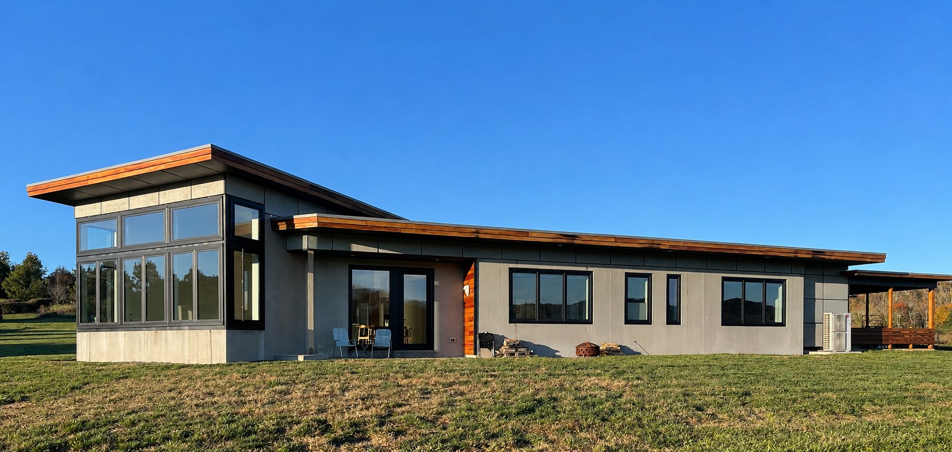
Finished exterior of the Modern Solar Home in Lexington, Virginia, a SIP-built house with a long cedar-trimmed roofline.

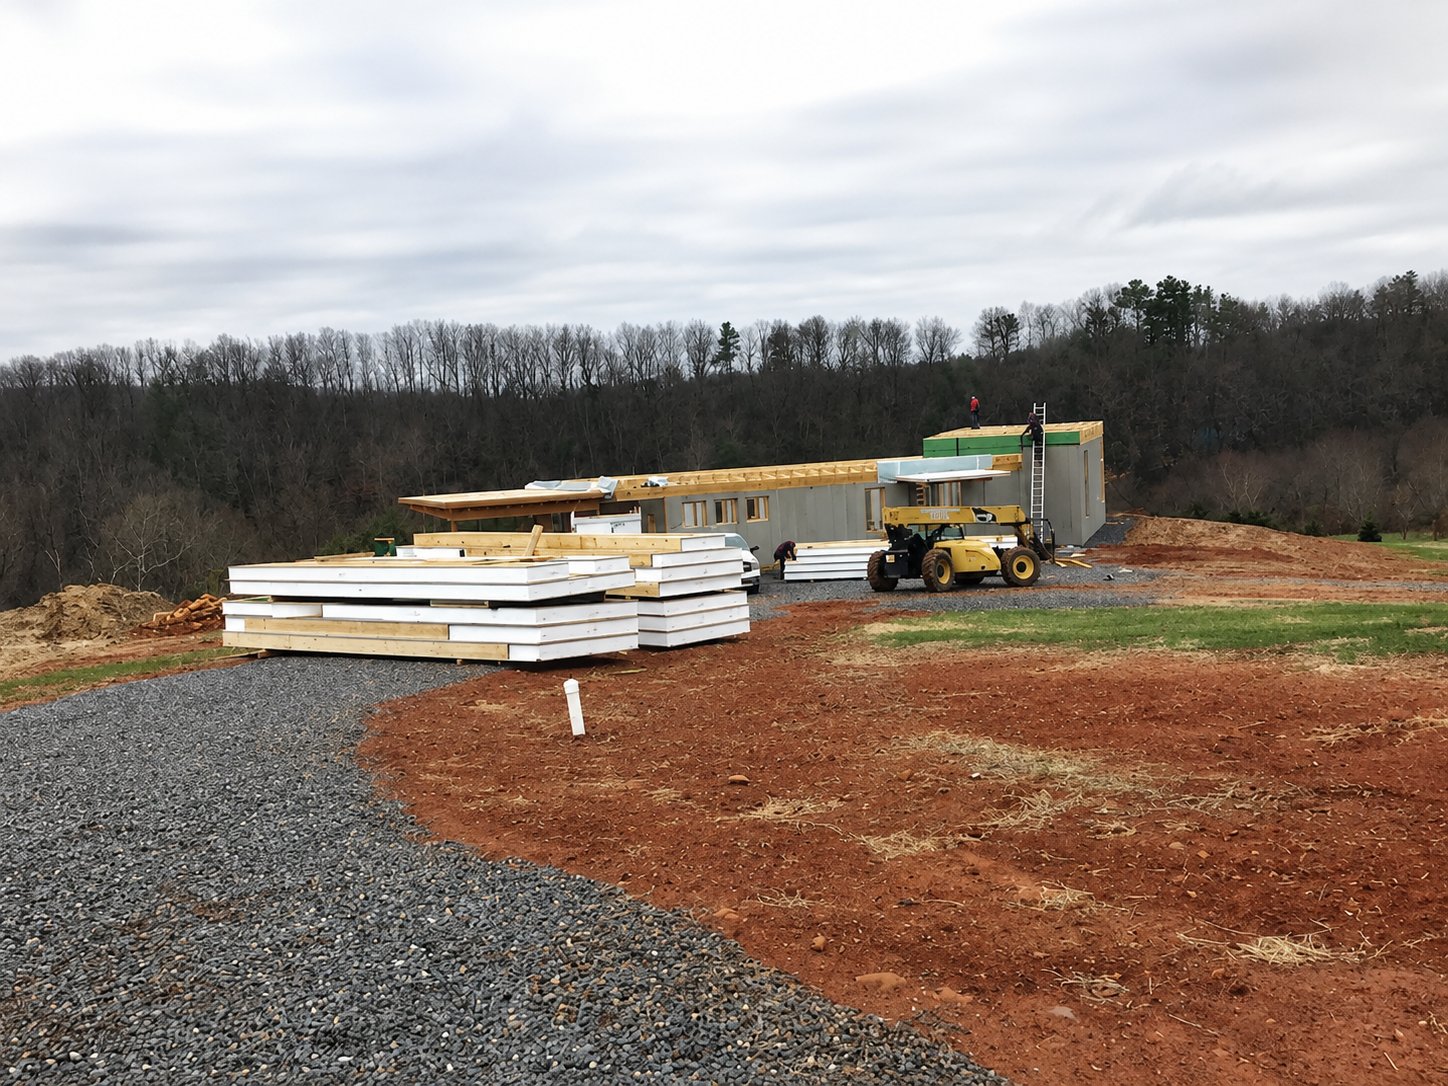
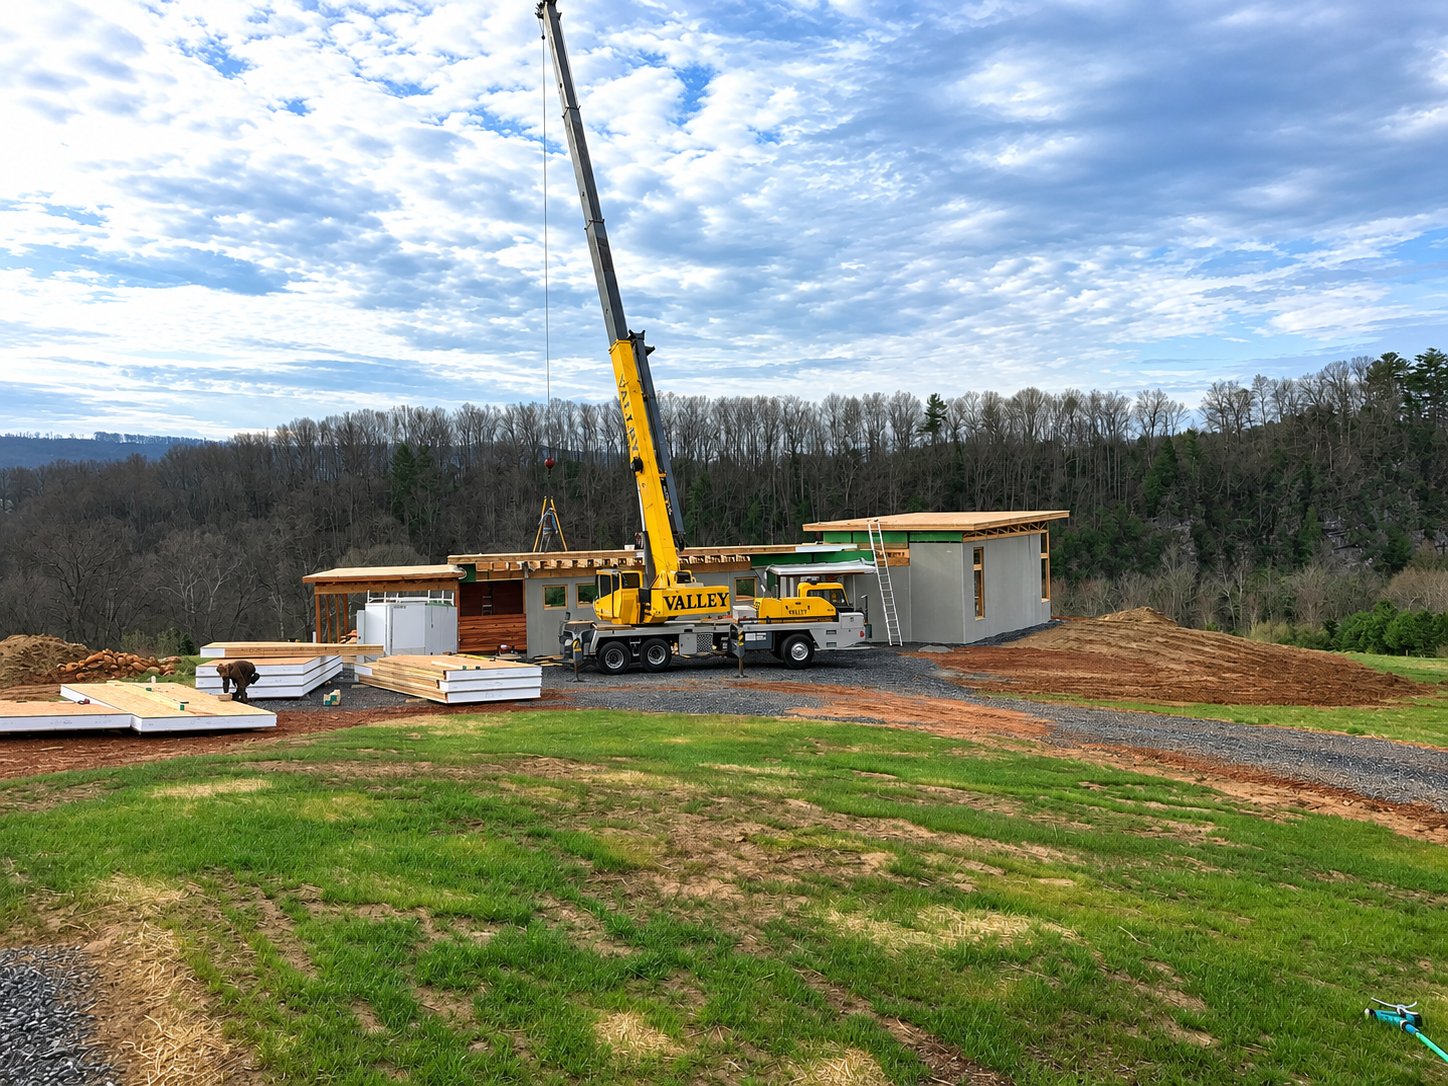
The Modern Solar Home sits in Lexington, Virginia. The owners wanted a simple thing: an all-electric home that uses very little energy. So ACME supplied the SIP roof. The roof pairs with Insulated Concrete Form (ICF) walls. Together, these two systems keep energy use low all year.

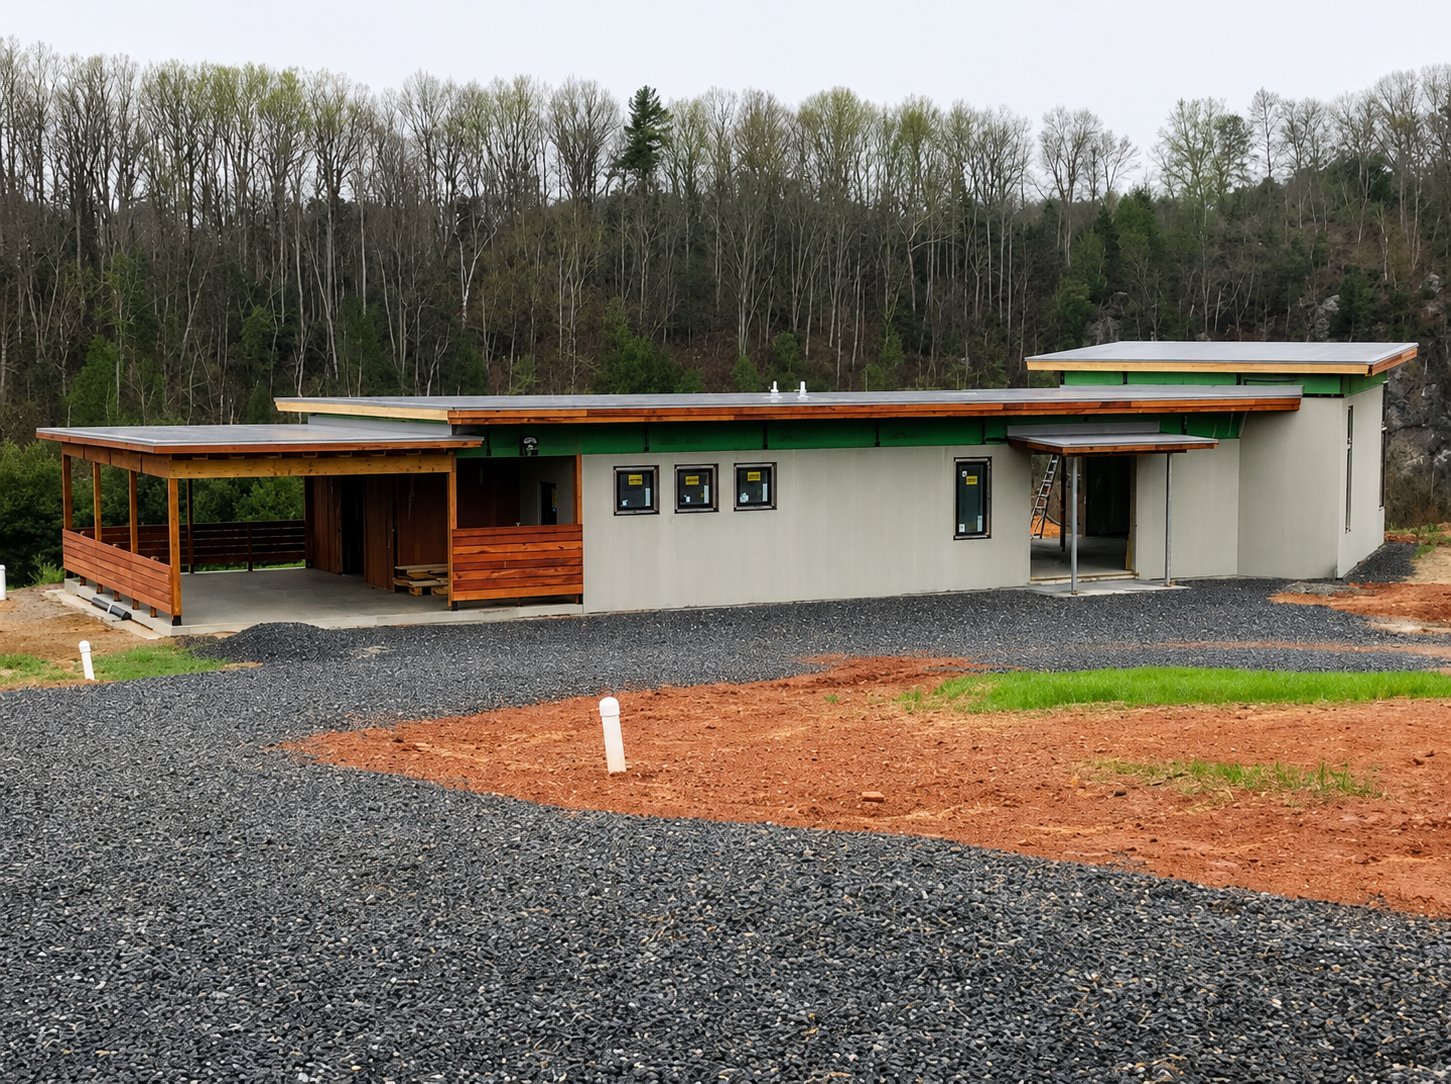
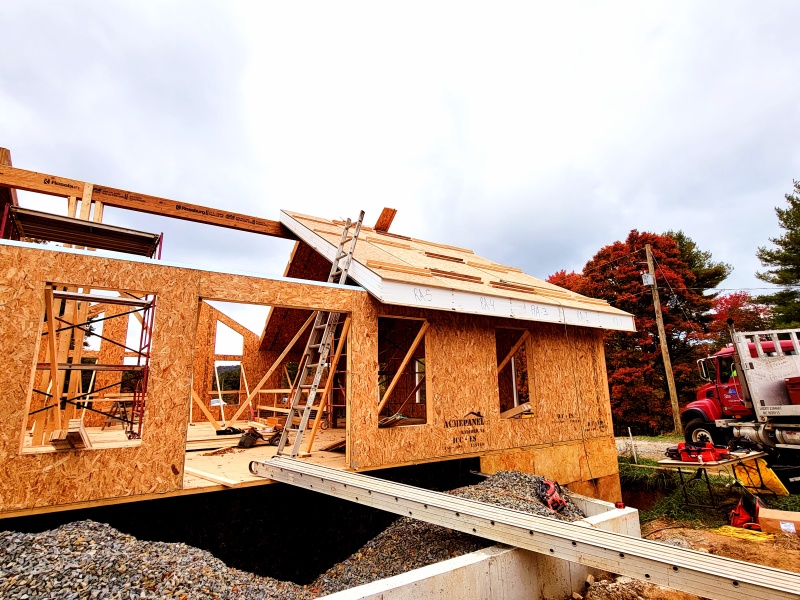
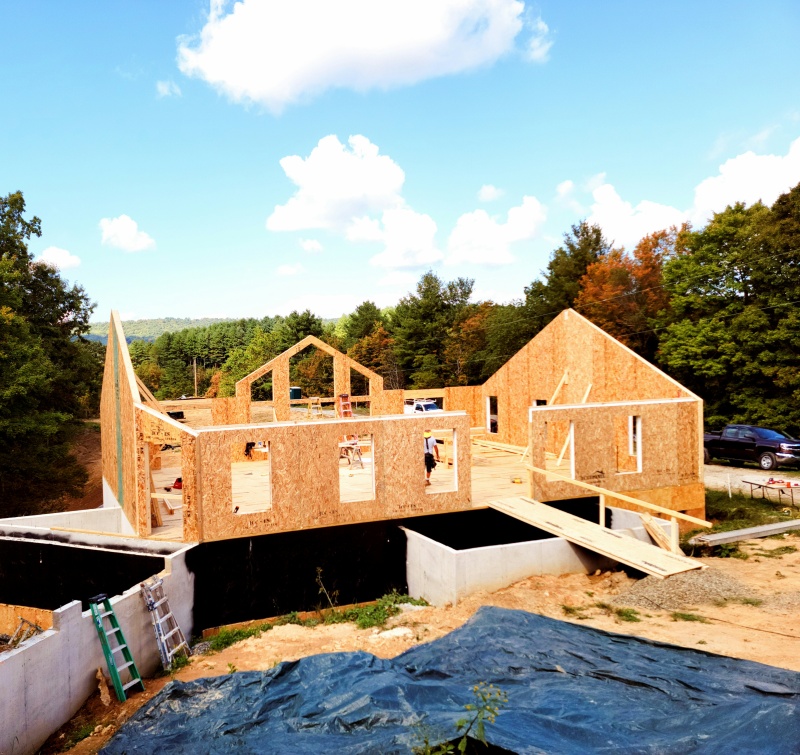
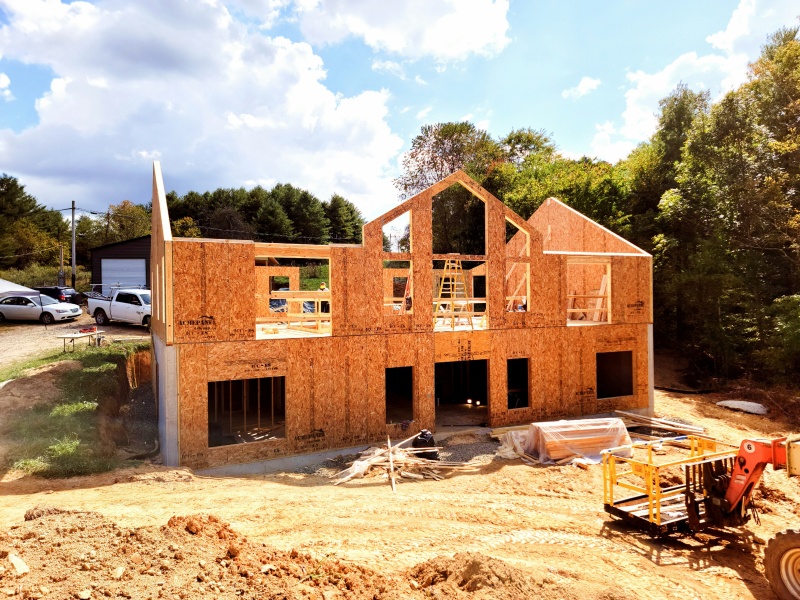
ACME’s SIP roof panels are 10 1/4 inches thick. They work with the ICF walls to simplify the roof overhangs. As a result, the roofline extends past the walls for a clean, modern look. Engineered trusses leave room for HVAC and electrical runs. The prefabricated panels speed up installation. They also get the home dried in faster. Architect Heidi Schweizer worked closely with ACME, too, through design and installation. Together, they shaped the home’s modern look around its energy goals.

The finished home runs on mini-split heating and cooling. A ground-mounted solar system backs it up. As a result, the homeowners report a highest electric bill of just $34. In many months, they actually produce more power than they use.

In short, this home shows what SIPs can do alongside other high-performance systems. The result is a comfortable house with remarkably low energy demands. That holds true now and for years to come. For the full breakdown, see our Economics of SIPs guide. Or, to learn more about SIP construction, visit the Structural Insulated Panel Association.

See the Build
SIP Elevator Shaft: Meggett, South Carolina

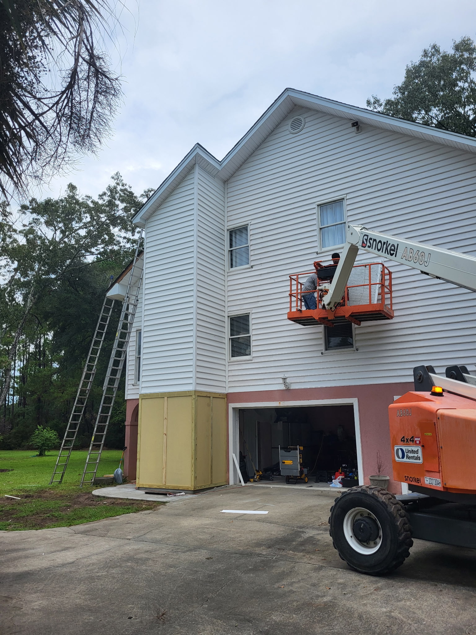
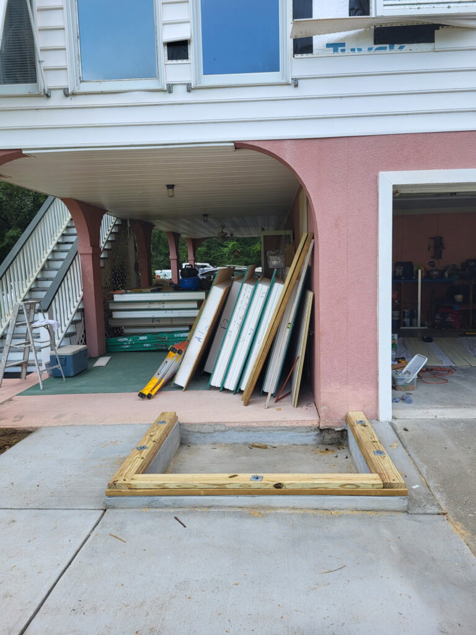
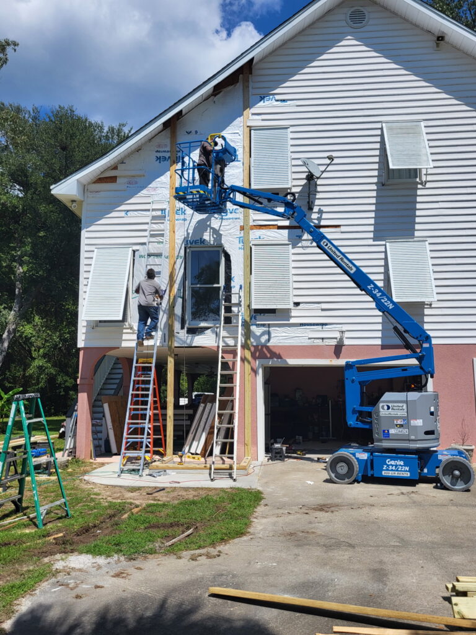
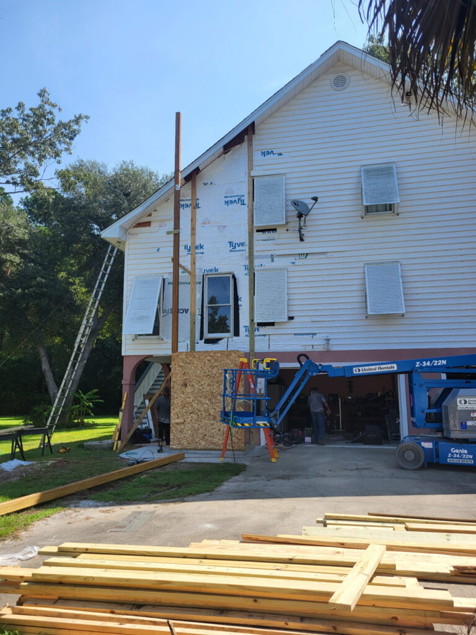
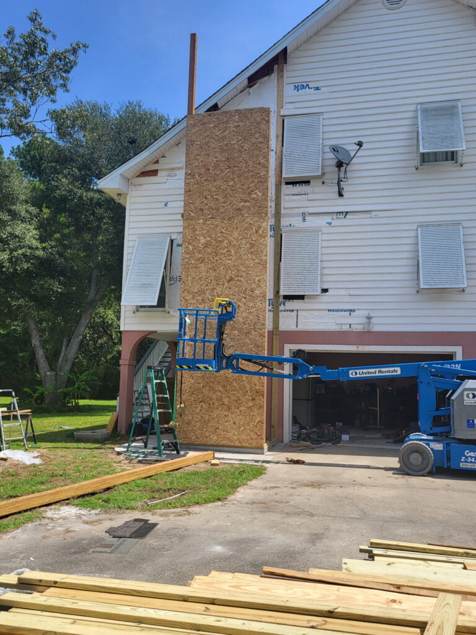
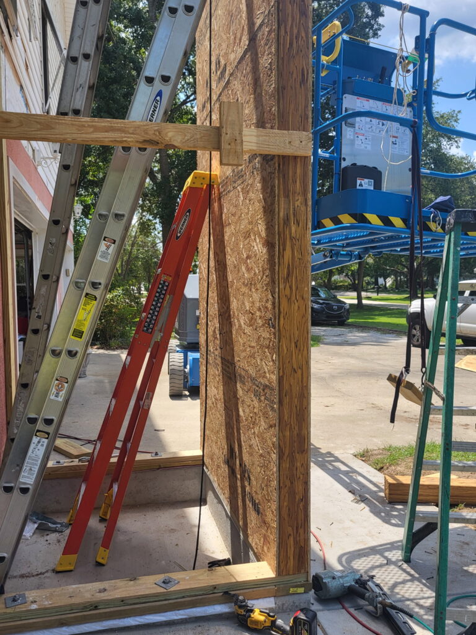
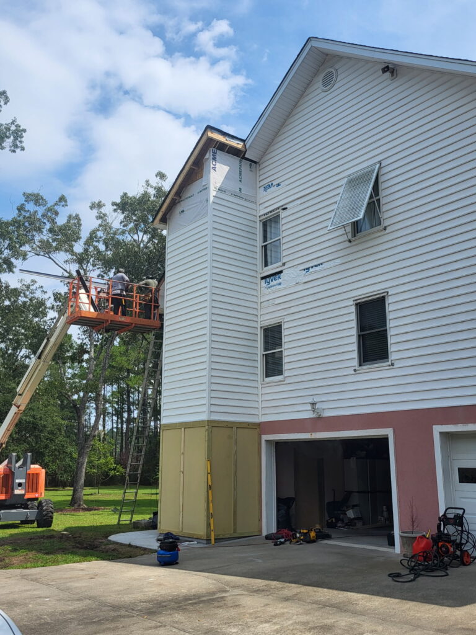
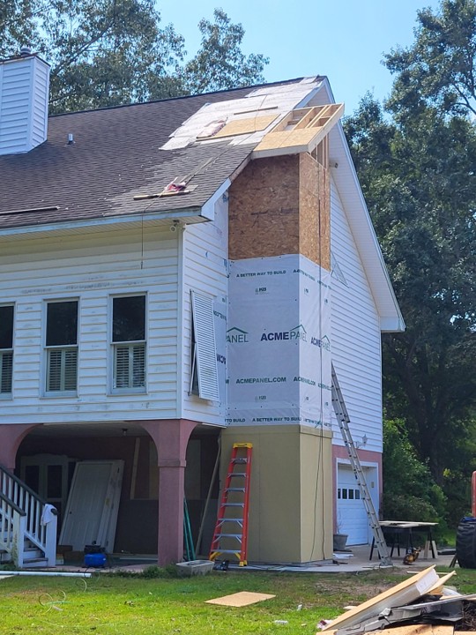
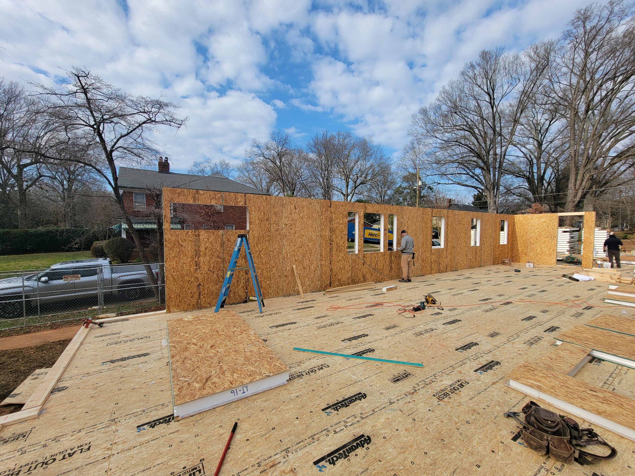
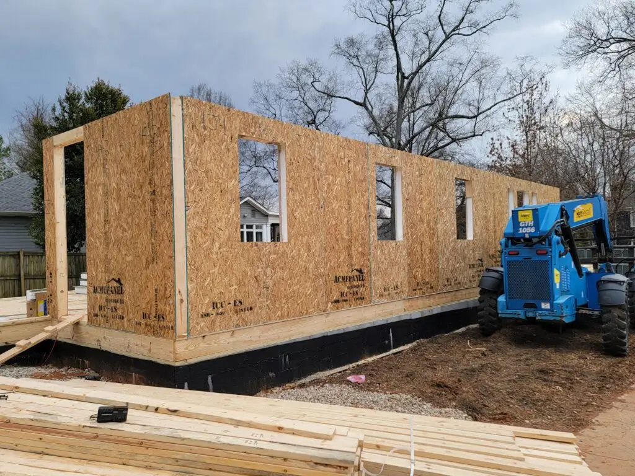
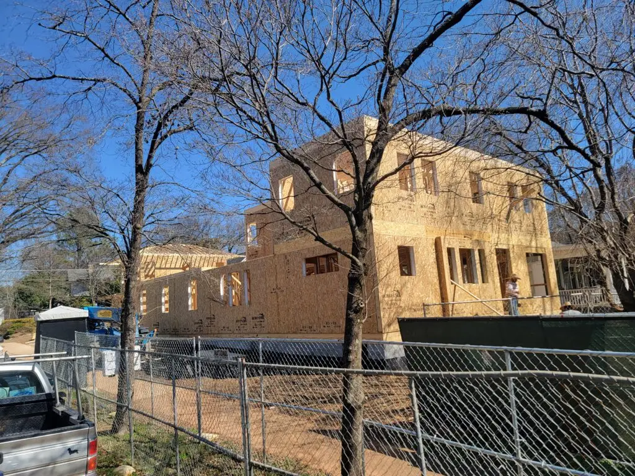
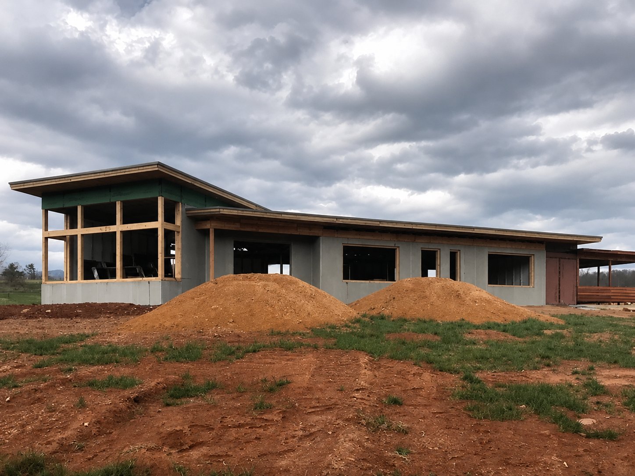
Exterior view of the 30-foot SIP elevator shaft addition under construction on a three-story home in Meggett, South Carolina, with OSB-sheathed SIP wall panels rising from foundation to roofline.

For homeowners in Meggett, South Carolina, adding an elevator to their three-story home came down to one thing. They wanted to keep living comfortably in the place they love. ACME Panel supplied the solution: a 30-foot-tall exterior elevator shaft built entirely from structural insulated panels (SIPs). In fact, this project shows how SIPs go beyond new construction. Builders can also use them in creative ways for renovations and additions.

Faster Installation, Less Disruption

ACME worked with Shaft Crafters on this build. The team supplied 6 1/2-inch SIP wall panels with an R-24 insulation value for the new elevator shaft. Each panel combines structural framing, insulation and sheathing into one piece. As a result, the crew skipped several steps that conventional stick framing requires. The project also used continuous vertical engineered wood columns for extra strength. These columns include dedicated attachment points for the elevator system. In the end, installation moved faster, inspections went smoother, and construction time dropped by at least 60%. That meant less disruption for the family living in the home.

Built to Work With the Existing Home

Crews traditionally framed the roof where it meets the existing house. In fact, that shows how SIPs can work alongside conventional construction when a project calls for it. The finished addition gives homeowners a practical way to move between floors as they age. It also shows the flexibility of SIP construction for renovations, additions and other unique building needs.

This project shows what SIPs make possible beyond a typical new build. But the real win for this family is simpler. They get to stay in the house they love, with an easier way to move between floors for years ahead. Want a closer look at the long-term numbers? See the Economics of SIPs. Groups like the Structural Insulated Panel Association take notice too. Overall, they point to builds like this one as proof that SIPs fit far beyond standard new construction.

See the Build
Modern Home and Carriage House: Charlotte, NC

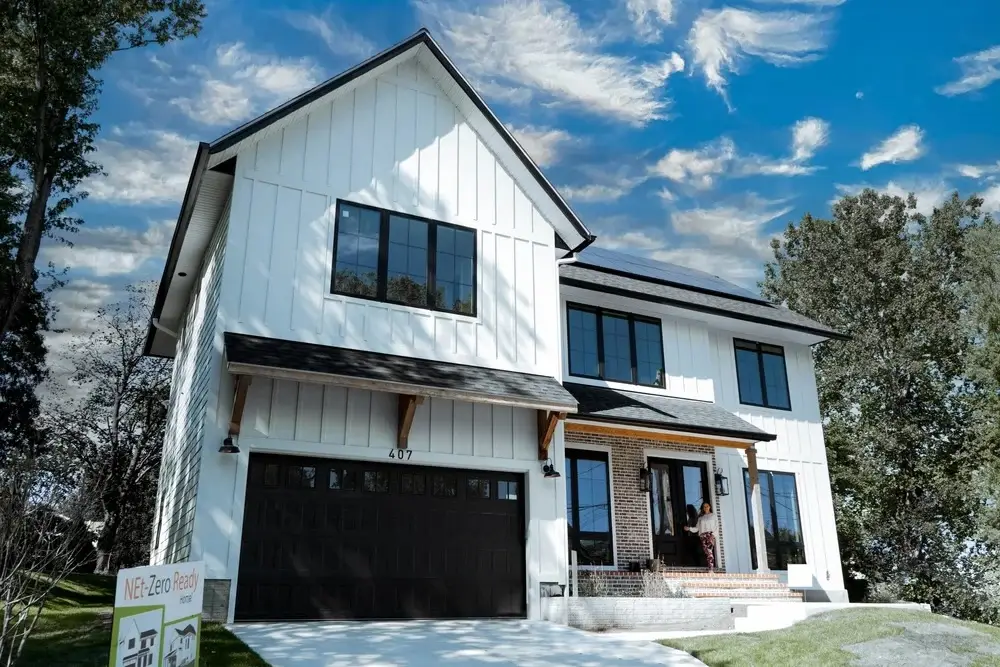
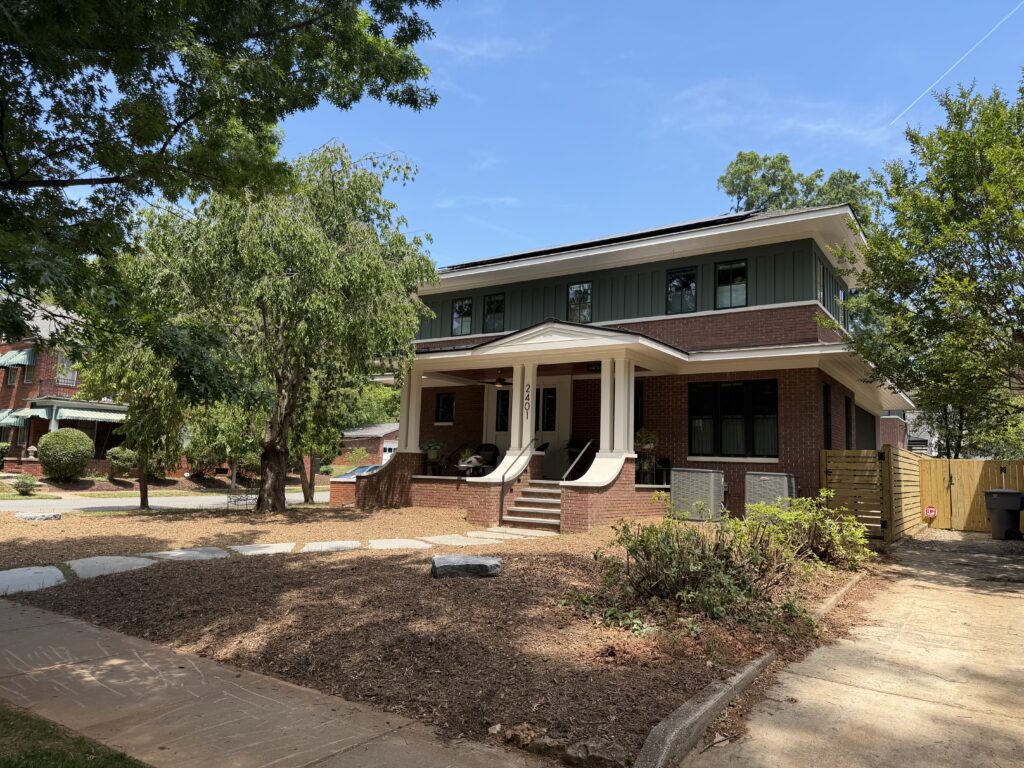
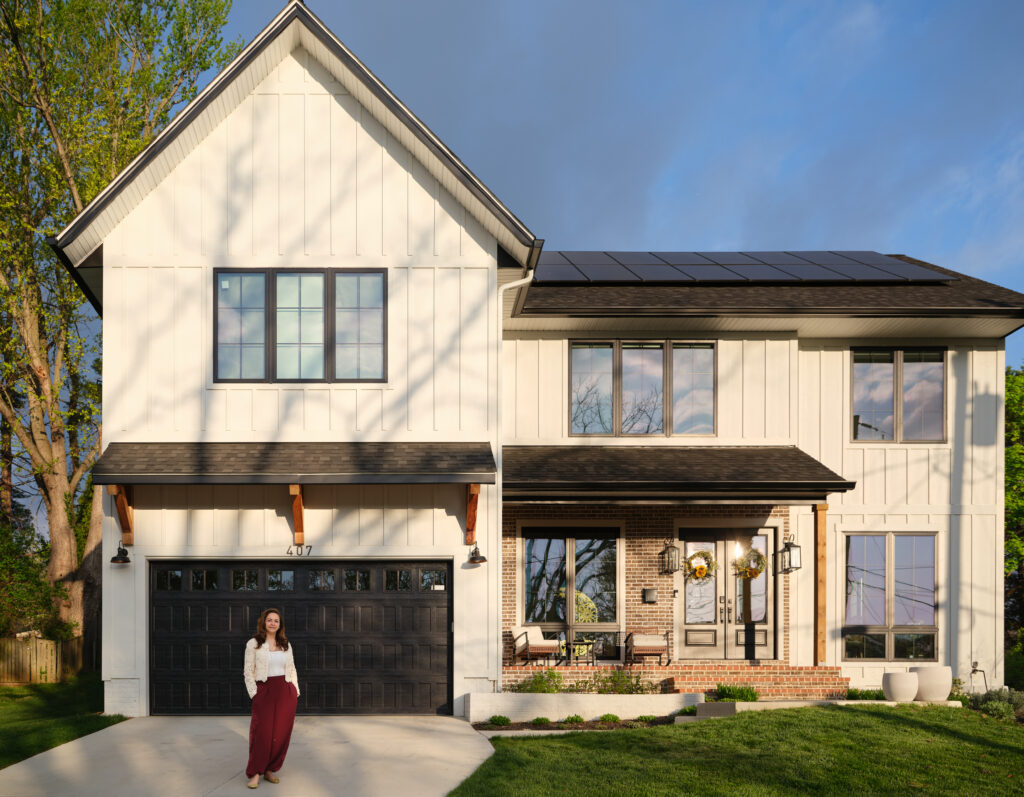
Front exterior of the completed SIP home in Charlotte's Elizabeth neighborhood with a covered porch and brick steps

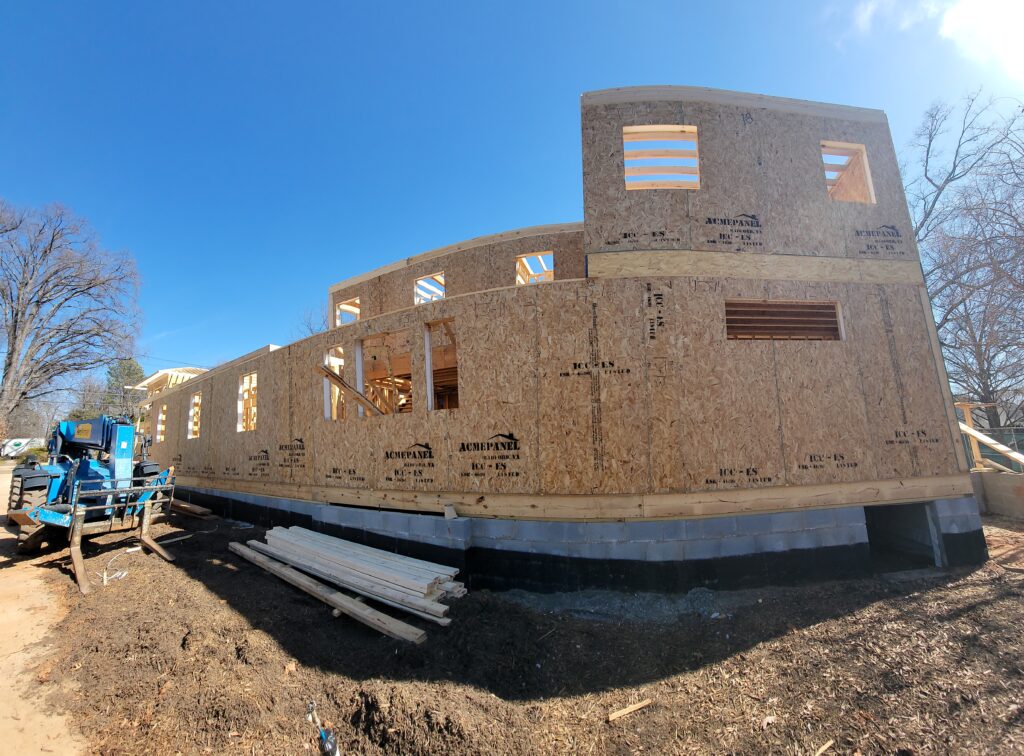
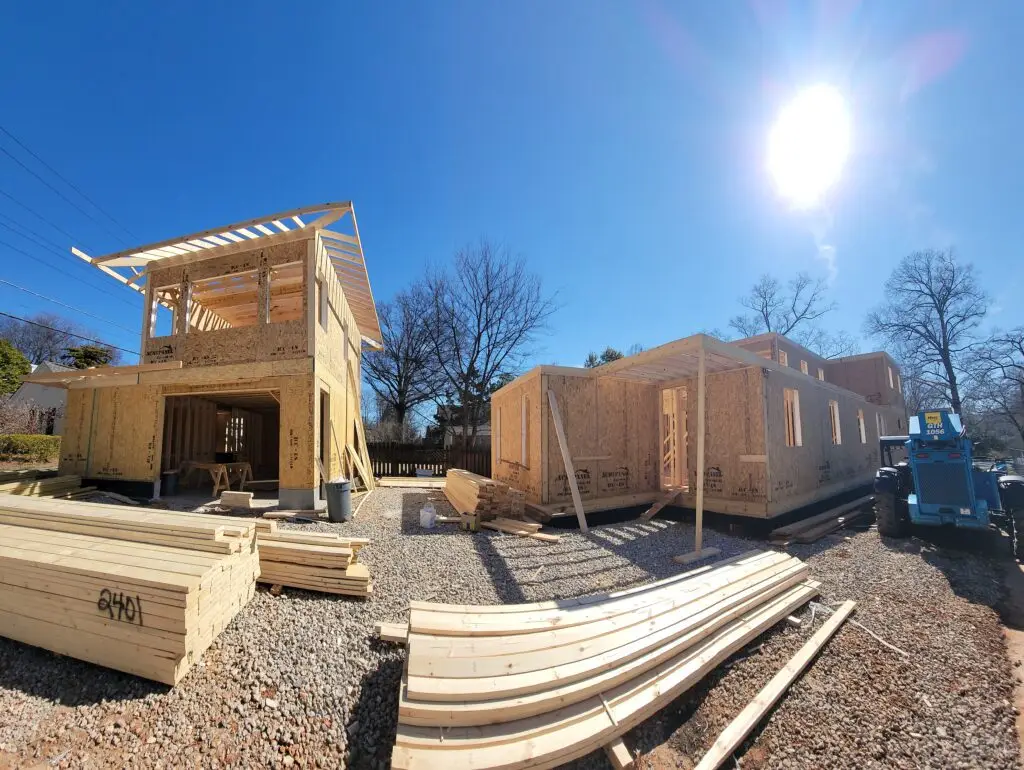
A home in Charlotte’s Elizabeth neighborhood has to do a lot of things at once. It needs to feel private on a tight urban lot. It needs room to work from home. And it needs to run efficiently, without a tradeoff on comfort. In fact, this energy-efficient SIP home in Charlotte does all three. So Banister Homes built it on a 3,515-square-foot footprint that includes a separate carriage house.

Built for City Living, Without the Compromise

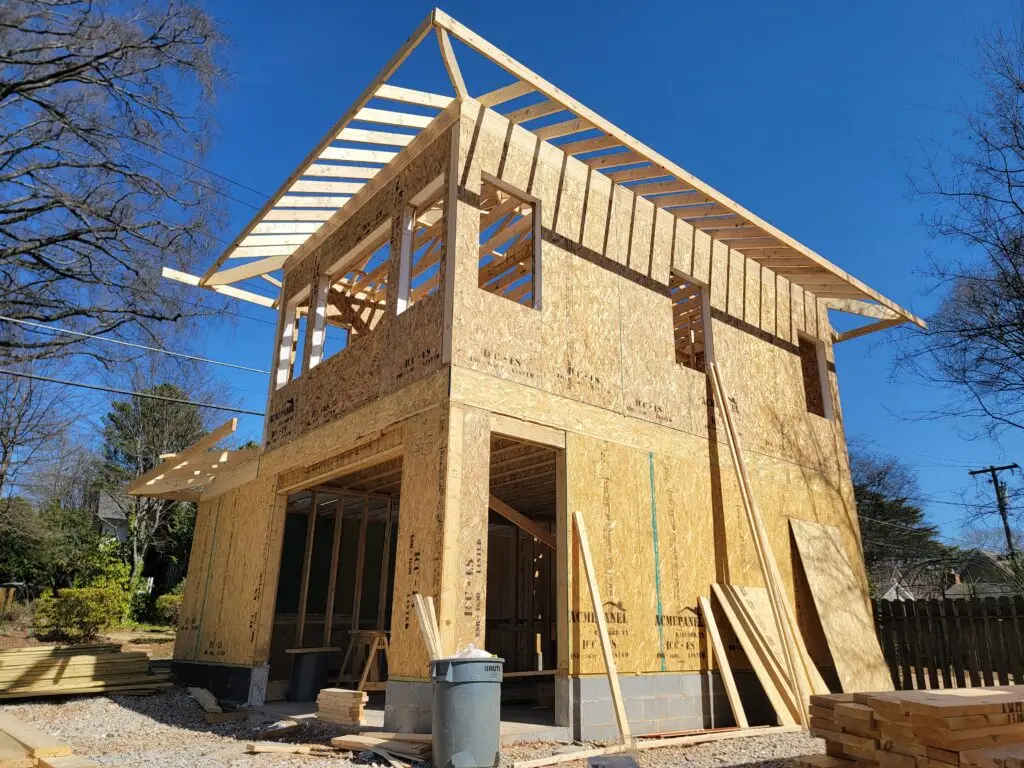
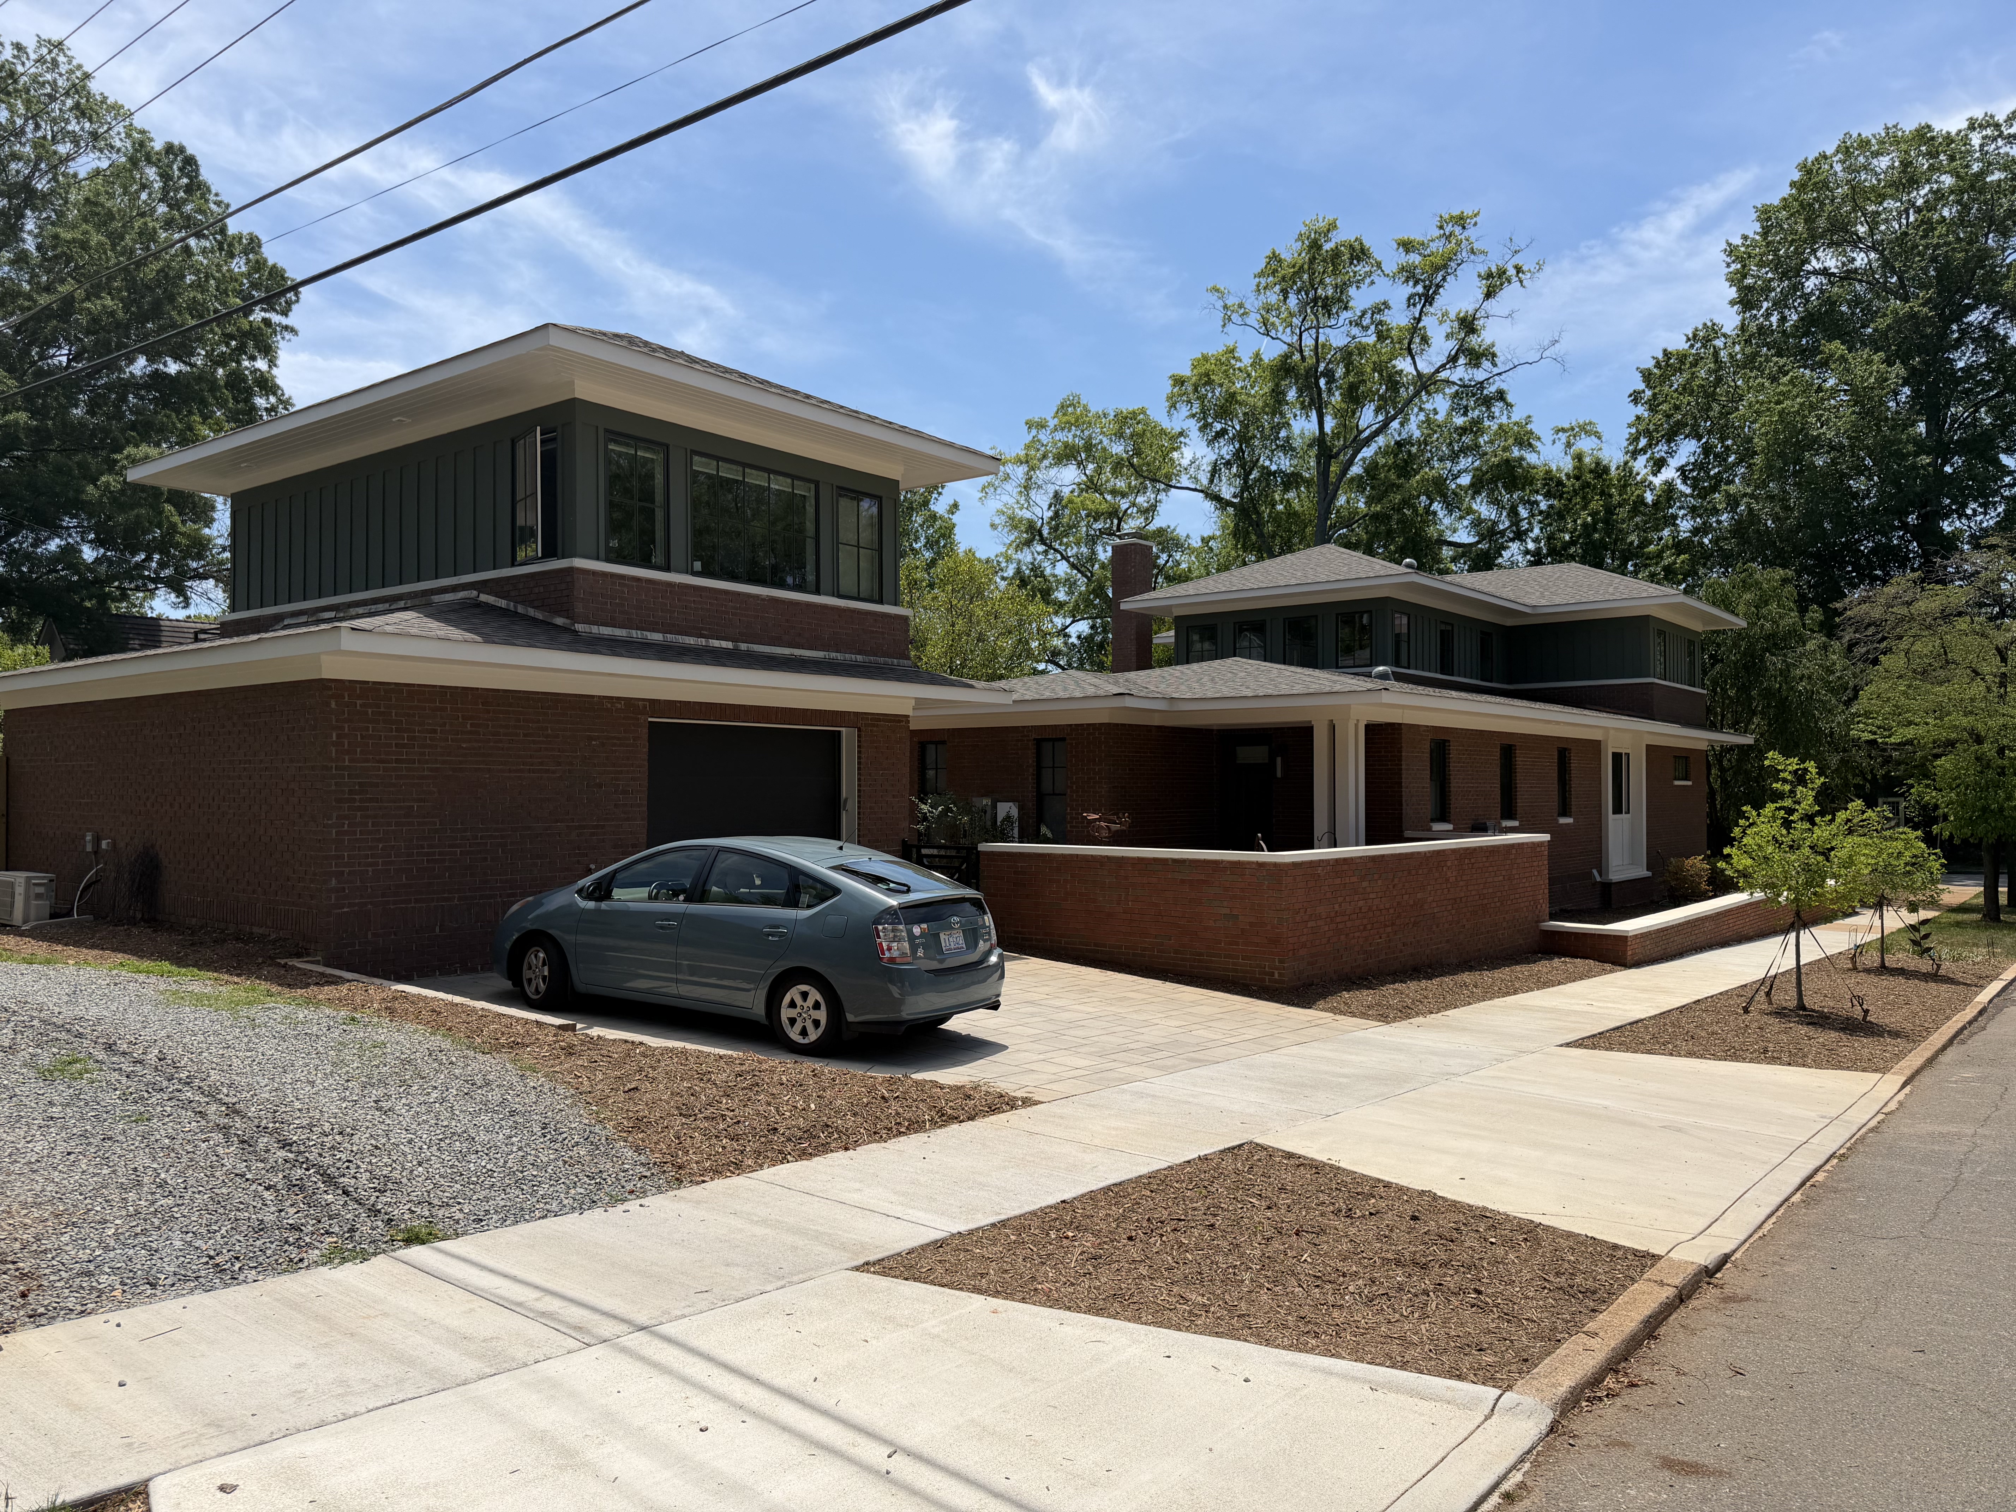
The main house runs 3,125 square feet. Meanwhile, a separate 390-square-foot carriage house sits beside it, conditioned and ready to use as a home office. Structural Insulated Panels form the exterior walls on both structures. As a result, the SIP envelope helps the home stay efficient while still supporting its modern, distinctive design. Banister Homes chose SIPs for a simple reason. In the end, the panels meant fewer construction steps than standard stick framing, and an easier path to its energy goals.

What the Numbers Look Like

ACME supplied 6 1/2-inch wall panels with a 5 5/8-inch EPS core, rated at R-24. The prefabricated panels cut down on framing time. They also cut down on jobsite waste. As a result, the home got a continuous insulated wall system with less thermal bridging. Overall, the finished home reached a HERS Index of 45 and a blower door result of 1.64 ACH50. In fact, those numbers explain a lot about why the house feels the way it does. For more on how that efficiency pencils out over time, see our Economics of SIPs page.

Living Close to the City, Without Giving Anything Up

The energy-efficient envelope is paired with LED lighting, high-performance windows and doors, and efficient appliances throughout. A 10.63 kW solar system adds power from the roof. Additionally, a Tesla Powerwall battery stores it for later. Together, those systems make this energy-efficient SIP home in Charlotte run close to net zero. Groups like the Structural Insulated Panel Association track results like this across the industry. In particular, this home is a real example of what those numbers can look like day to day.

What It’s Like to Live There

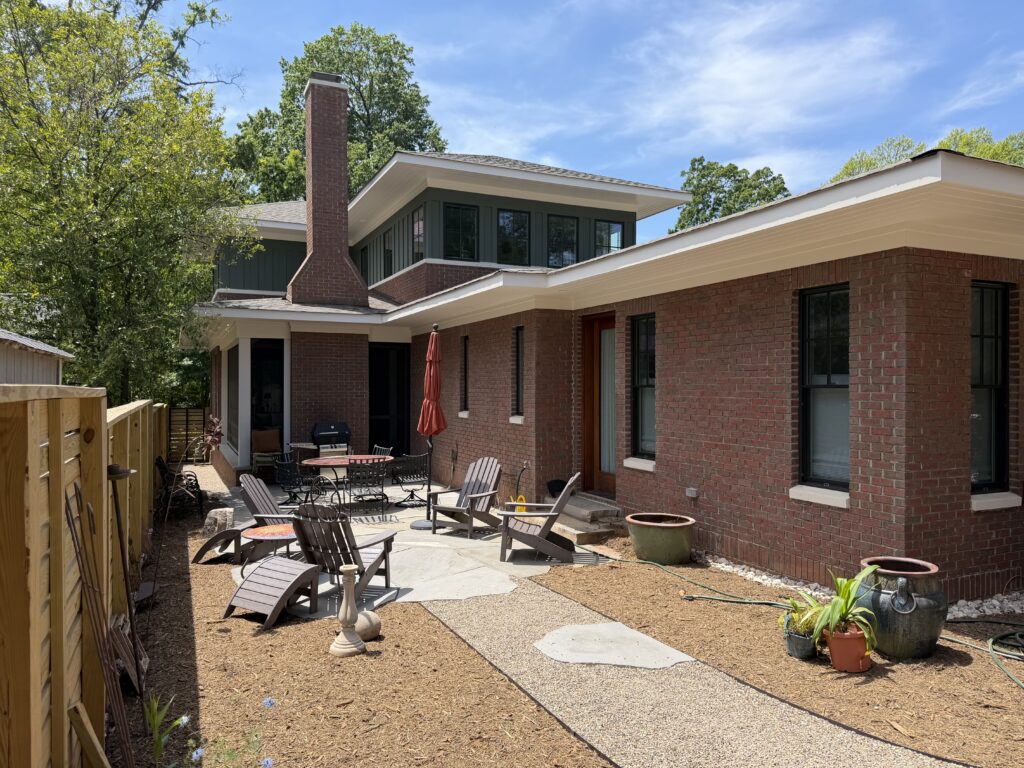
The separate carriage house gives its owners room to work from home without stepping into the main house. Meanwhile, the private patio gives them a place to unwind that still feels like their own, even this close to downtown. None of that happens by accident. Instead, it happens because the building envelope does its job quietly, every day. So the people inside don’t have to think about it.

A Closer Look at the Finished Home

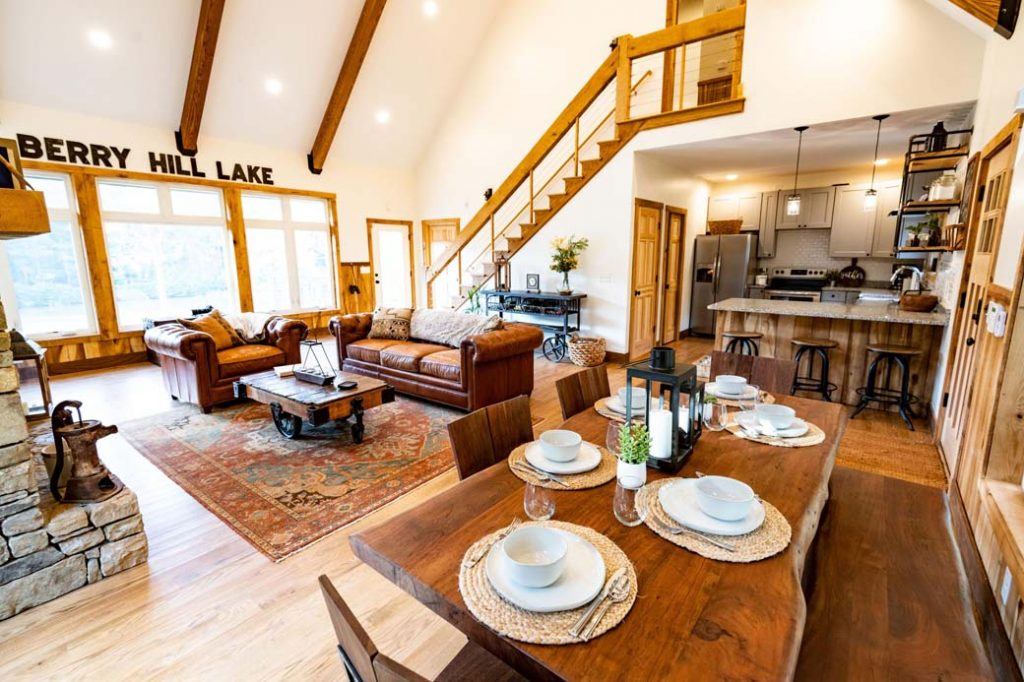
Berry Hill Lake Cabin: Nellysford, VA

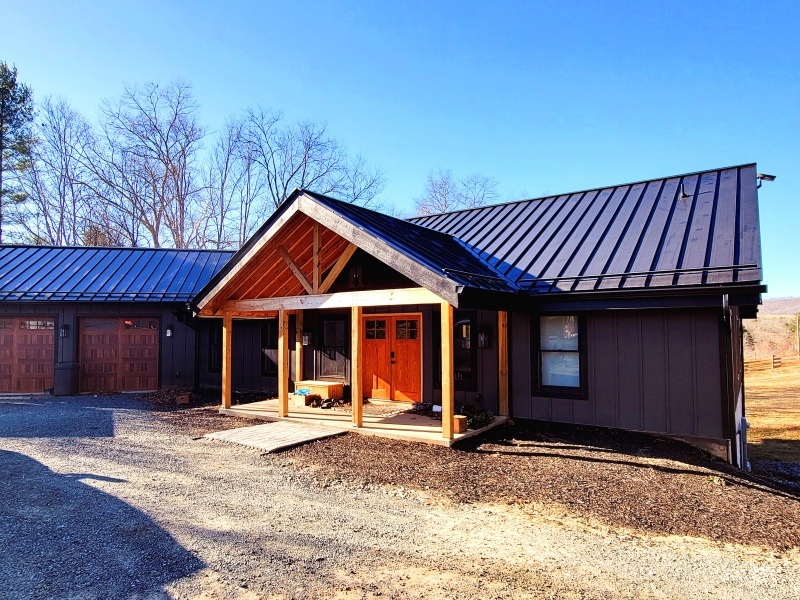
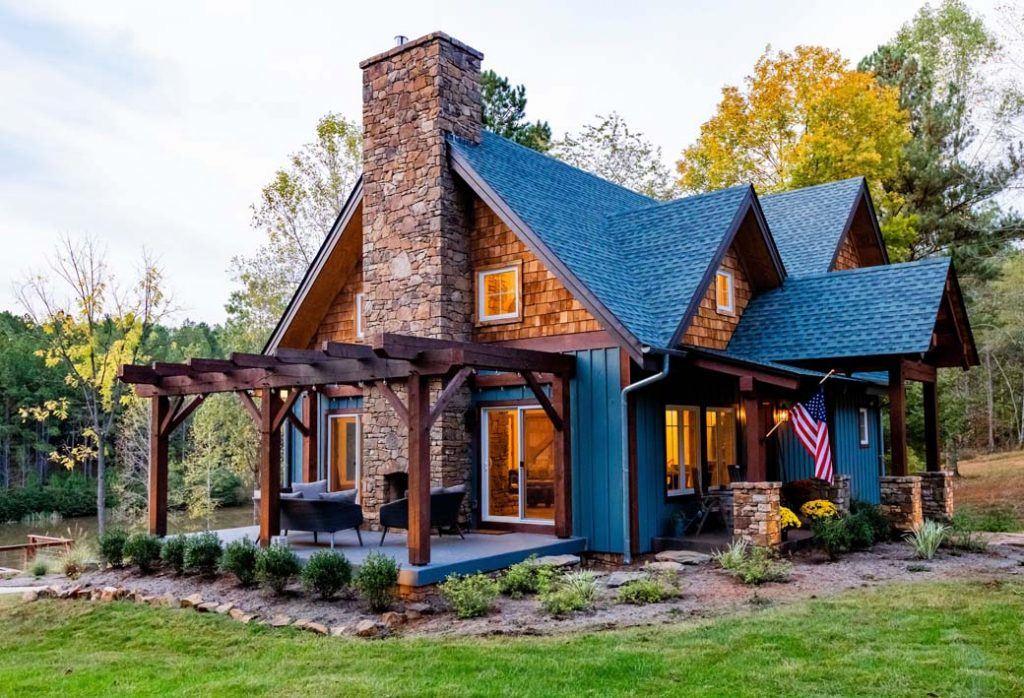
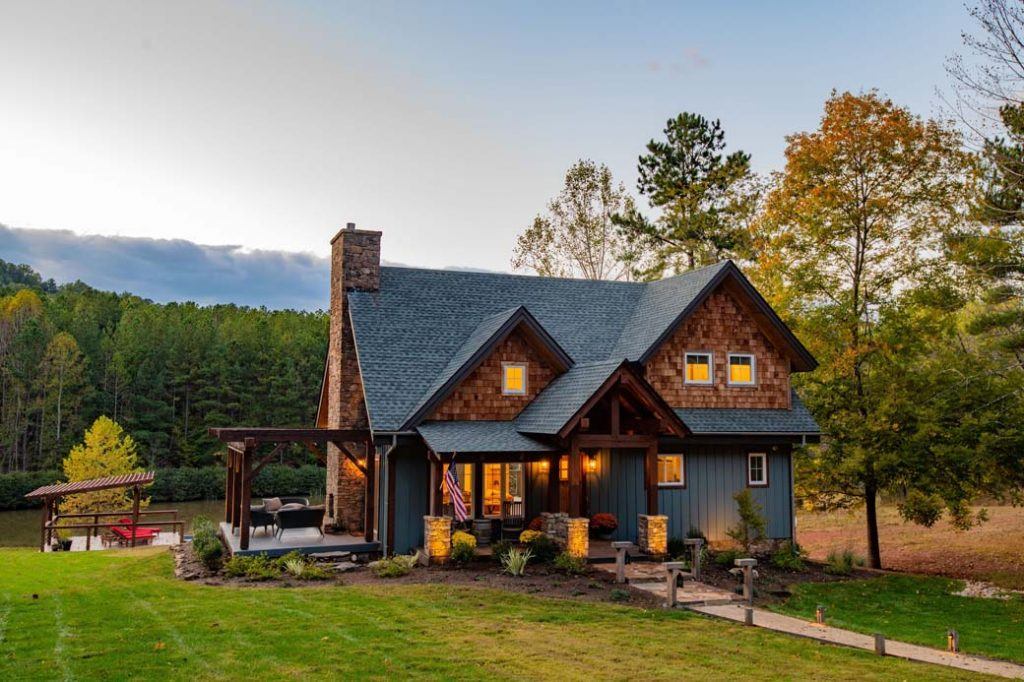
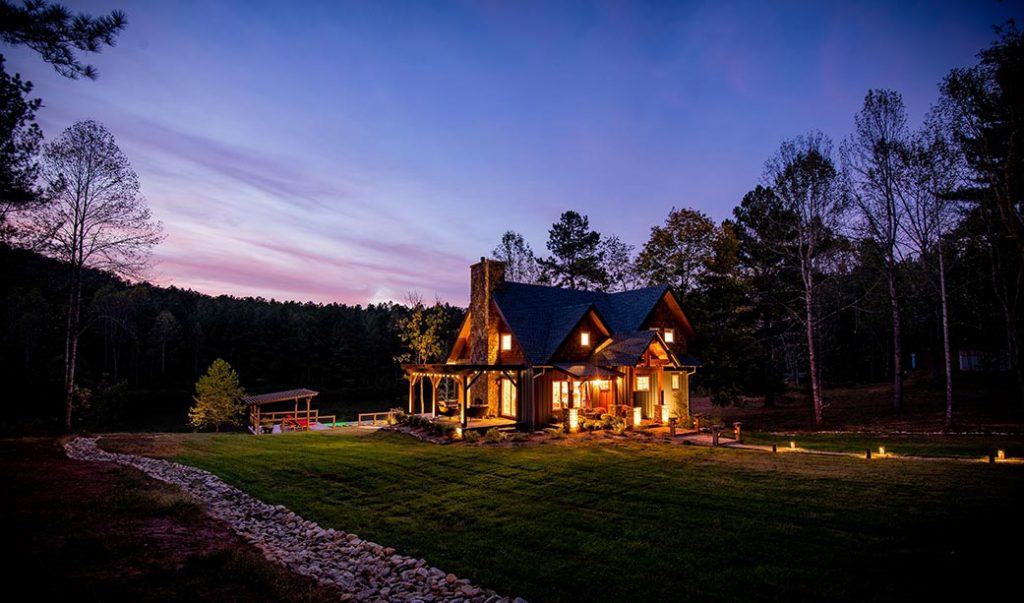
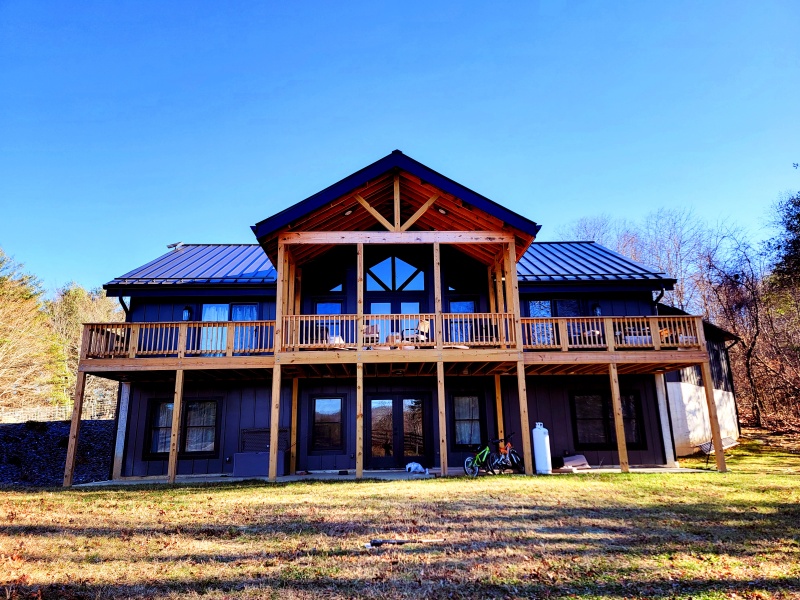
finished exterior cabin built with sips

The Hollis family spends almost every weekend at Berry Hill Lake. Even in a February cold snap, their kids run around in socks. It doesn’t feel like a cabin that should be this comfortable, but it is. That comfort comes from a SIP mountain home in Virginia, built for the long haul and not just the view.

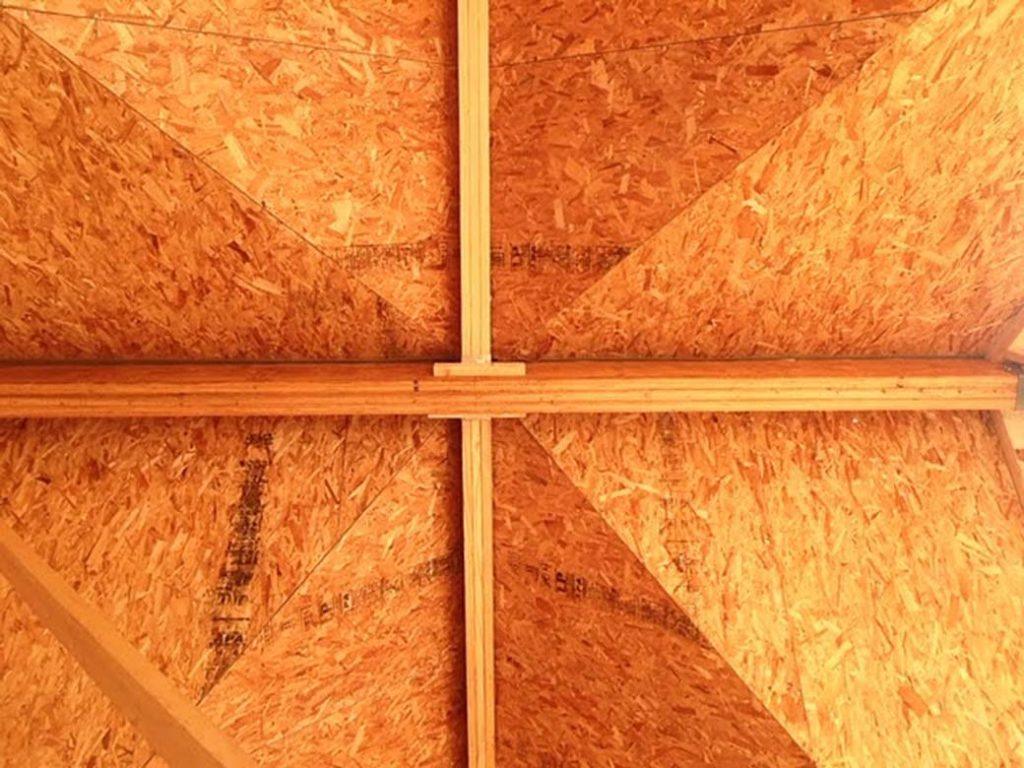
Berry Hill Lake sits on 250 wooded acres in the Virginia mountains. A private two-acre lake sits right below it. The design centers the four-bedroom retreat around that landscape. Board-and-batten siding, stonework, and vaulted ceilings give it a warm, handcrafted feel. Behind those finishes, however, sits a SIP building envelope. ACME built it with 6 1/2-inch SIP walls and 10 1/4-inch SIP roof panels.

Built Around a Complicated Roofline

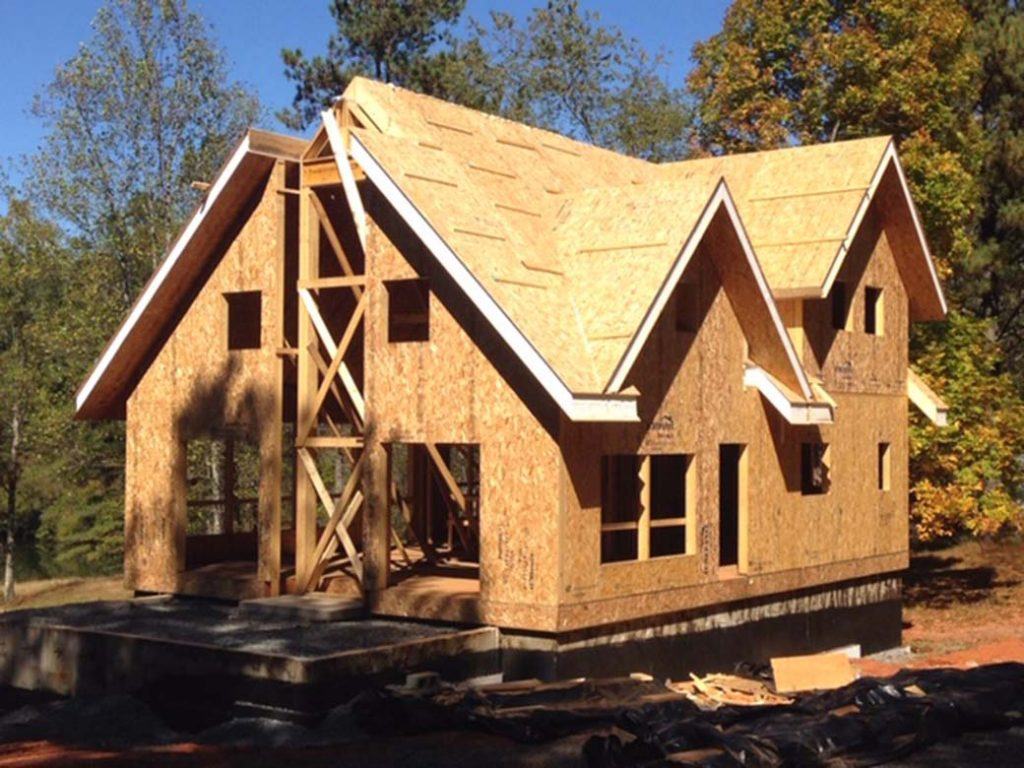
This home’s roofline is complicated. It has multiple pitches, dormers, and a large chimney gable. Four rooflines had to come together in one place. So ACME used 3D modeling to plan the panel package before cutting anything. As a result, every panel arrived pre-cut and ready to set. The four rooflines came together without a single extra field cut. That precision kept the framing crew moving fast. For more on how a build like this comes together, see our construction details guide.
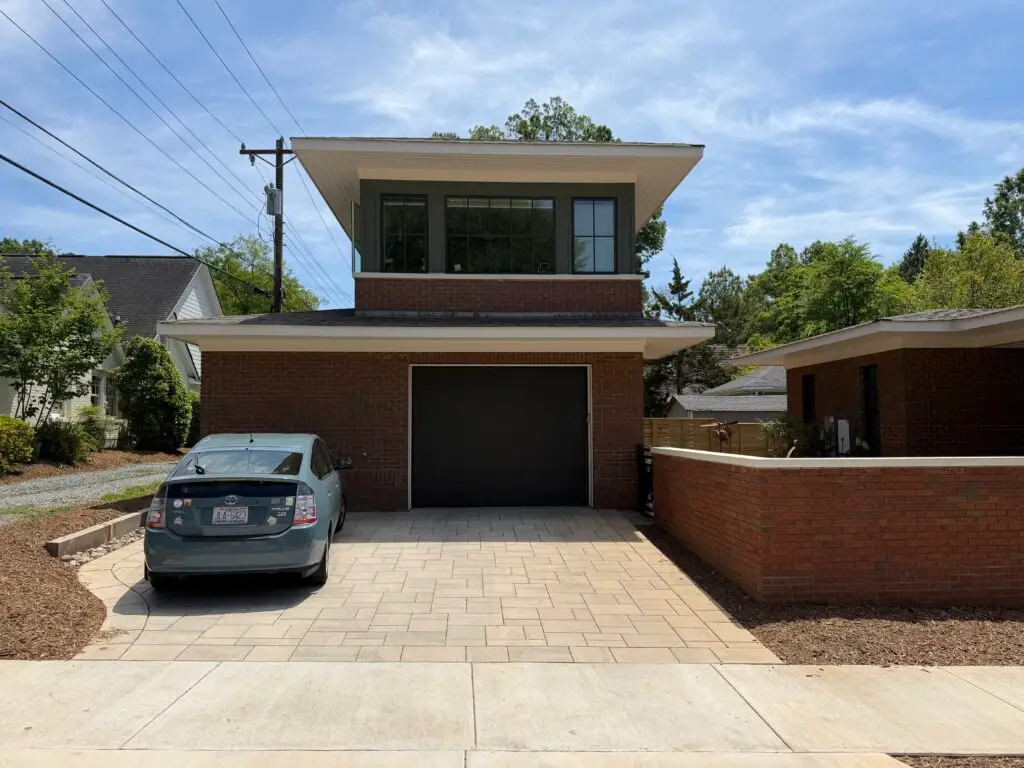
Crews nearly finished framing in about two weeks. That is fast for a design this complicated. The SIP walls and roof form one continuous insulated envelope. As a result, the home gets real airtightness, not just good intentions. That is also why a SIP mountain home in Virginia can stay comfortable through a real Blue Ridge winter. Groups like the Structural Insulated Panel Association track results like this across the industry. In fact, Berry Hill Lake is a good example of what those numbers look like in a real home.
What Guests Feel Today

Today Berry Hill Lake is a private mountain getaway. The Hollis family opens it up for overnight stays too. Guests get vaulted ceilings, mountain views, and a house that stays warm without trying hard. None of that happens, though, without the panels working quietly behind the walls and roof. That is the whole point: the performance disappears, leaving only the comfort behind.