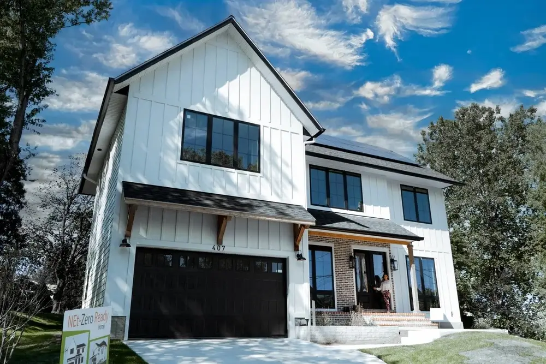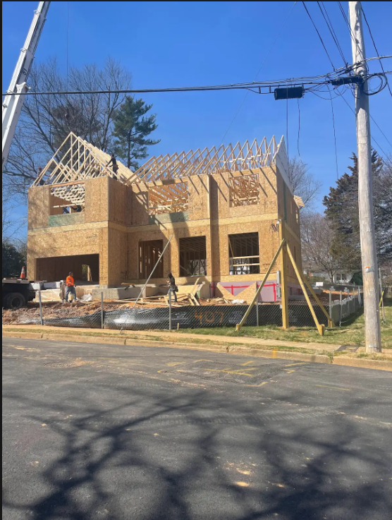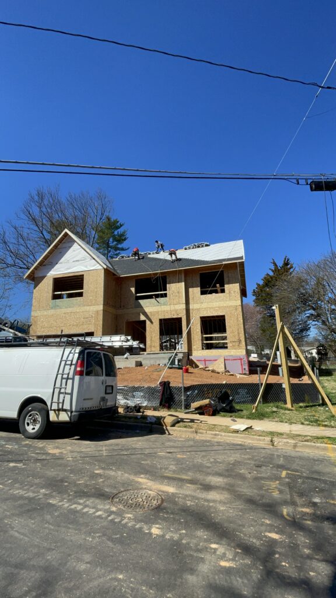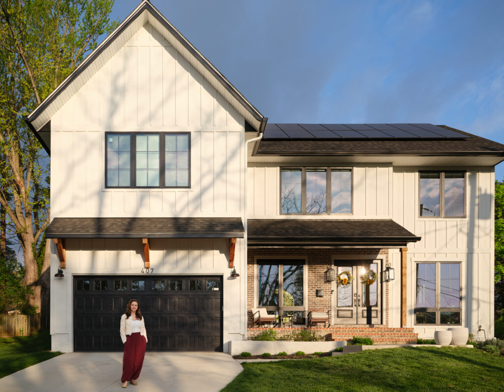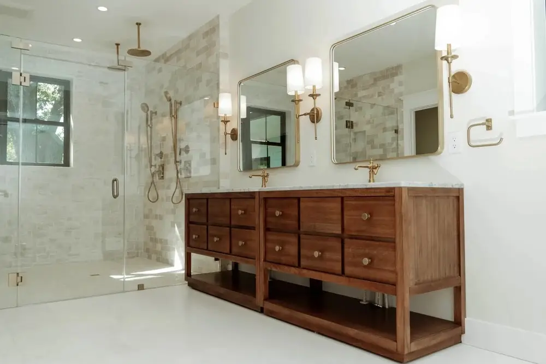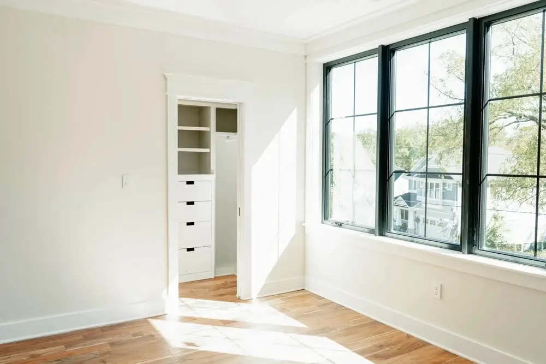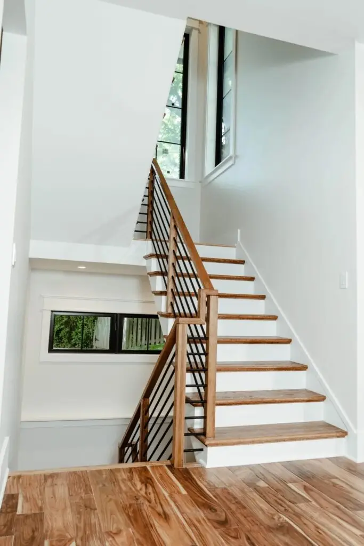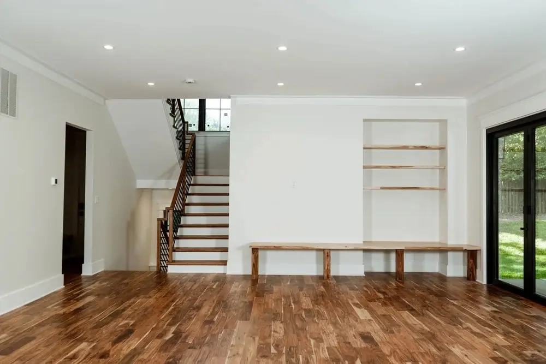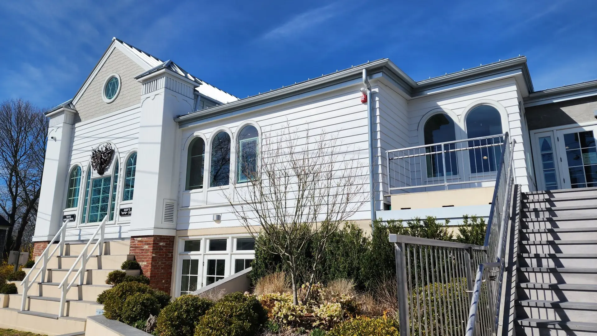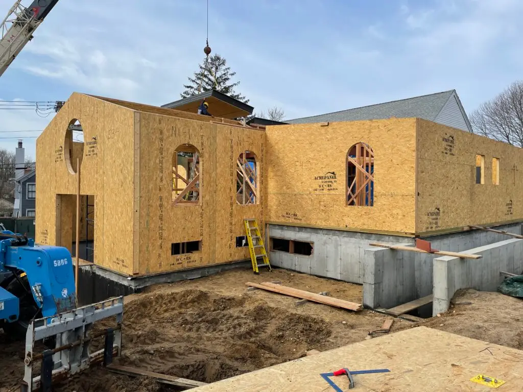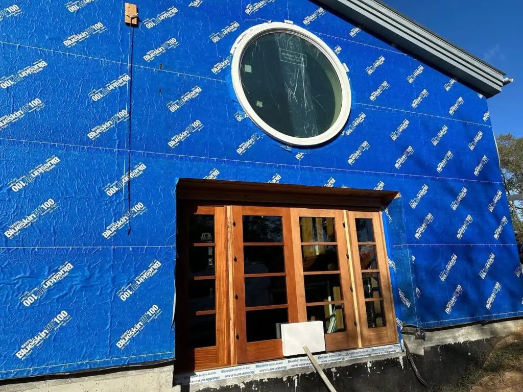


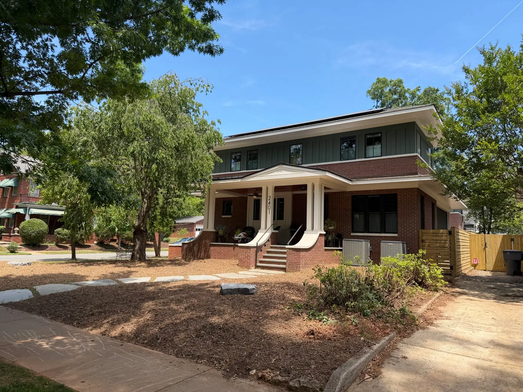
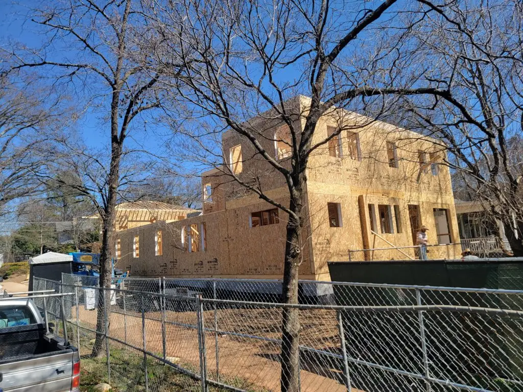
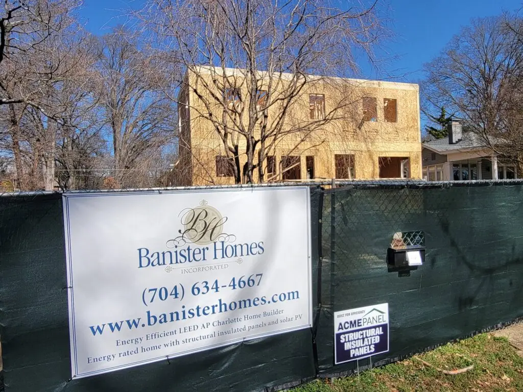
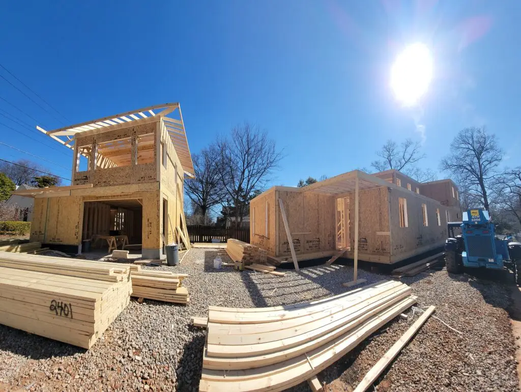
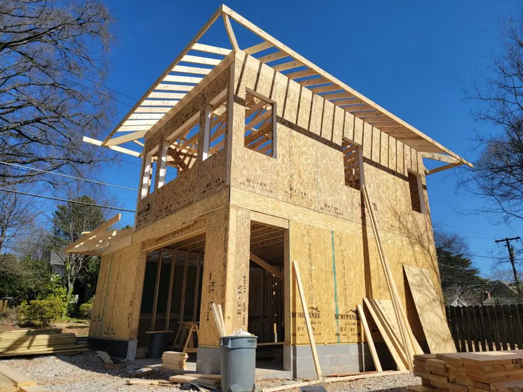
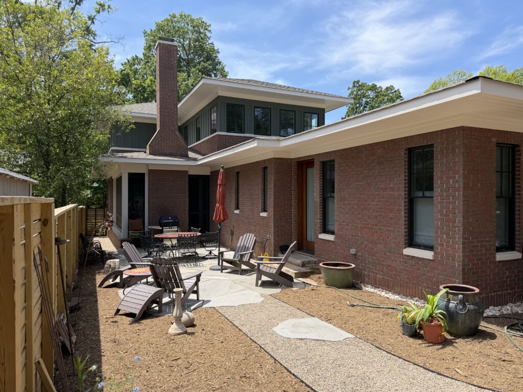
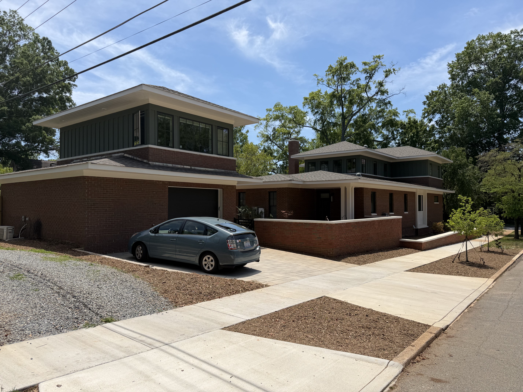
A home in Charlotte’s Elizabeth neighborhood has to do a lot of things at once. It needs to feel private on a tight urban lot. It needs room to work from home. And it needs to run efficiently, without a tradeoff on comfort. In fact, this energy-efficient SIP home in Charlotte does all three. So Banister Homes built it on a 3,515-square-foot footprint that includes a separate carriage house.
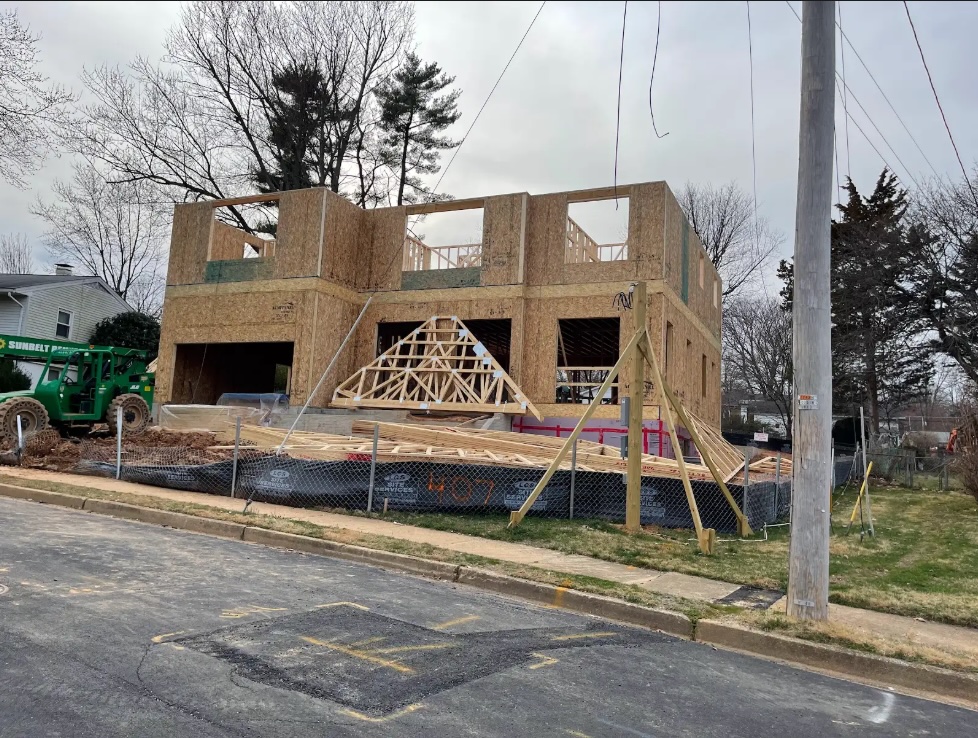
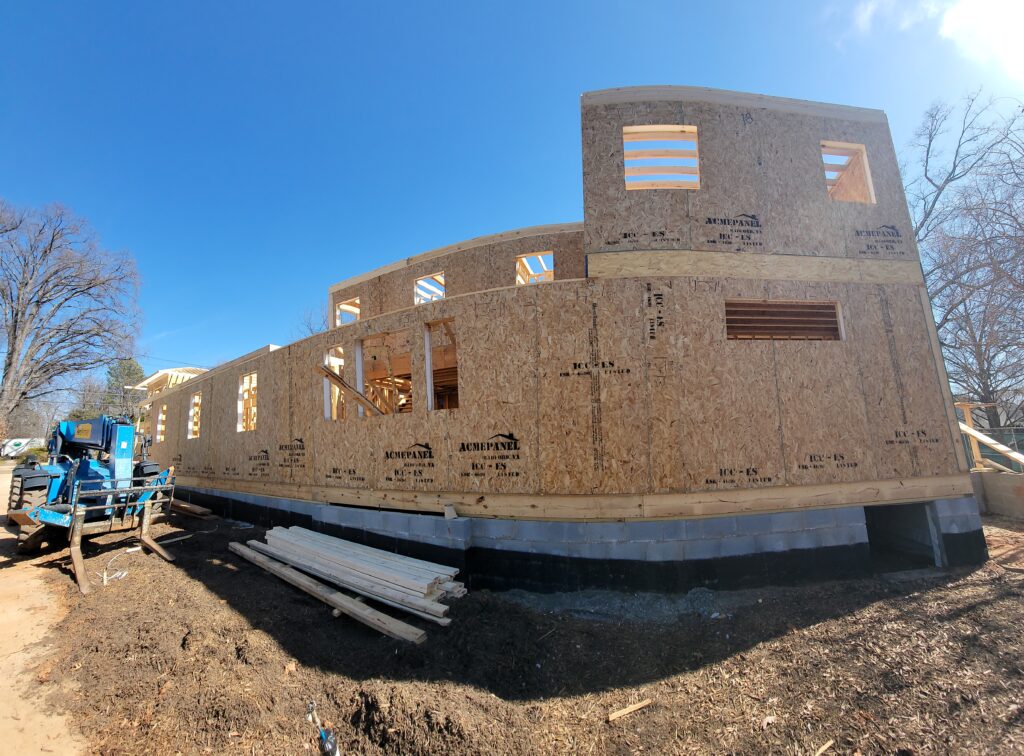
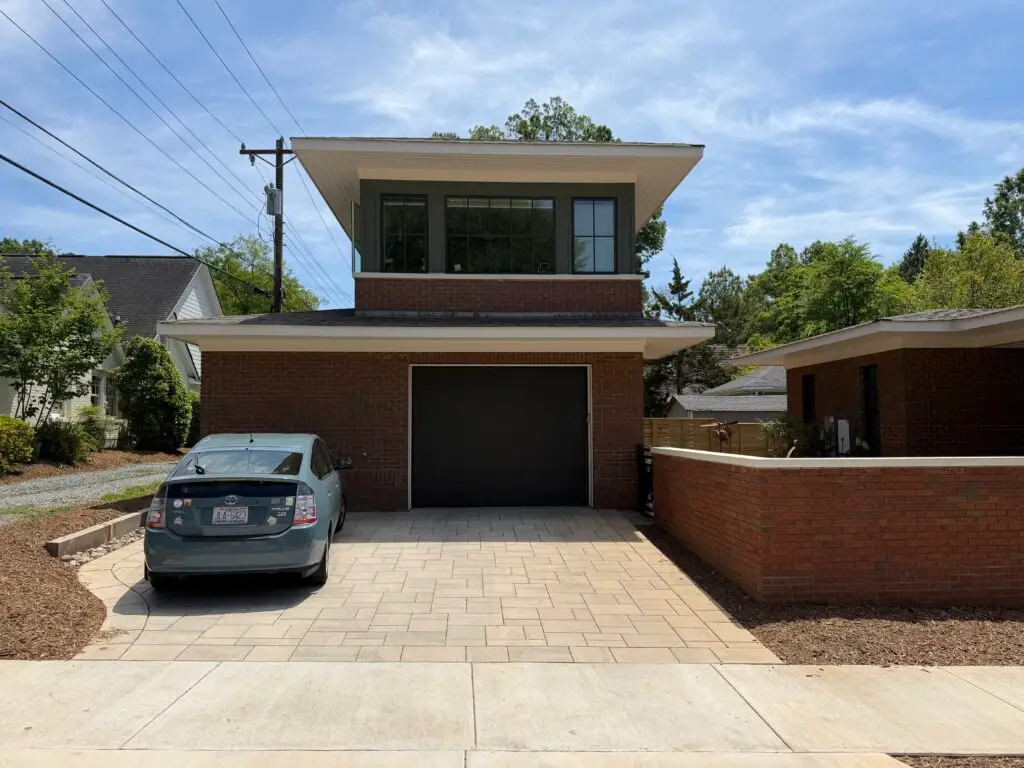
The main house runs 3,125 square feet. Meanwhile, a separate 390-square-foot carriage house sits beside it, conditioned and ready to use as a home office. Structural Insulated Panels form the exterior walls on both structures. As a result, the SIP envelope helps the home stay efficient while still supporting its modern, distinctive design. Banister Homes chose SIPs for a simple reason. In the end, the panels meant fewer construction steps than standard stick framing, and an easier path to its energy goals.
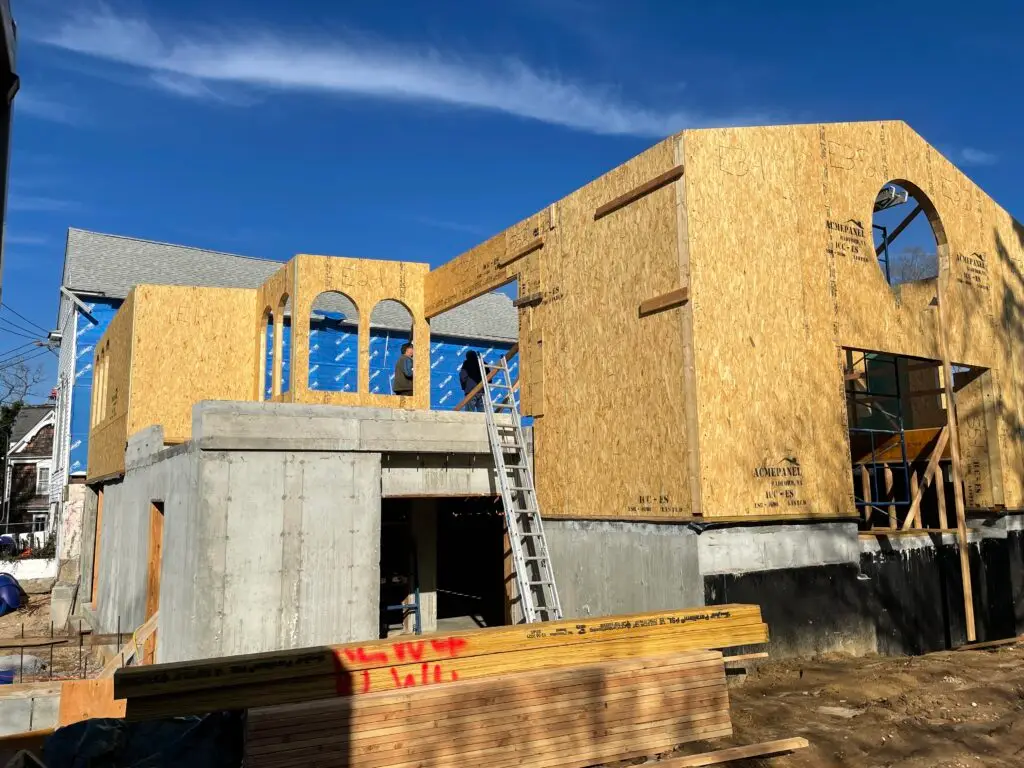
ACME supplied 6 1/2-inch wall panels with a 5 5/8-inch EPS core, rated at R-24. The prefabricated panels cut down on framing time. They also cut down on jobsite waste. As a result, the home got a continuous insulated wall system with less thermal bridging. Overall, the finished home reached a HERS Index of 45 and a blower door result of 1.64 ACH50. In fact, those numbers explain a lot about why the house feels the way it does. For more on how that efficiency pencils out over time, see our Economics of SIPs page.
The energy-efficient envelope is paired with LED lighting, high-performance windows and doors, and efficient appliances throughout. A 10.63 kW solar system adds power from the roof. Additionally, a Tesla Powerwall battery stores it for later. Together, those systems make this energy-efficient SIP home in Charlotte run close to net zero. Groups like the Structural Insulated Panel Association track results like this across the industry. In particular, this home is a real example of what those numbers can look like day to day.
The separate carriage house gives its owners room to work from home without stepping into the main house. Meanwhile, the private patio gives them a place to unwind that still feels like their own, even this close to downtown. None of that happens by accident. Instead, it happens because the building envelope does its job quietly, every day. So the people inside don’t have to think about it.
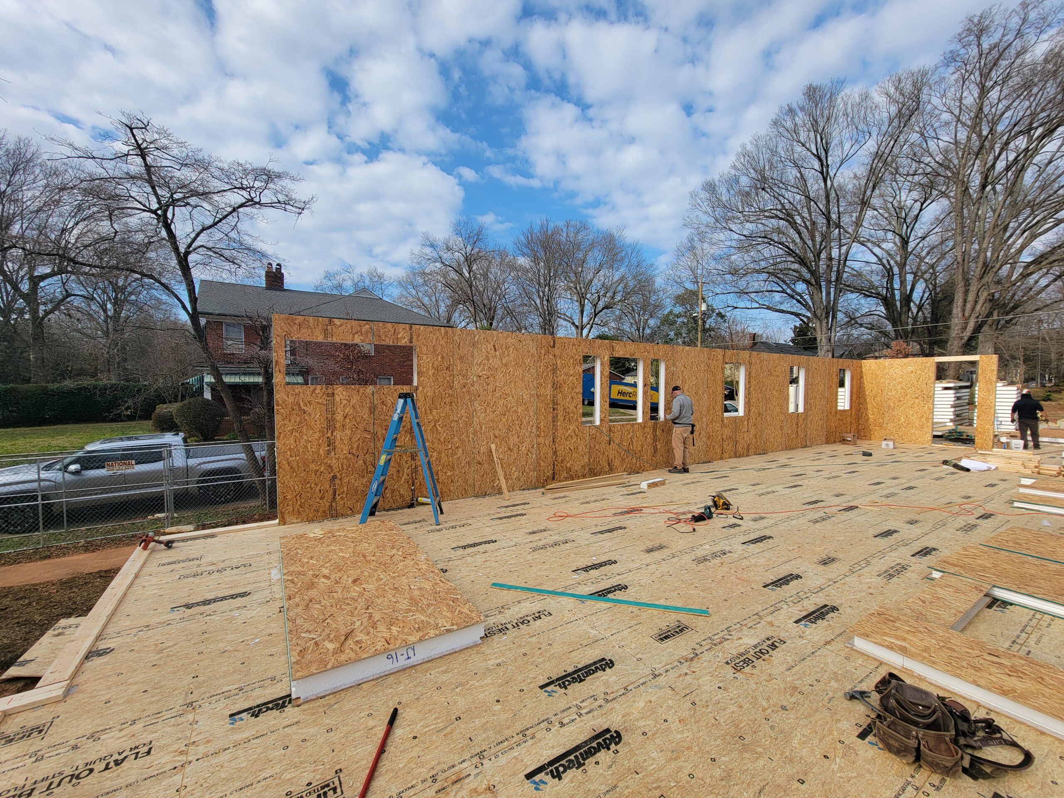
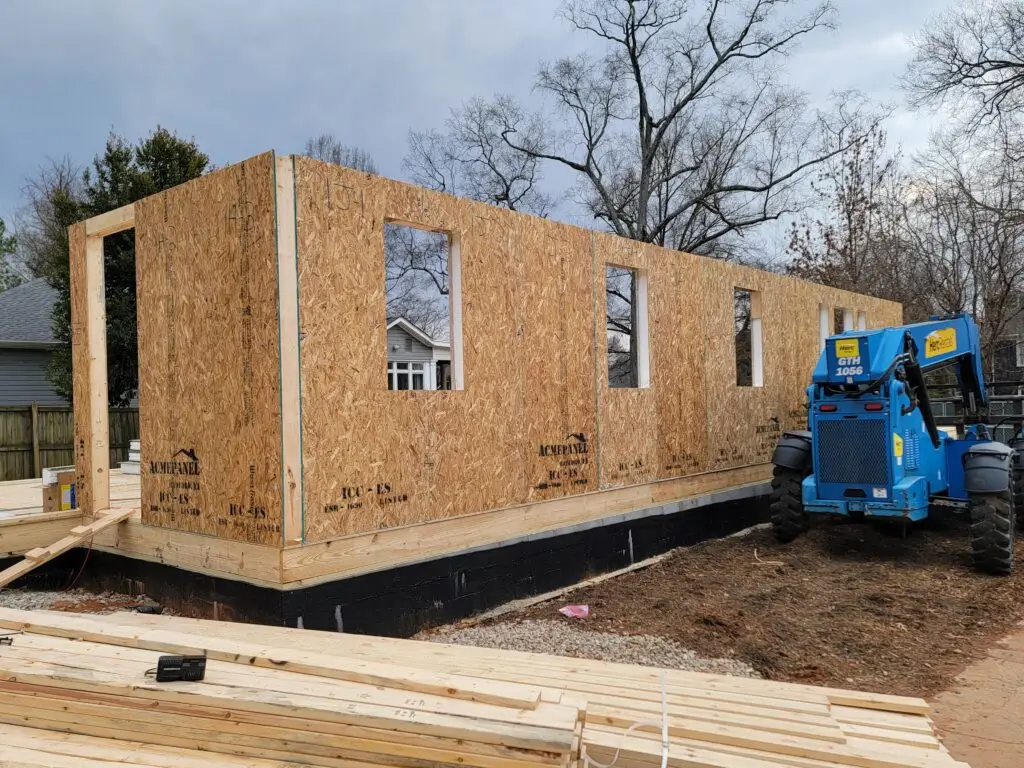
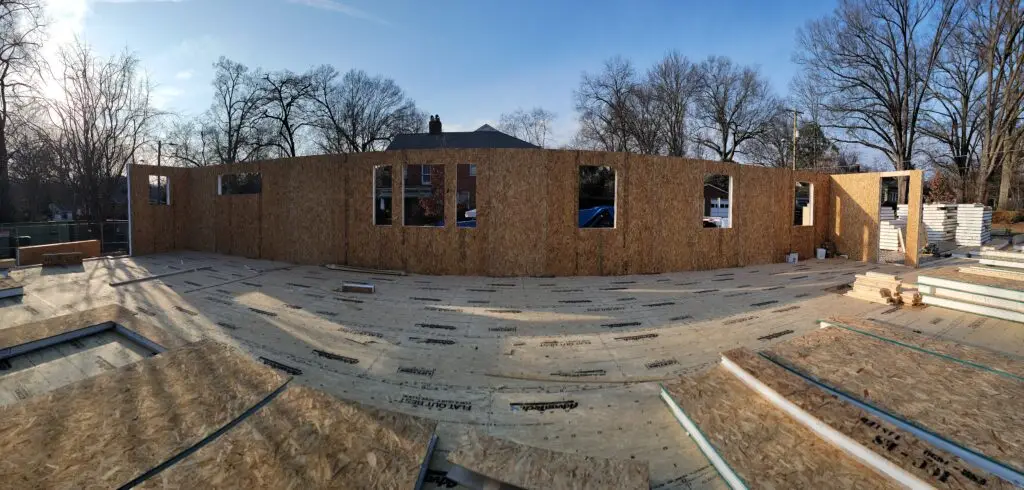
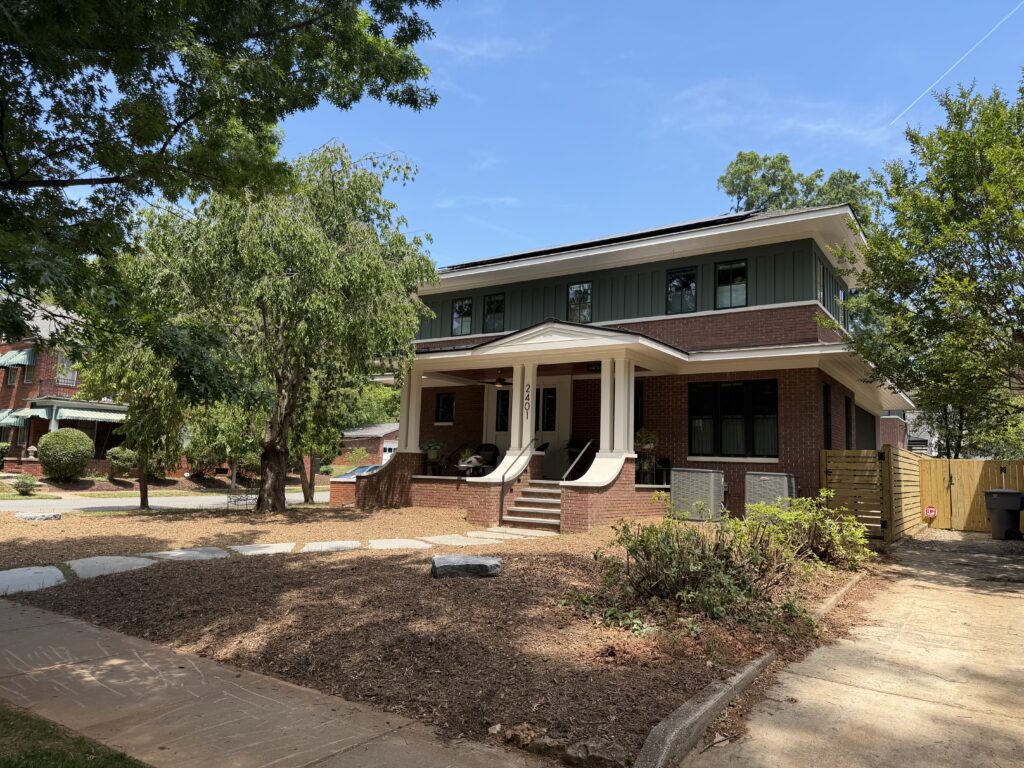
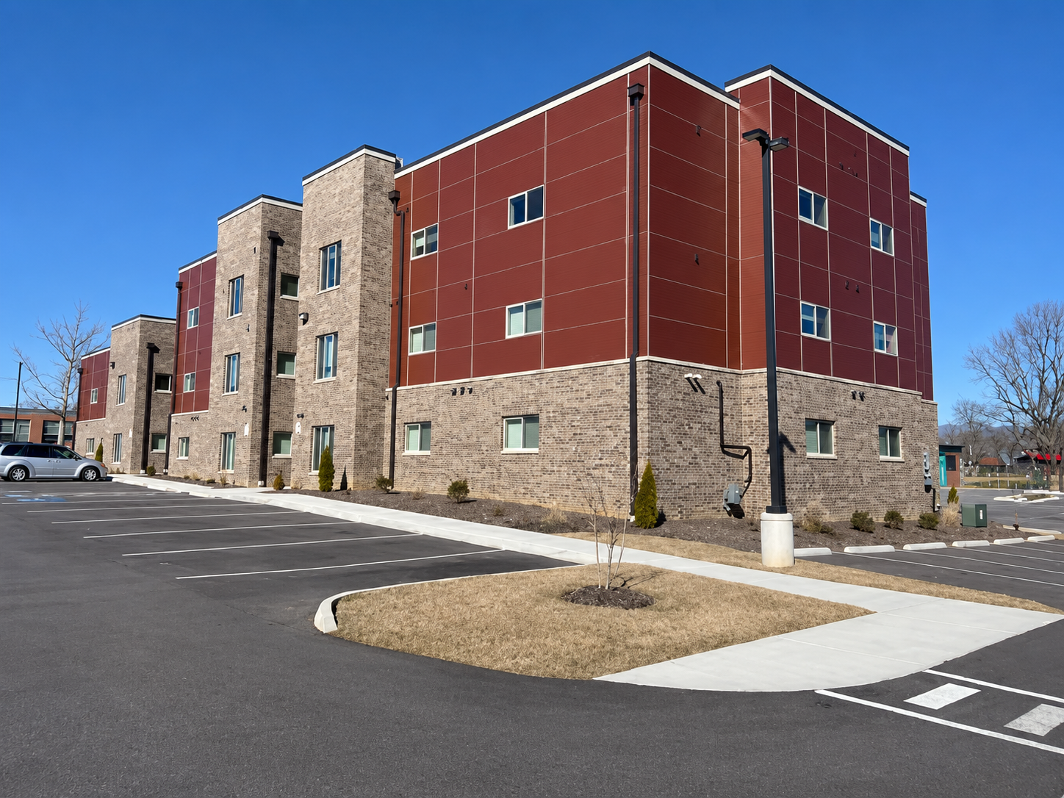
The Old School at Prices Fork redevelopment turned a former elementary school in Blacksburg, Virginia into a mixed-income community. Phase III added 16 new apartments, eight two-bedroom and eight three-bedroom. Crews built every unit with Structural Insulated Panel (SIP) walls and roofs. That makes this an affordable housing SIP project in the truest sense. SIPs create a tight, well-insulated building envelope. As a result, residents see lower energy bills long after the ribbon-cutting is over.
Taylor Hollow Construction built the apartments with 6 1/2-inch SIP walls and 10 1/2-inch SIP roof panels from ACME. The continuous SIP envelope helped the project earn EarthCraft certification, a respected third-party green-building standard. It also delivered real, documented energy savings: about $1,134 to $1,323 per unit each year compared with conventional construction. Across all 16 apartments, that adds up to roughly $18,100 to $21,200 in estimated savings annually. In other words, the building envelope keeps paying residents back, year after year.
Building performance matters everywhere. But it matters most for an affordable housing SIP project, where every saved dollar helps a family elsewhere. That’s the real story behind Old School at Prices Fork. The project has since won the 2025 Virginia Governor’s Housing Conference Best Multi-Family Housing Development Award. It also earned a Multifamily Honorable Mention in the SIPA Building Excellence Awards, recognized by the Structural Insulated Panel Association. See our full breakdown of the economics of SIPs for a closer look at the numbers.
For families moving into these apartments, the difference shows up on a bill, not a spec sheet. Lower energy costs mean more room in a monthly budget for groceries or child care. It can mean breathing room at the end of the month too. That is the kind of return that matters in affordable housing. It’s also why SIPs are worth a serious look on any project with long-term operating costs to consider.
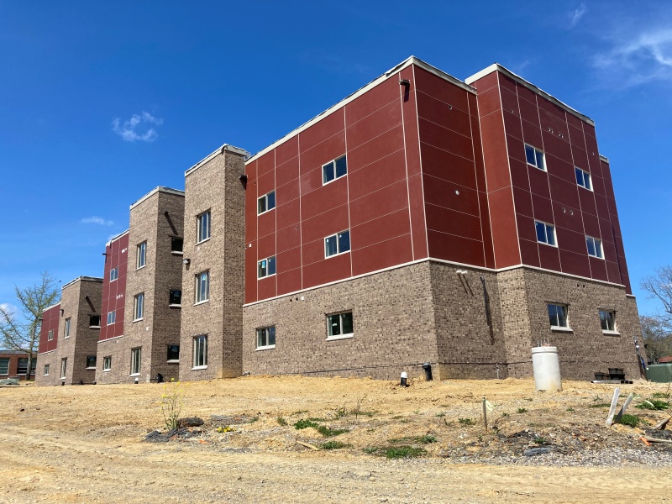
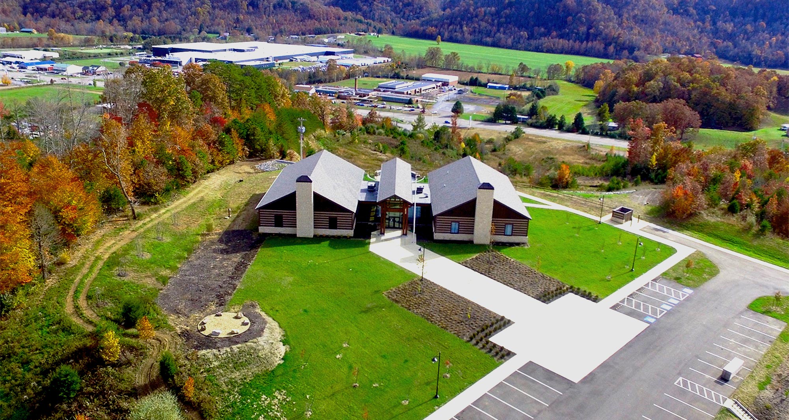
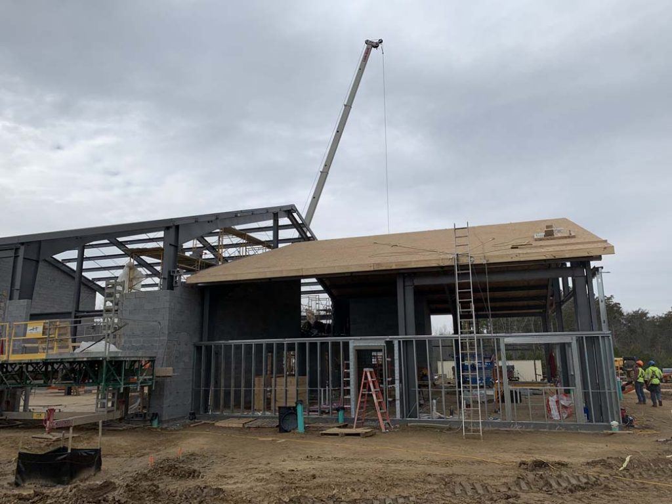
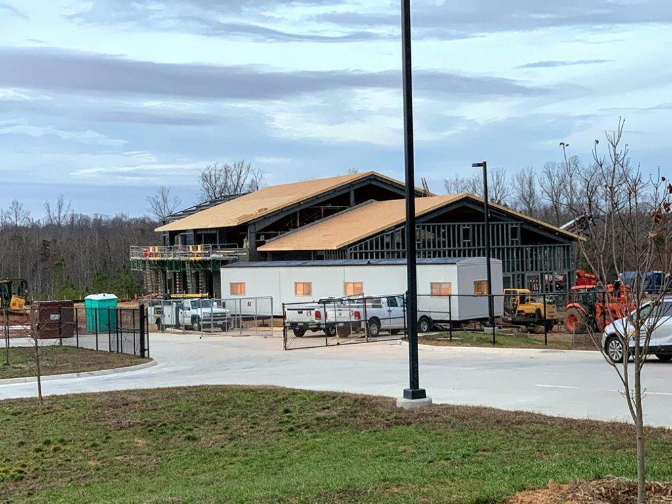
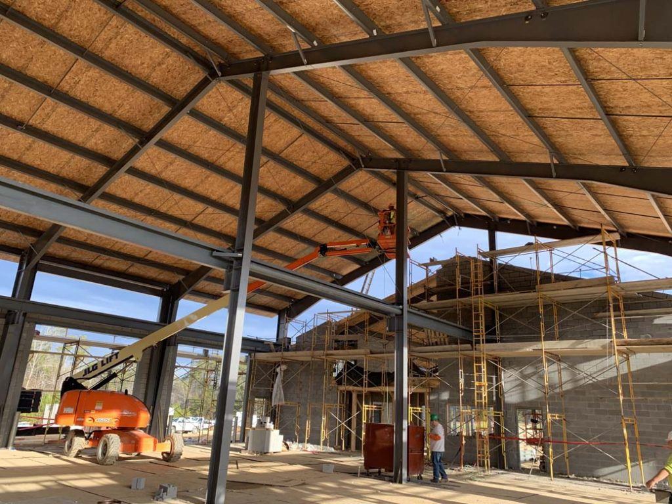
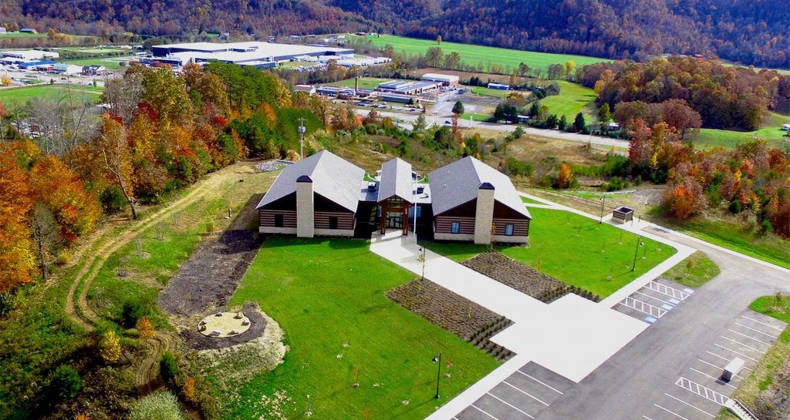
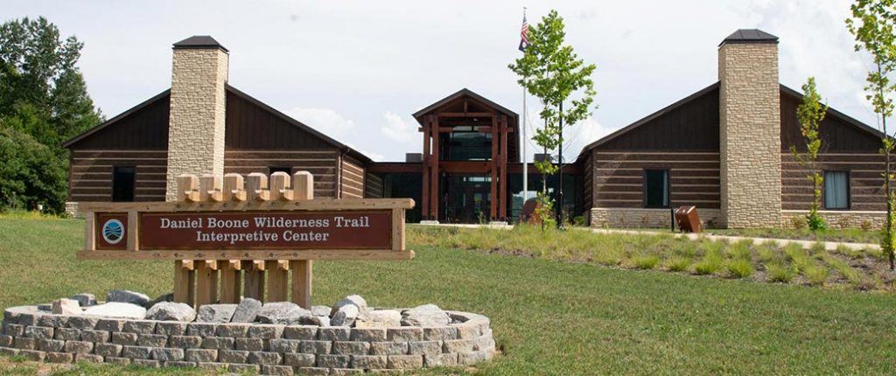
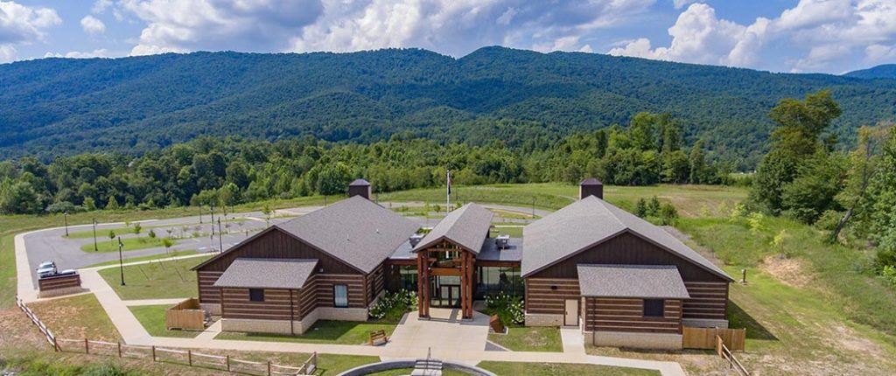
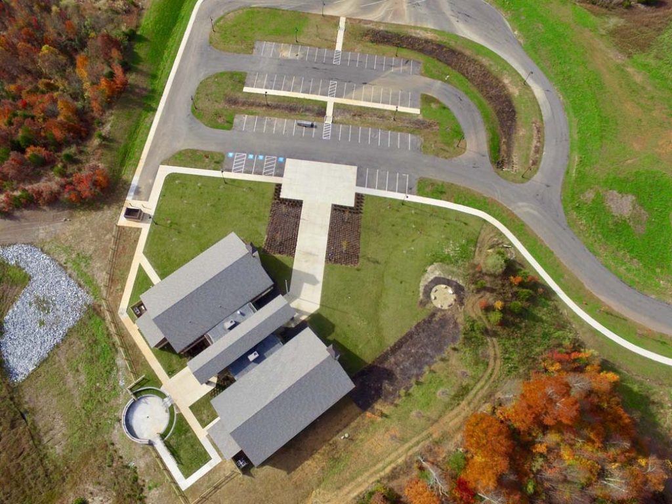
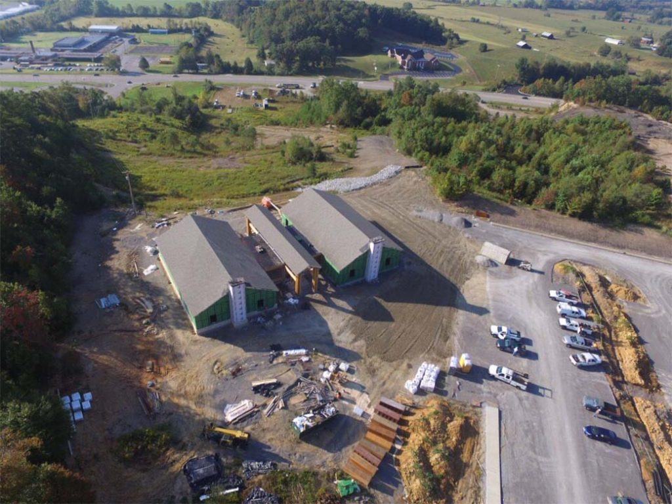
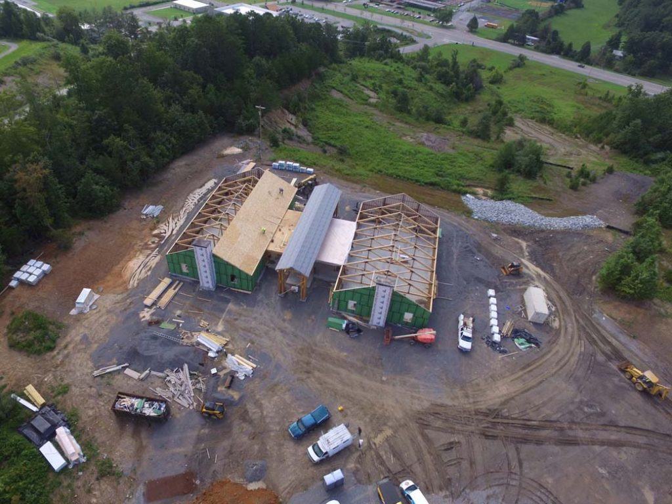
The Daniel Boone Wilderness Trail Interpretive Center sits in Duffield, Virginia. It helps visitors explore the history of the Wilderness Road and its role in westward expansion. Quesenberry’s Construction built the commercial facility as a SIP roof project. The design combines a traditional wood truss system with a high-performance insulated roof envelope. That combination let the building keep its timber character while gaining the energy efficiency of a continuous SIP envelope.
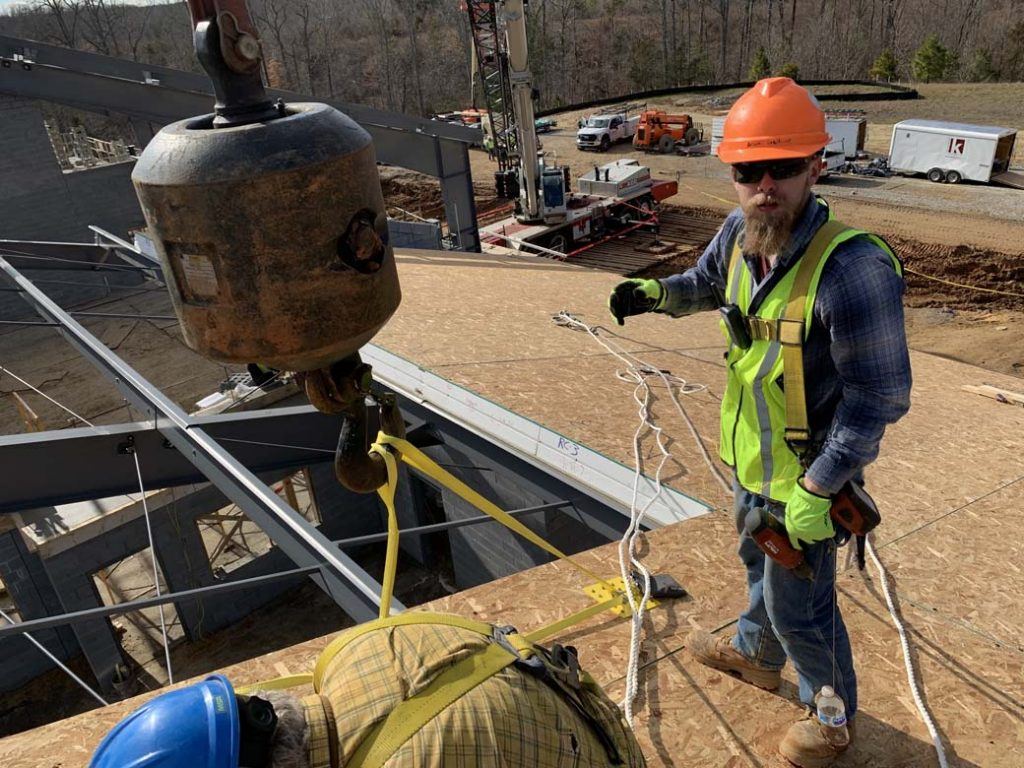
ACME fabricated the SIP roof panels to span across the wood trusses and pre-cut them for two large chimney penetrations. That precision cut down on onsite adjustments. Crews moved quickly through installation because the panels arrived ready to set in place. The SIP roof went up in just a couple of days. That speed created a continuous insulated roof system, ready for roofing outside and drywall inside. For more on how projects like this come together step by step, see our construction details guide.
Today the center sits about an hour and a half south of ACME’s Radford facility, inside Natural Tunnel State Park. It houses museum and educational spaces set against the Appalachian landscape. The project shows what SIPs can do alongside conventional wood trusses. Builders get simpler roof construction, plus the energy efficiency and continuous insulation of a true SIP envelope. It’s a good example of a SIP roof project that never asks a design team to abandon its structural system.
This project also shows what a SIP roof project can do for community and educational buildings, not just homes. Because Quesenberry’s Construction wanted a fast, clean installation, SIPs were the obvious fit. As a result, the museum opened without long construction delays. In addition, the roof needs less maintenance than a standard built-up system over time. For visitors walking through Wilderness Road history, none of that shows on the surface. But it is exactly the kind of building performance ACME builds toward on every project.
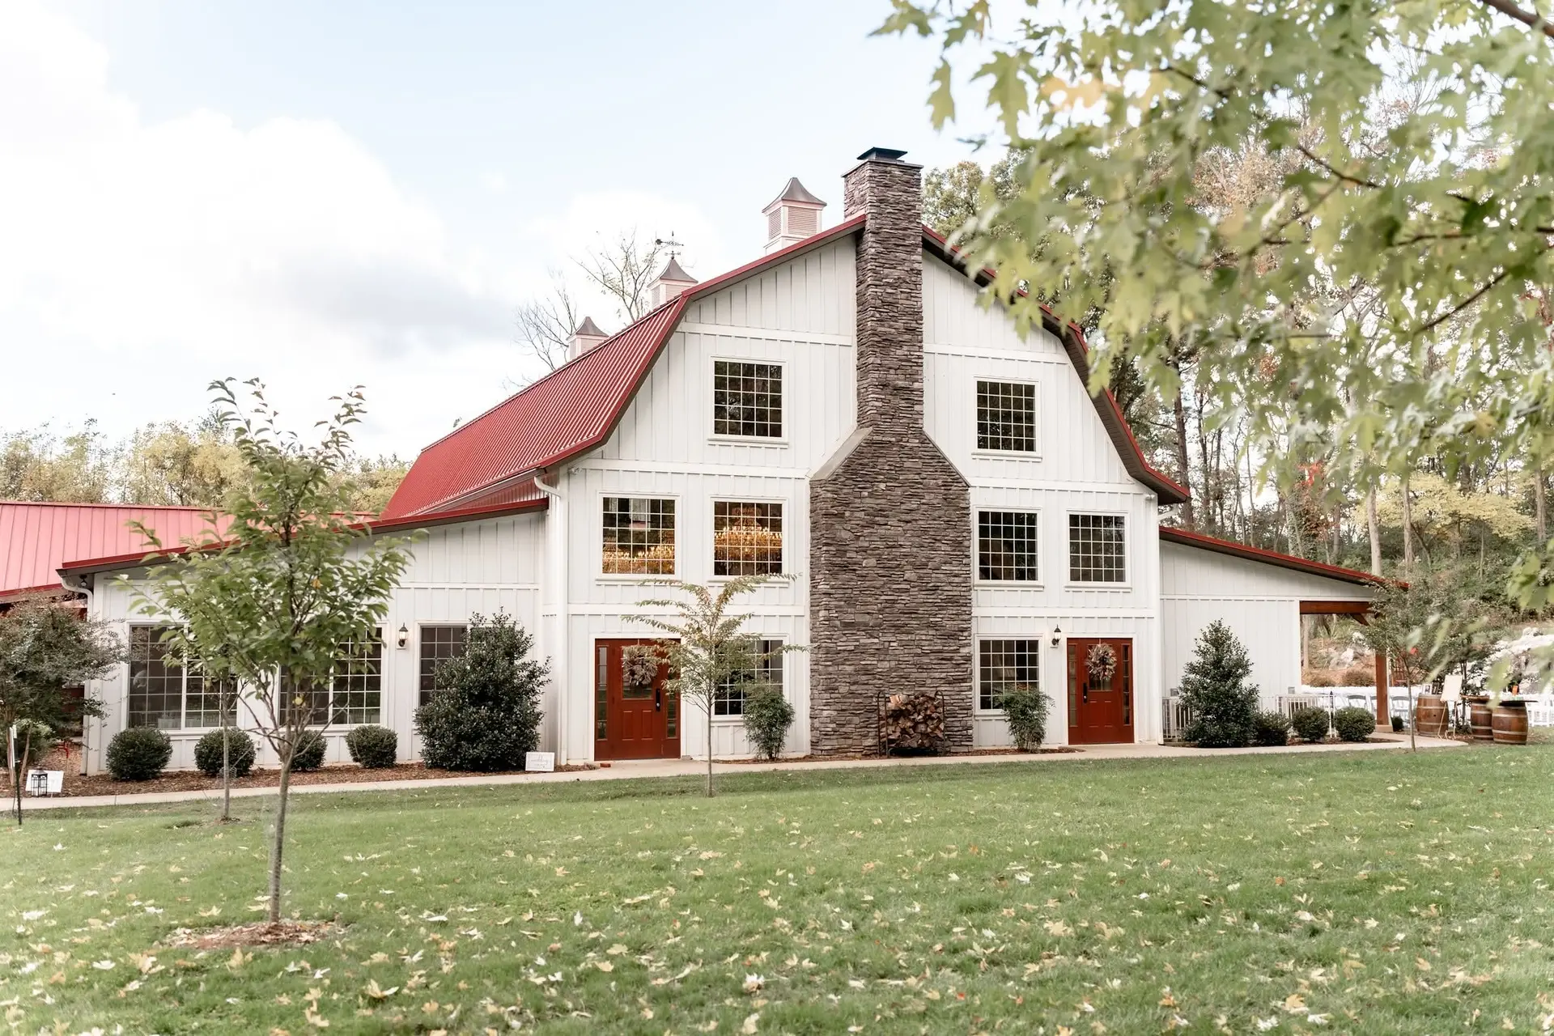
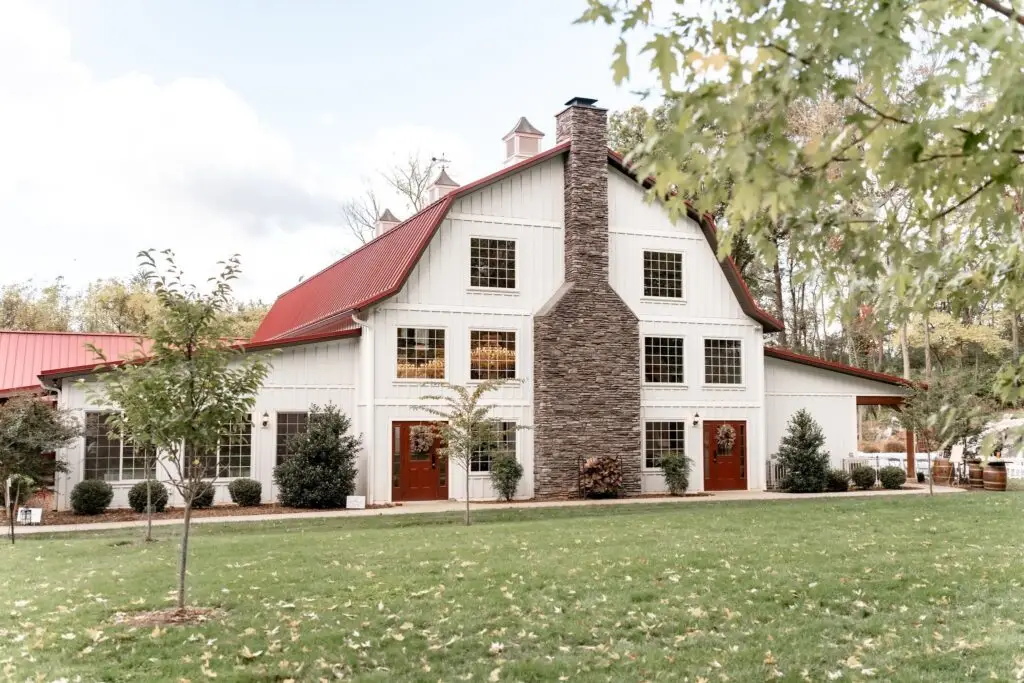
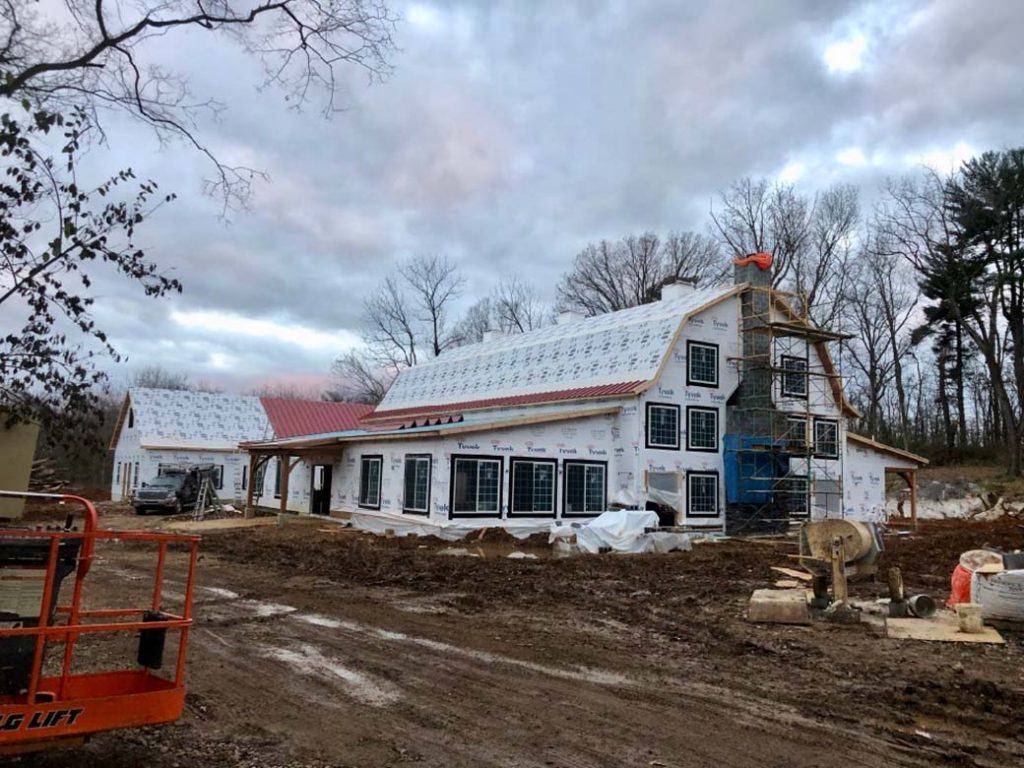
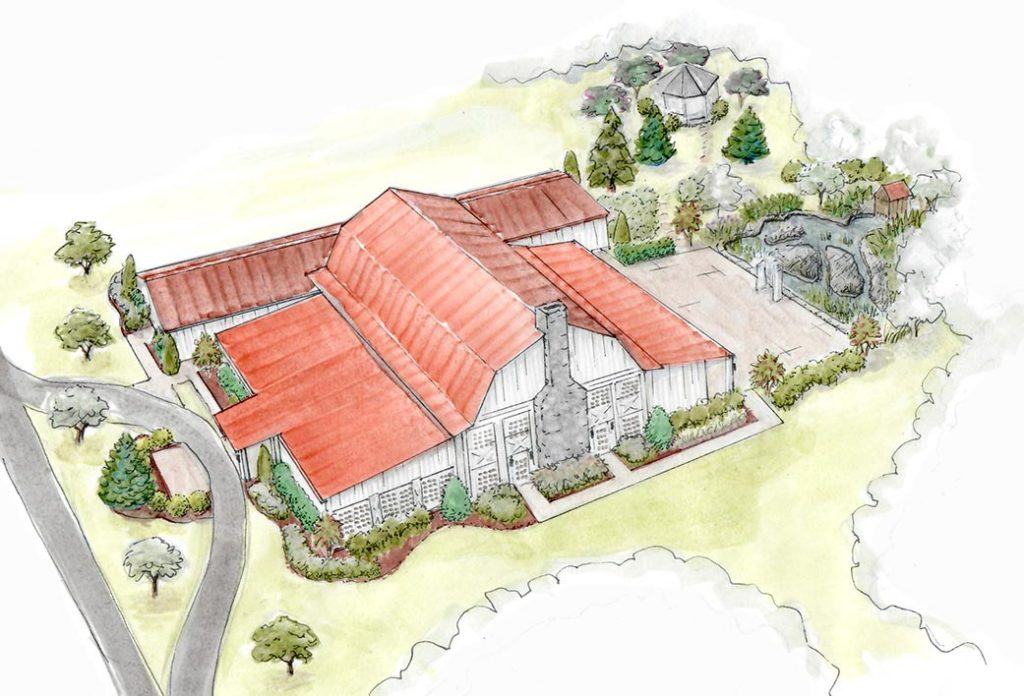
Historic Rosemont Springs sits in Berryville, Virginia. It’s now a wedding and event venue on the historic Rosemont property. Quarry View Building Group built it as a timber frame SIP building. The design pairs exposed timber framing with a distinctive gambrel roof. That mix keeps the traditional character. It also gains the performance of a continuous insulated envelope. The result: a handcrafted-feeling venue that doesn’t give up energy efficiency.
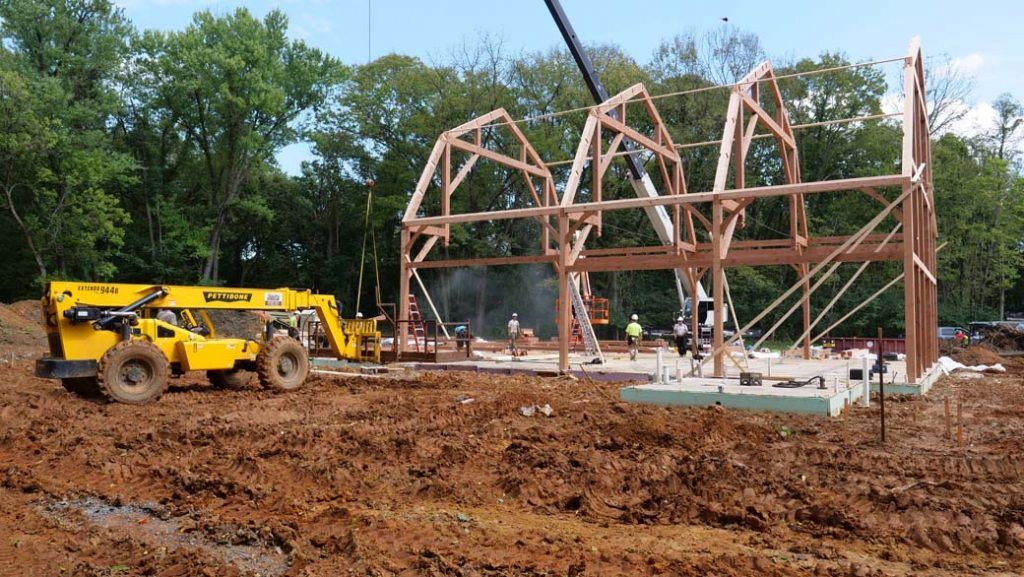
ACME fabricated the SIP walls and roof for this project. The panels had to fit the custom timber frame. They also had to follow the changing angles of the gambrel roof. Precision pre-cutting at ACME’s Radford facility helped. The panels arrived ready to install. That cut down on onsite adjustments. Crews moved quickly from an open timber structure to a fully enclosed building. For more on how a build like this pencils out over time, see our Economics of SIPs page.
Timber framing has its own standards and traditions. Groups like the Timber Frame Business Council help keep that craft alive. A timber frame SIP building like Rosemont Springs shows what’s possible. The craft and modern insulated panels can work together. They don’t have to compete. The SIP envelope adds continuous insulation and airtightness. That covers the walls and the roof. The result is fewer drafts and lower energy bills. And the timber frame still looks and feels the same.
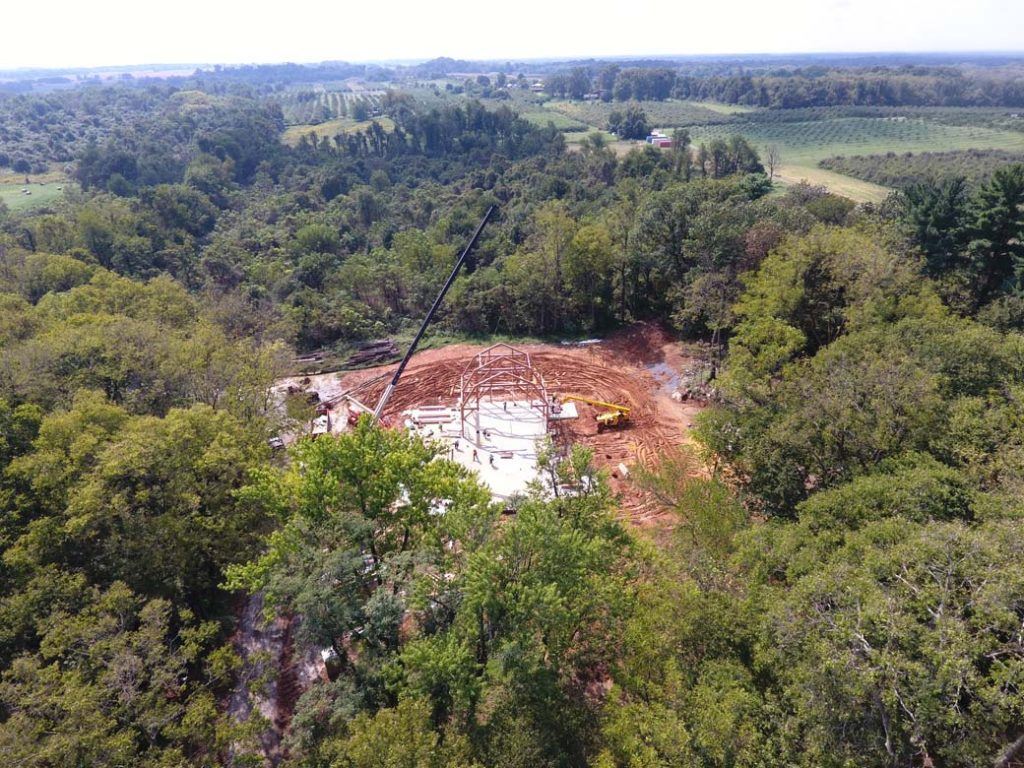
Because the panels arrived pre-cut, the crew avoided many delays. Fitting insulation around a complex roofline usually slows a build down. Not here. The building moved from open frame to enclosed shell fast. As a result, guests get a warm, character-filled space. It also happens to be efficient to heat and cool. That’s the kind of performance ACME aims for on every project. It doesn’t matter if the frame is timber, steel, or something else entirely.


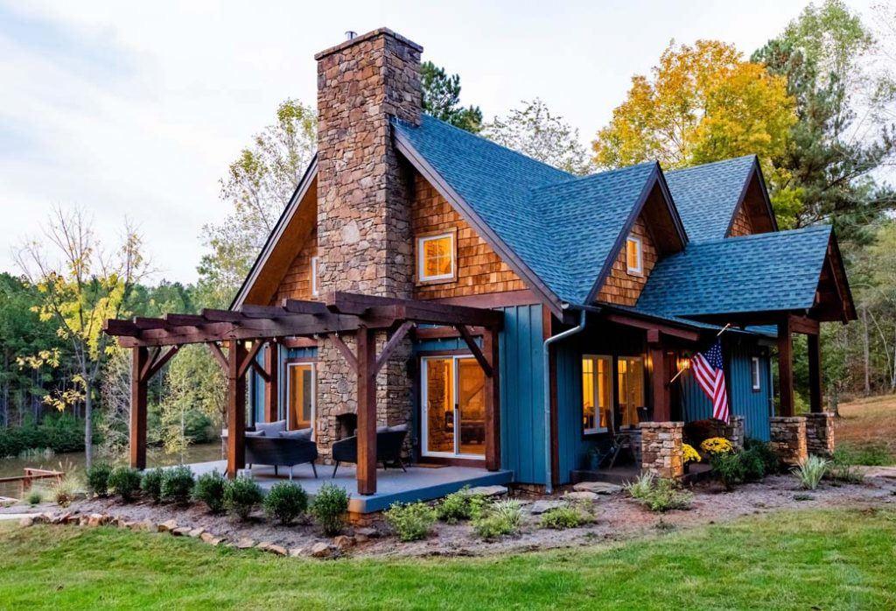
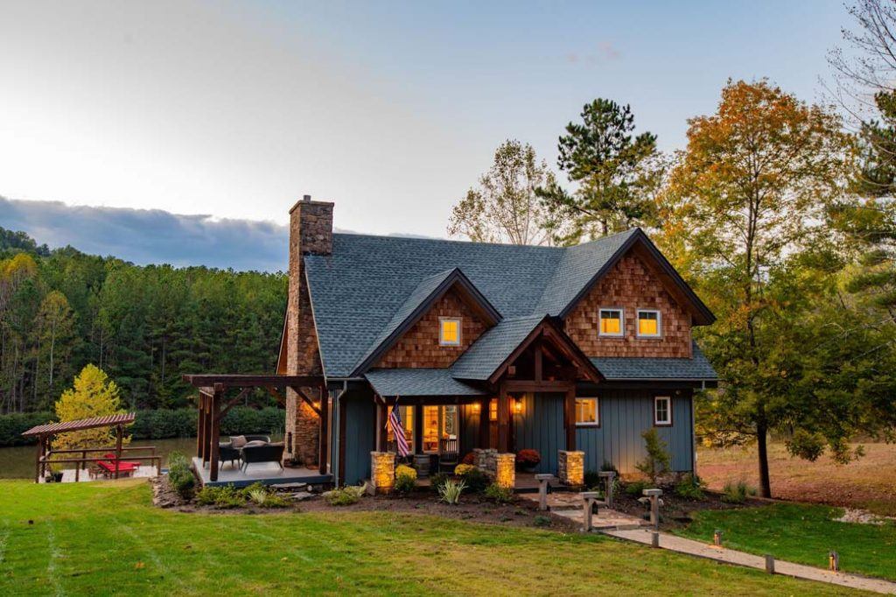
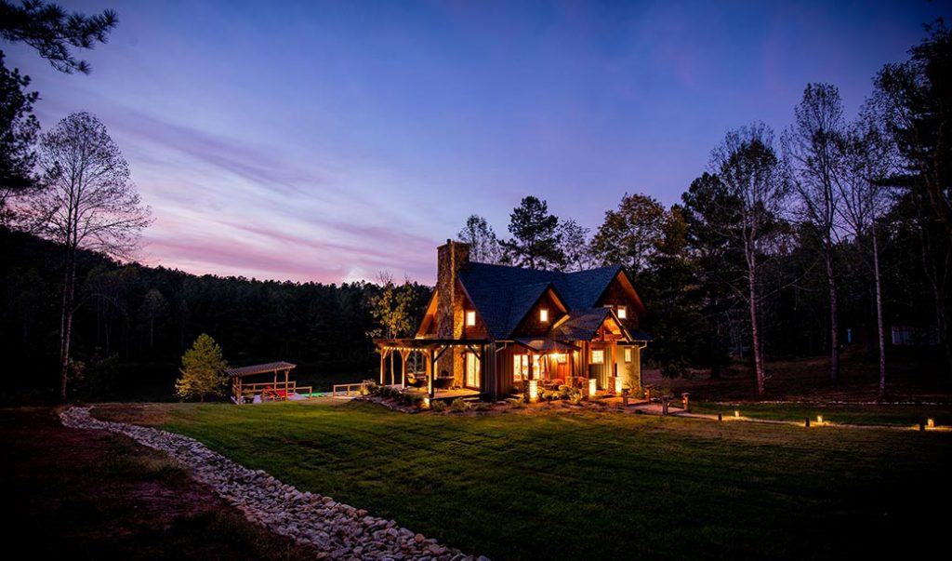
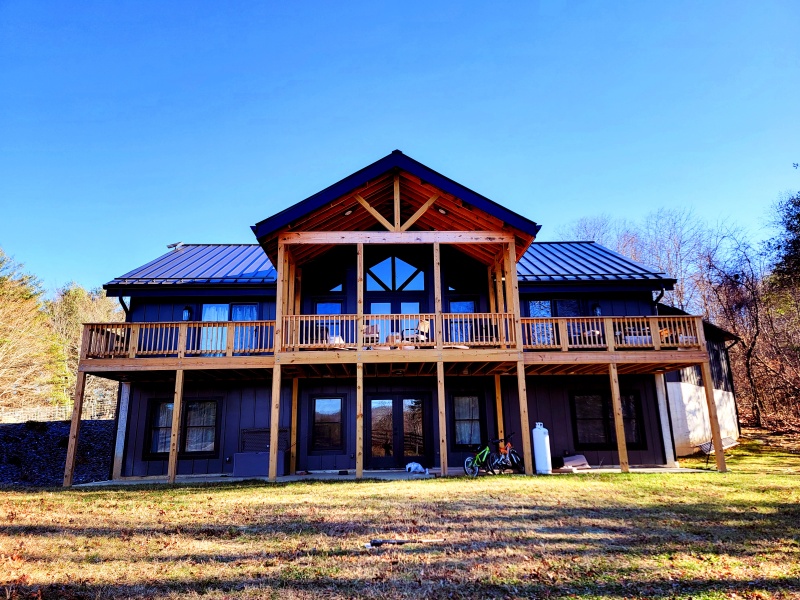
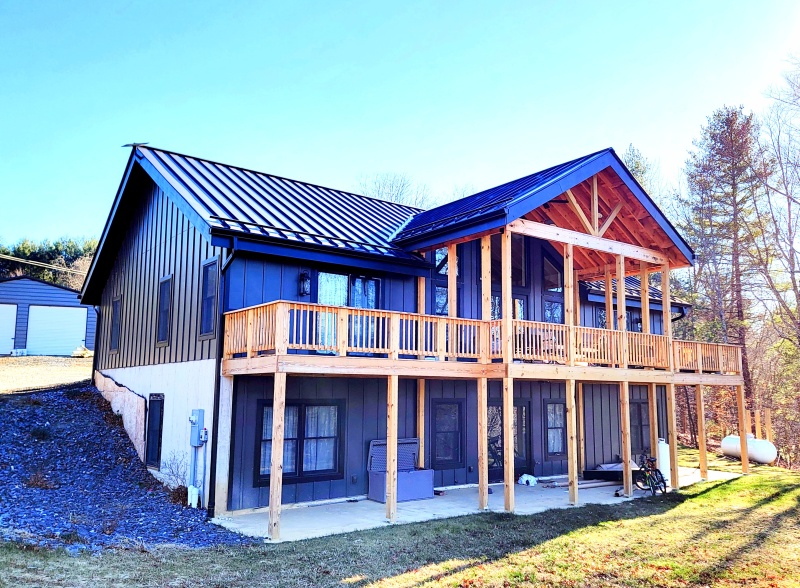
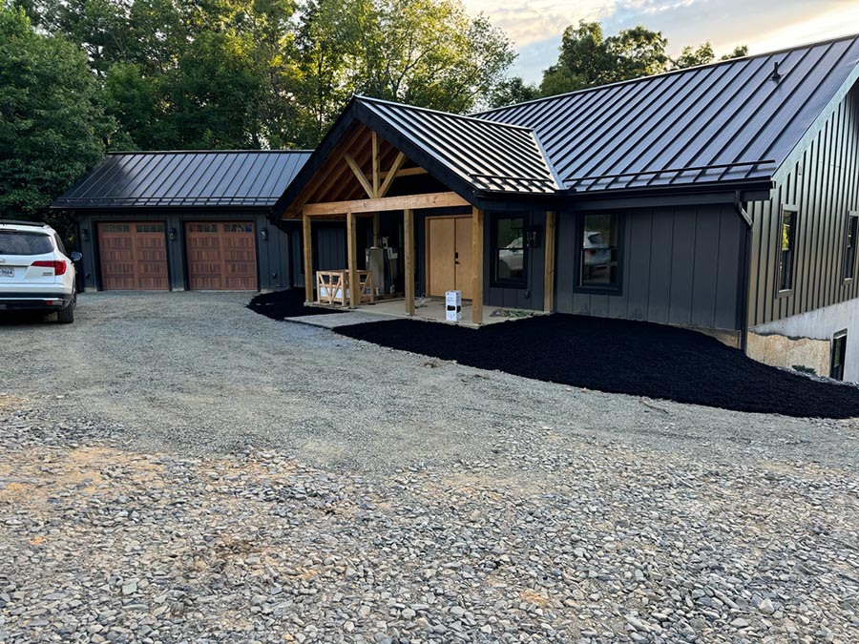
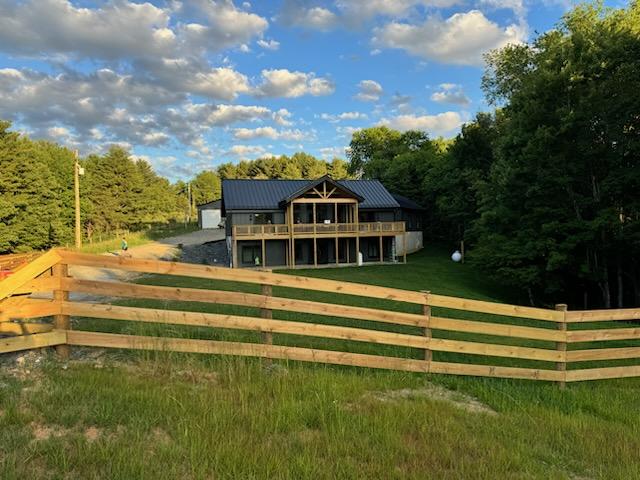
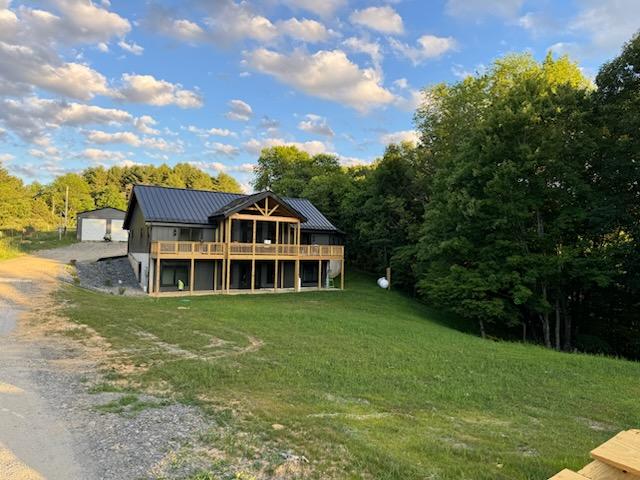
The Hollis family spends almost every weekend at Berry Hill Lake. Even in a February cold snap, their kids run around in socks. It doesn’t feel like a cabin that should be this comfortable, but it is. That comfort comes from a SIP mountain home in Virginia, built for the long haul and not just the view.
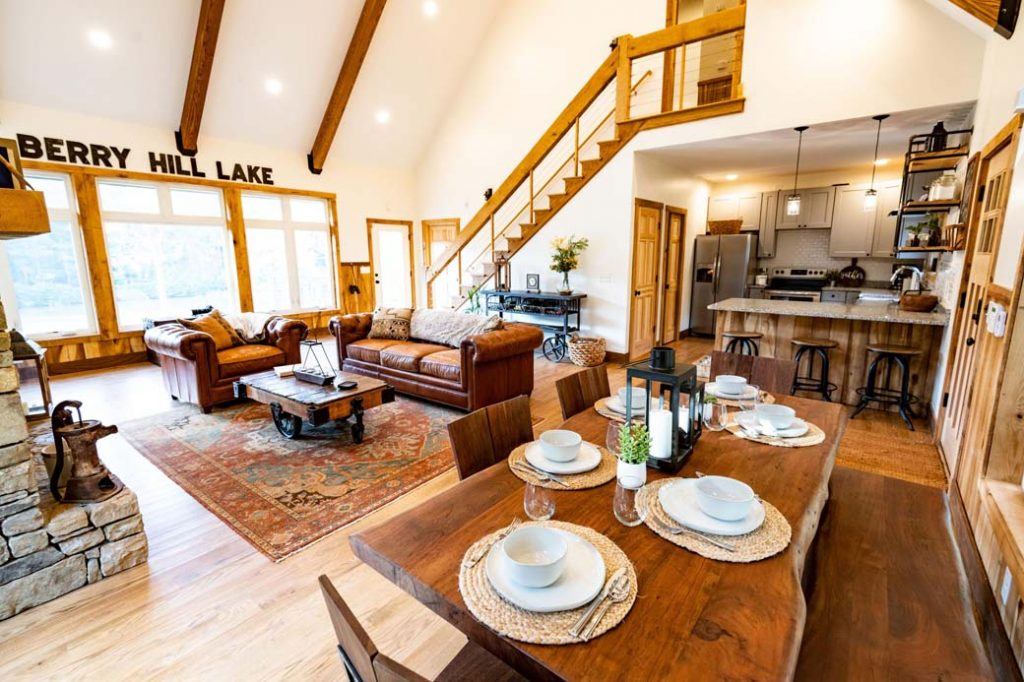
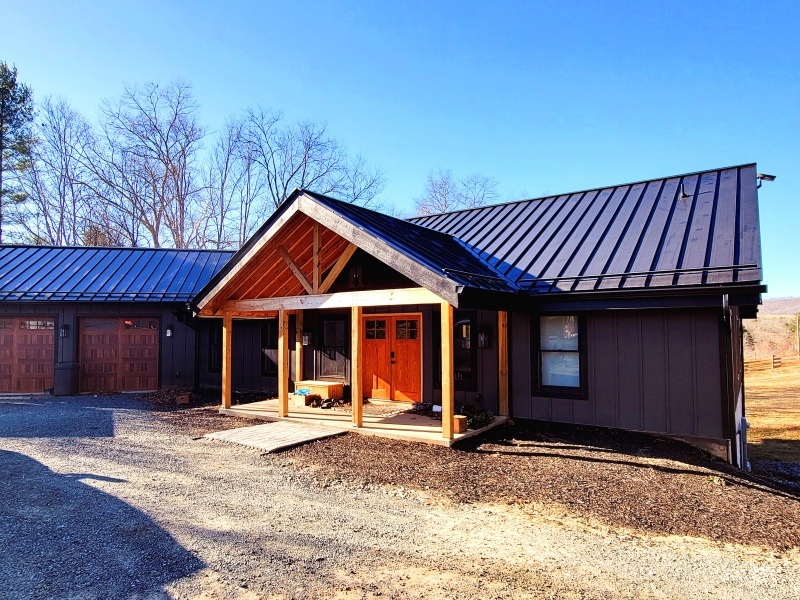
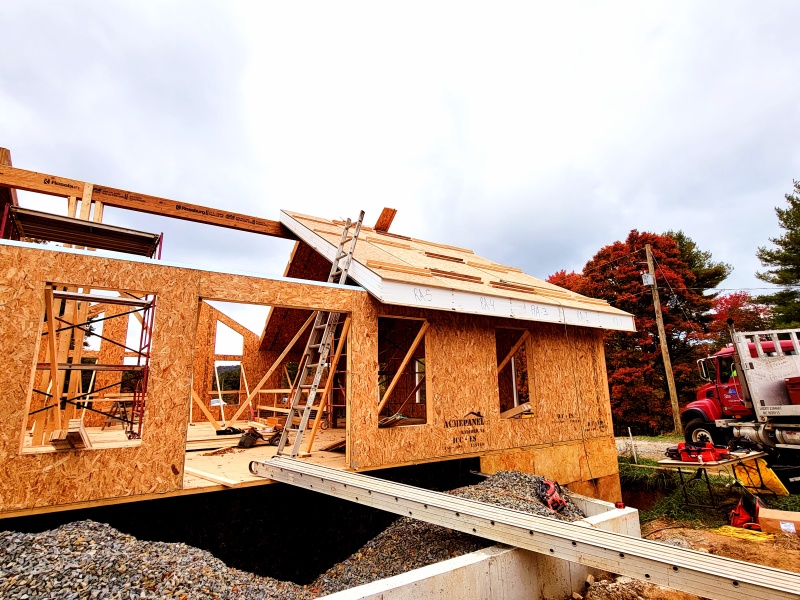
Berry Hill Lake sits on 250 wooded acres in the Virginia mountains. A private two-acre lake sits right below it. The design centers the four-bedroom retreat around that landscape. Board-and-batten siding, stonework, and vaulted ceilings give it a warm, handcrafted feel. Behind those finishes, however, sits a SIP building envelope. ACME built it with 6 1/2-inch SIP walls and 10 1/4-inch SIP roof panels.
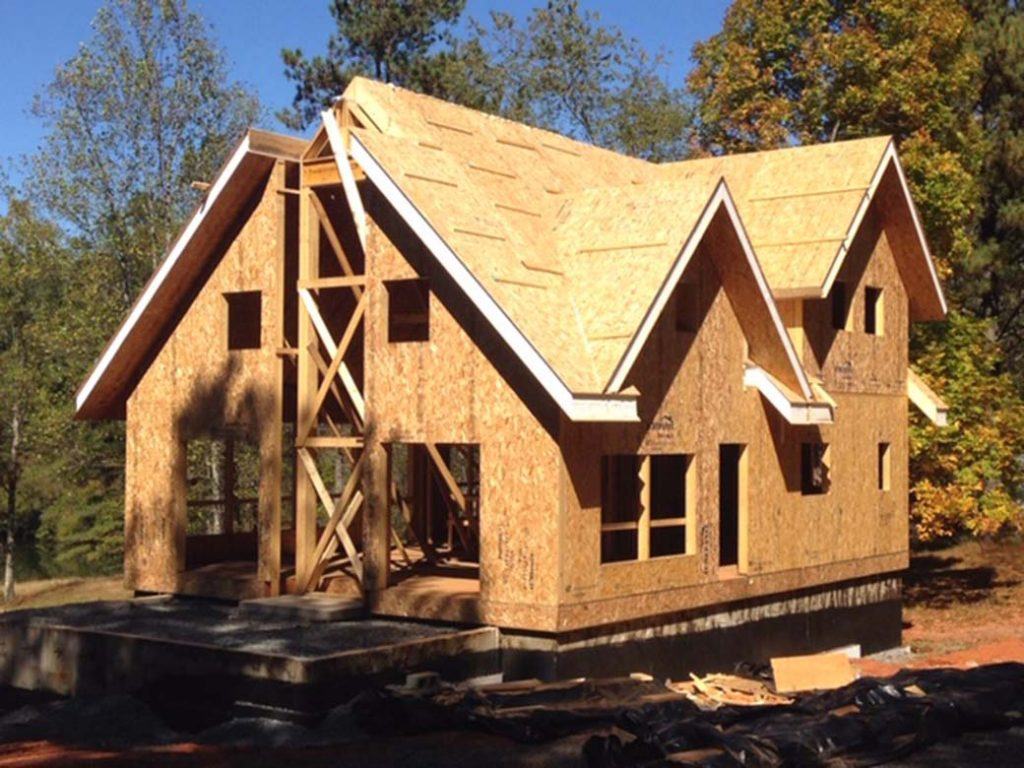
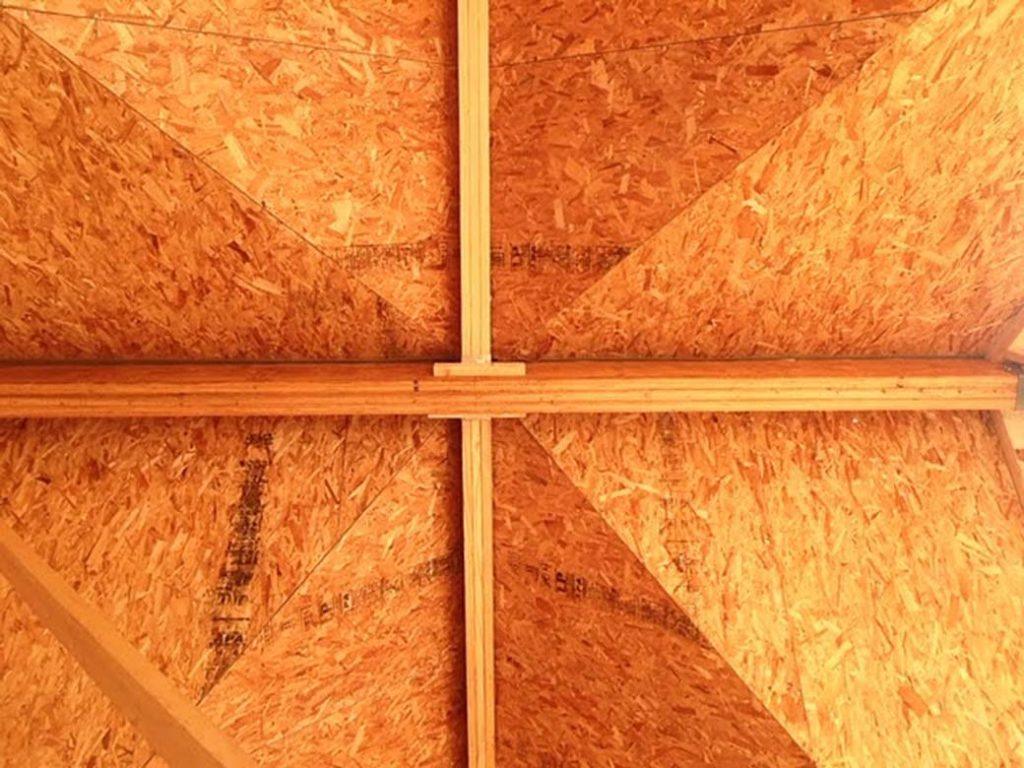
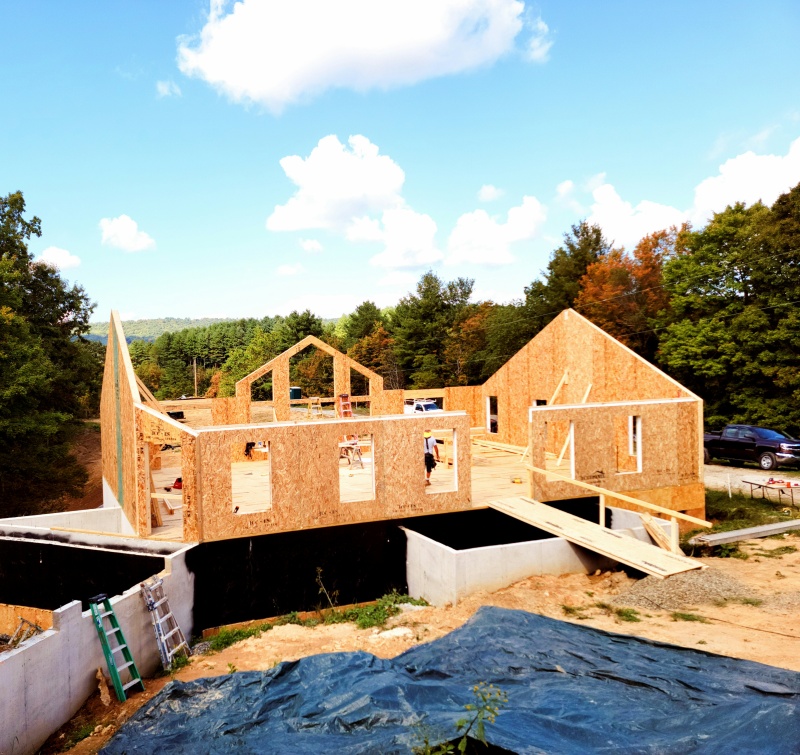
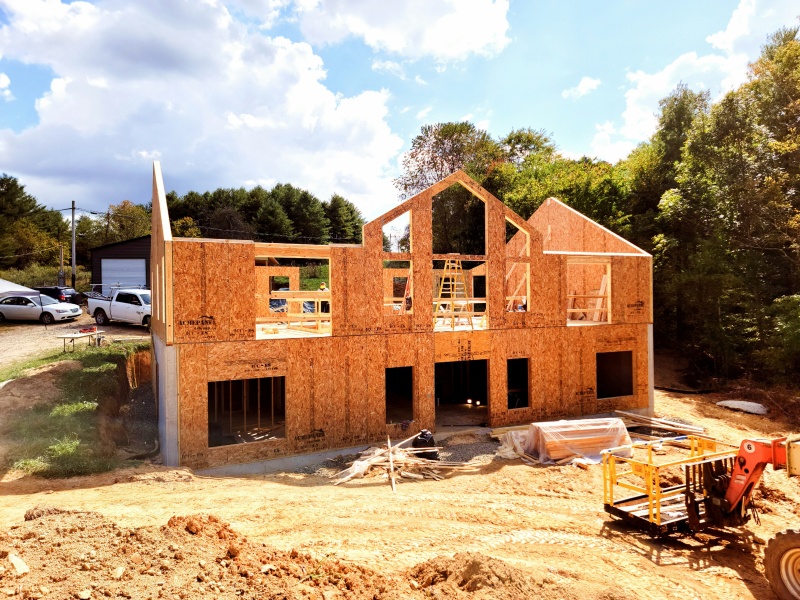
This home’s roofline is complicated. It has multiple pitches, dormers, and a large chimney gable. Four rooflines had to come together in one place. So ACME used 3D modeling to plan the panel package before cutting anything. As a result, every panel arrived pre-cut and ready to set. The four rooflines came together without a single extra field cut. That precision kept the framing crew moving fast. For more on how a build like this comes together, see our construction details guide.
Crews nearly finished framing in about two weeks. That is fast for a design this complicated. The SIP walls and roof form one continuous insulated envelope. As a result, the home gets real airtightness, not just good intentions. That is also why a SIP mountain home in Virginia can stay comfortable through a real Blue Ridge winter. Groups like the Structural Insulated Panel Association track results like this across the industry. In fact, Berry Hill Lake is a good example of what those numbers look like in a real home.
Today Berry Hill Lake is a private mountain getaway. The Hollis family opens it up for overnight stays too. Guests get vaulted ceilings, mountain views, and a house that stays warm without trying hard. None of that happens, though, without the panels working quietly behind the walls and roof. That is the whole point: the performance disappears, leaving only the comfort behind.